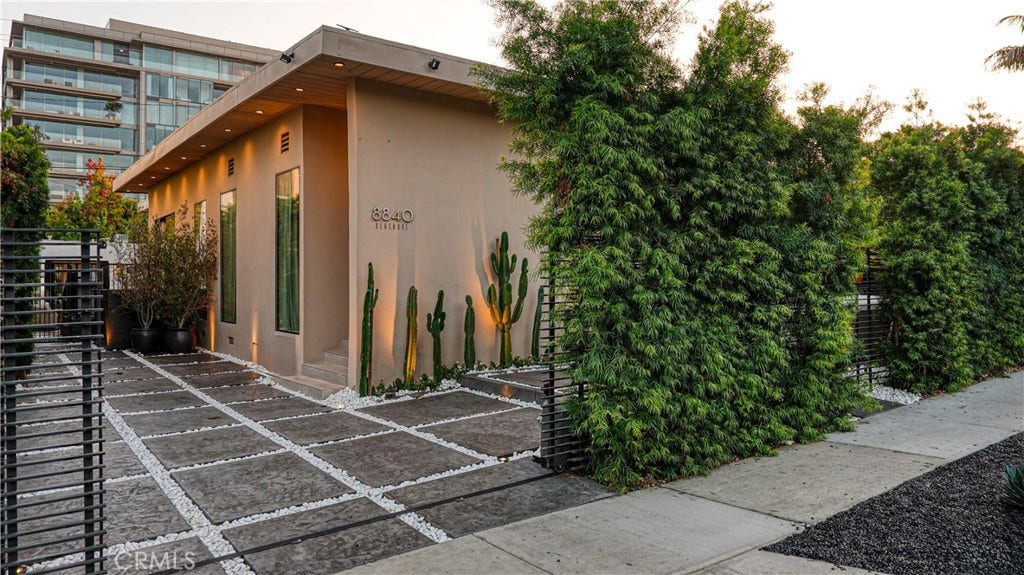
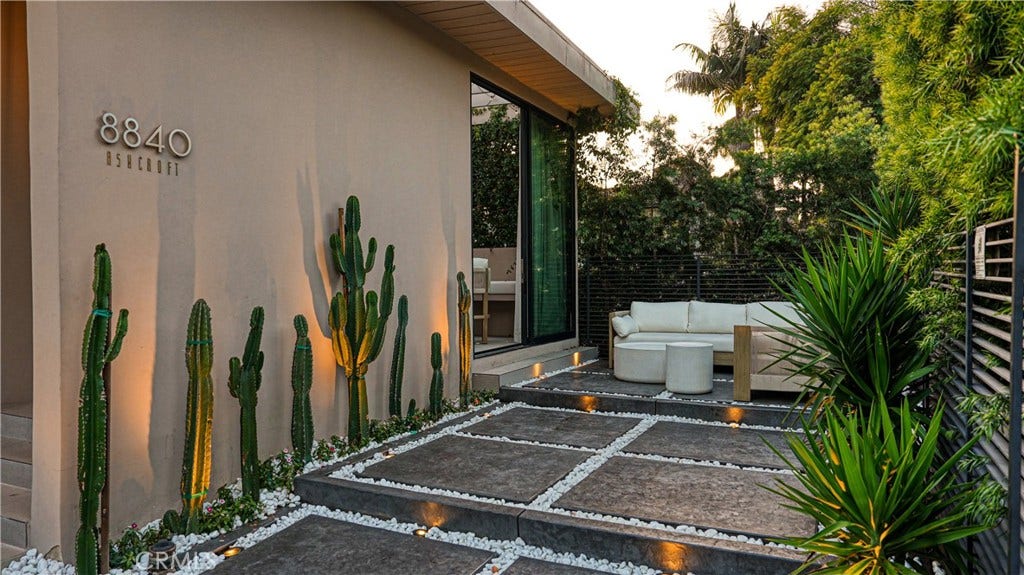
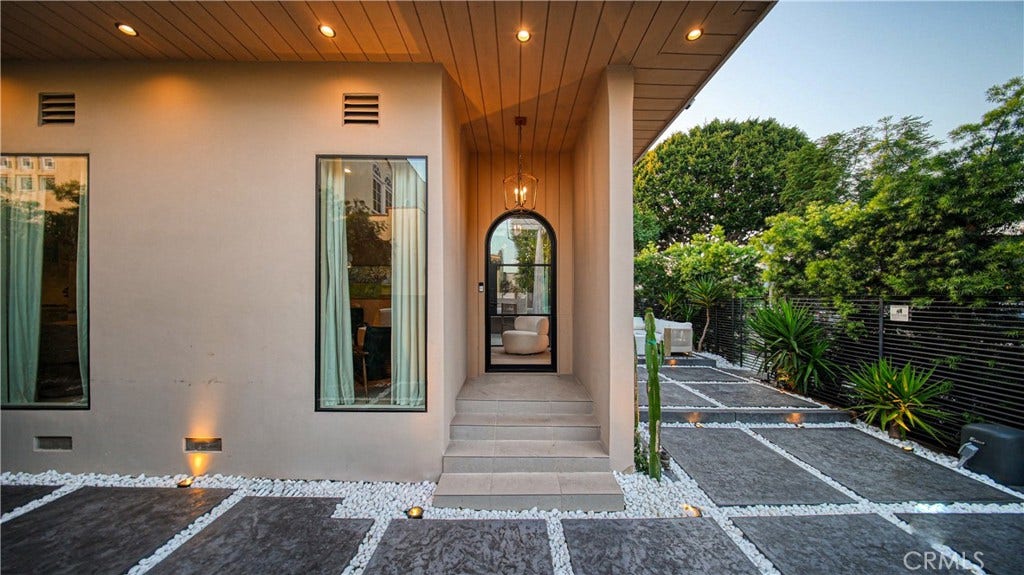
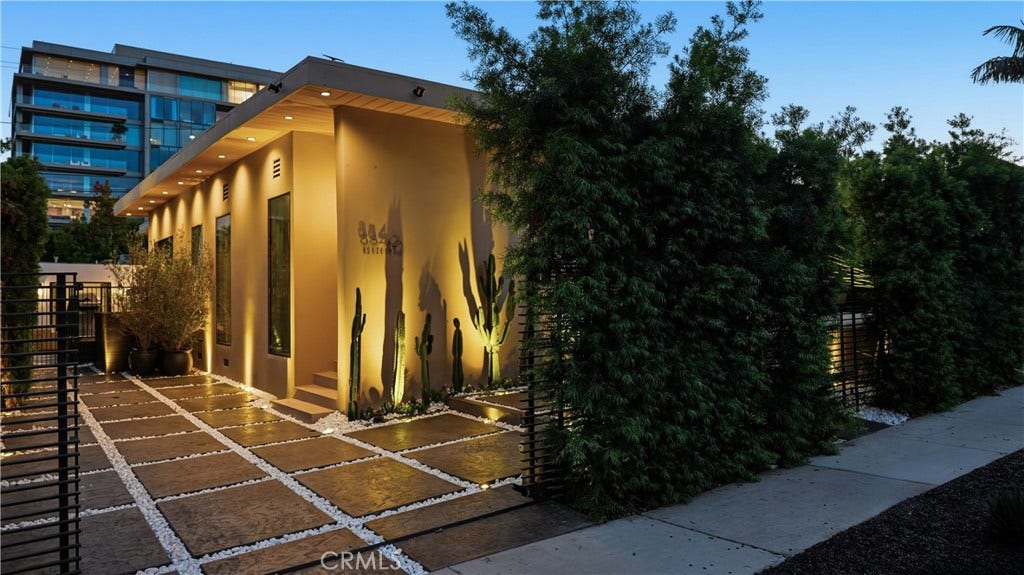
8840 Ashcroft
Los Angeles, CA 90048
$2,950,000
Listing Broker: Christie's Southern California
Listing Agent: Khash Khorramdel Vahed
DRE #01954054: 02173890
909-678-6014
Welcome to Casa Organica!
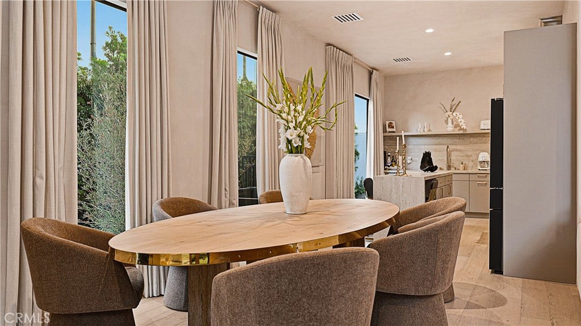
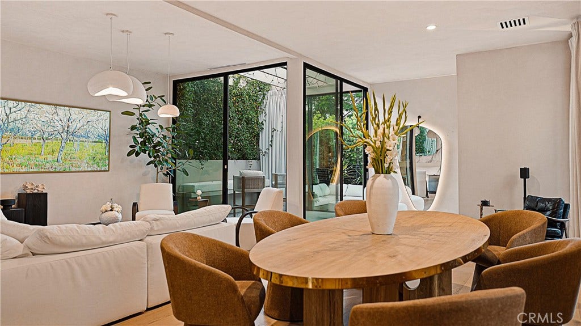
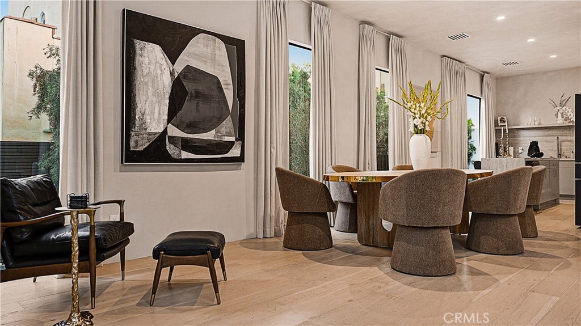
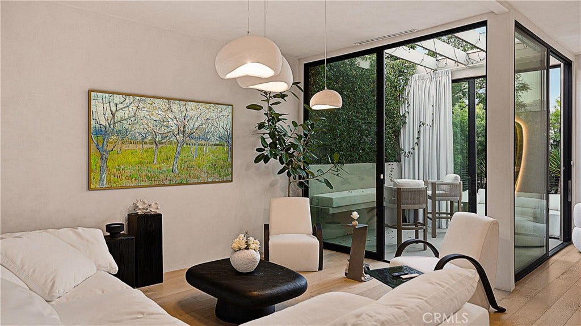
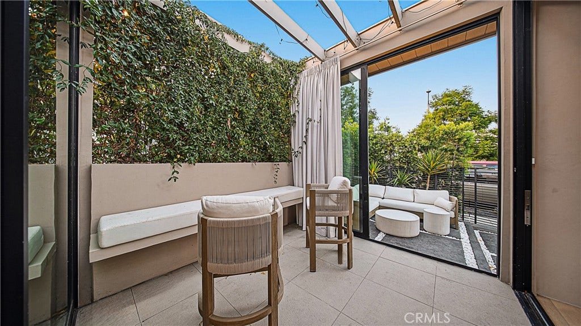
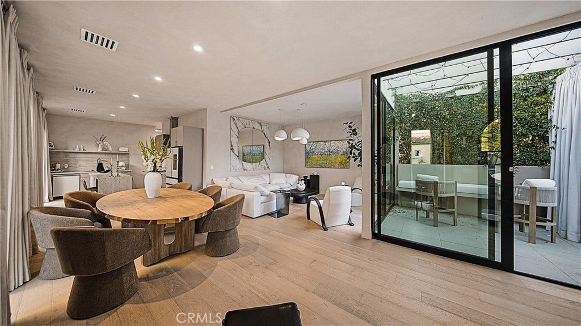
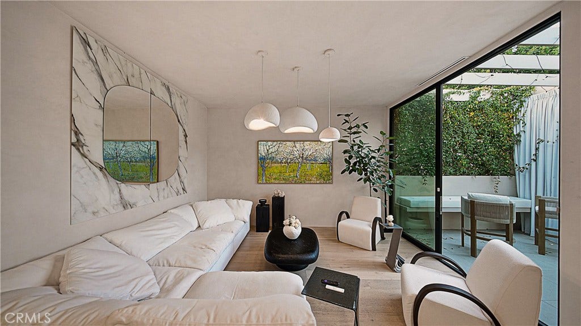
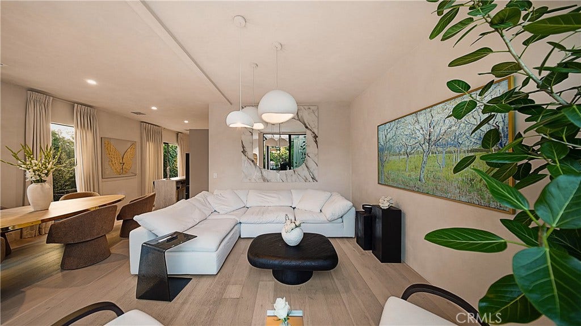
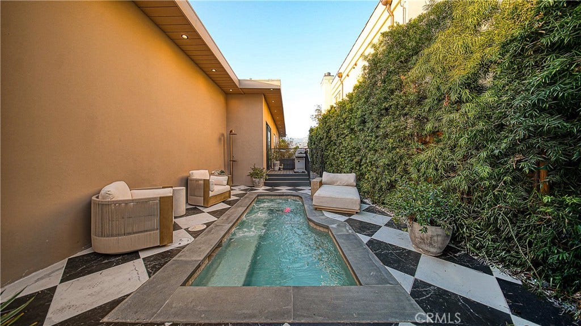
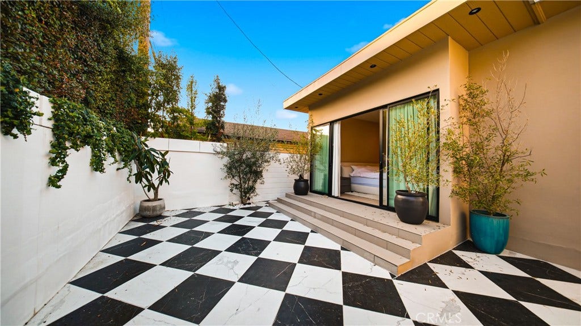
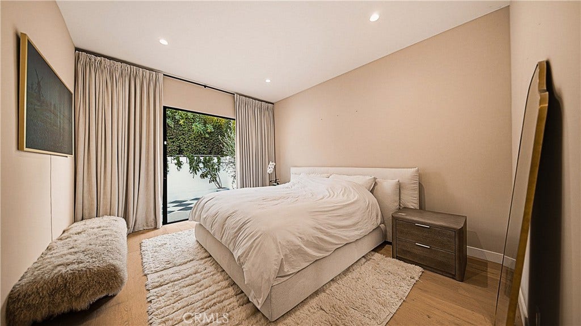
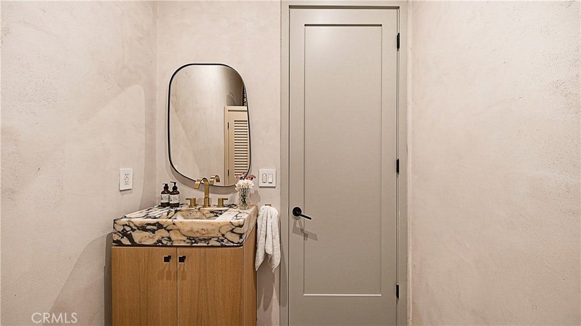
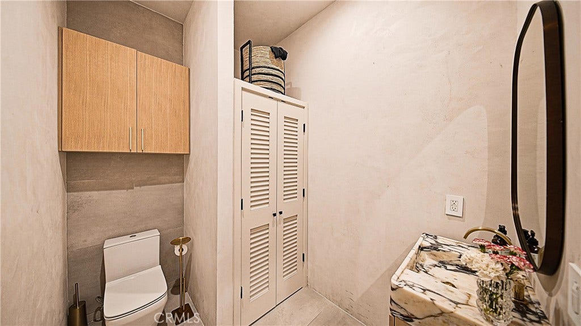
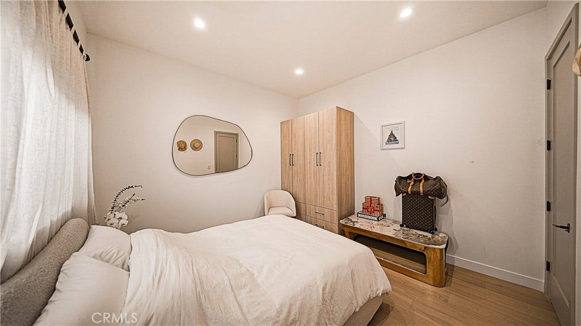
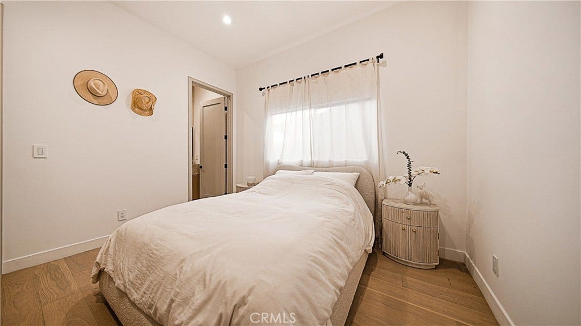
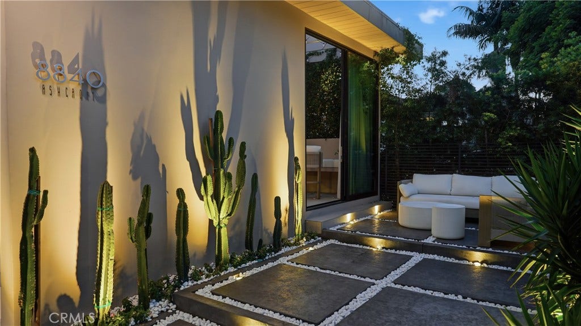
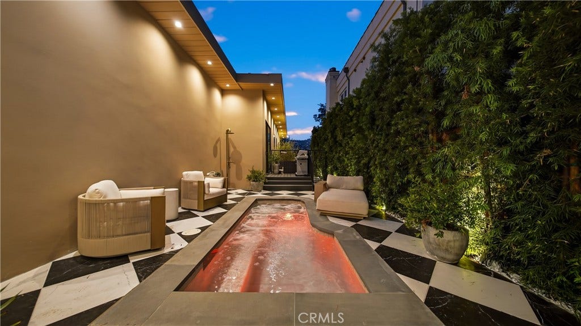
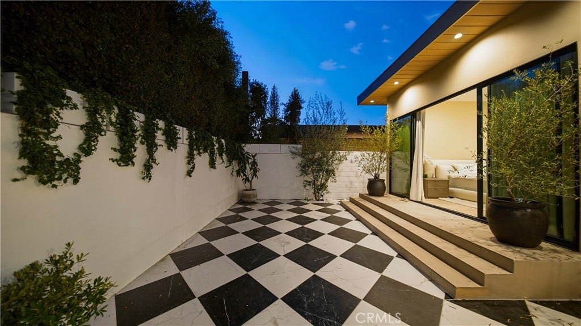
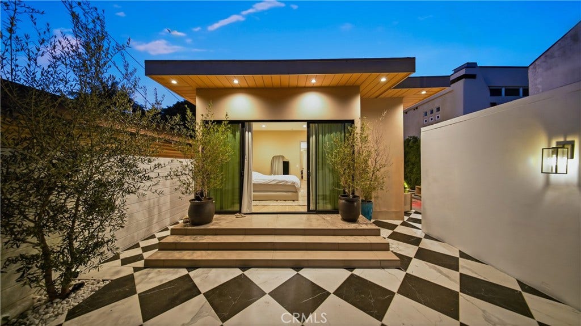
a completely rebuilt, mid-century modern inspired residence in the heart of West Hollywood West. Venetian plaster walls, white oak floors, and floor to ceiling glass with custom drapery open the living spaces to a private atrium and rear yard. Miele appliances throughout. A resort style dipping pool (Called a Pacuzzi) with outdoor shower anchors the grounds.
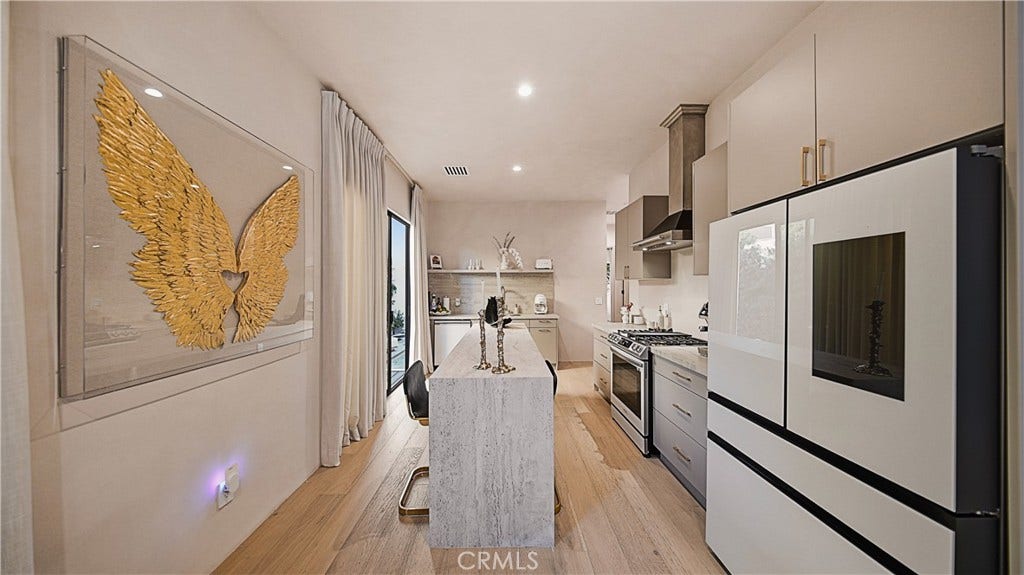
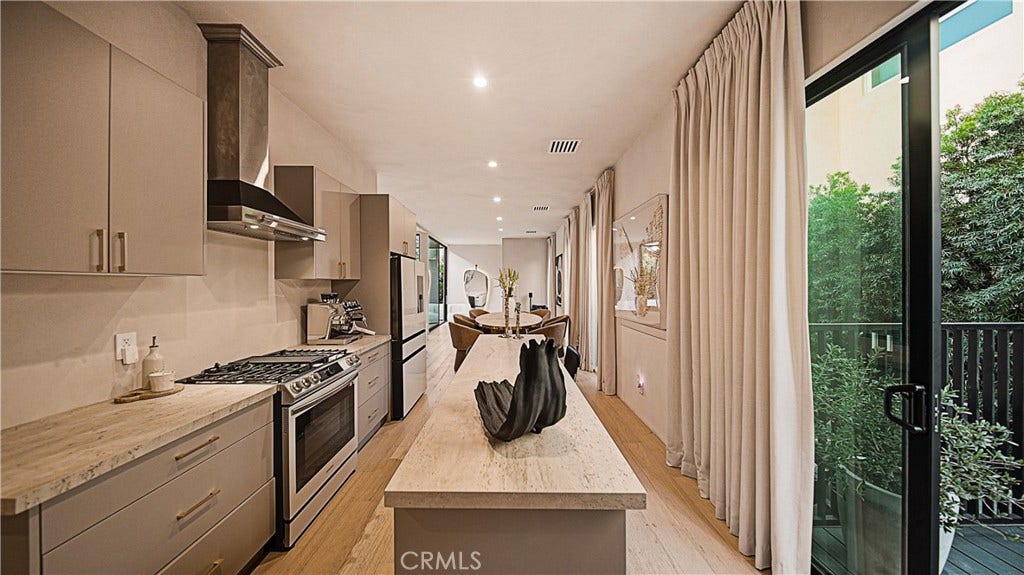
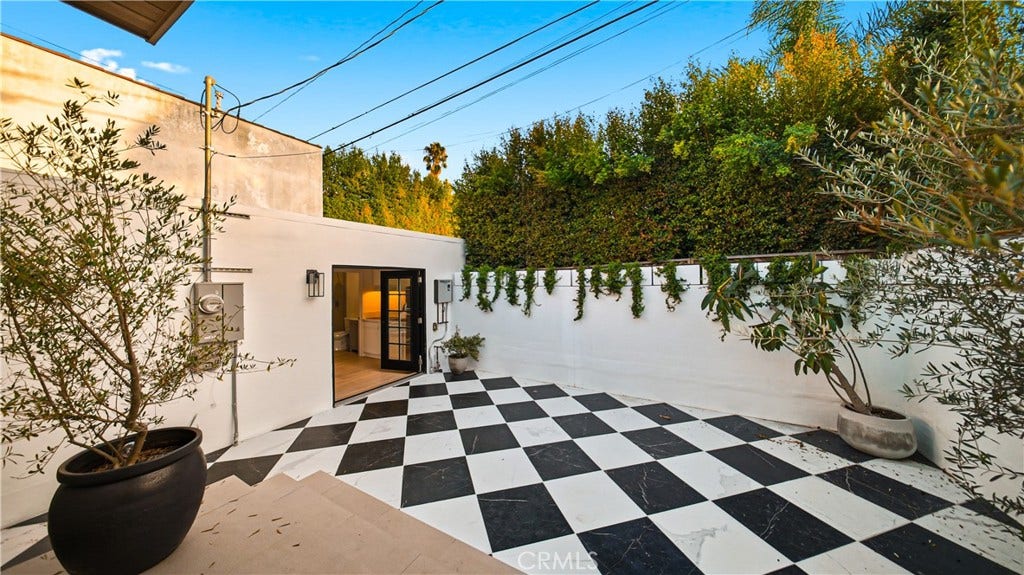
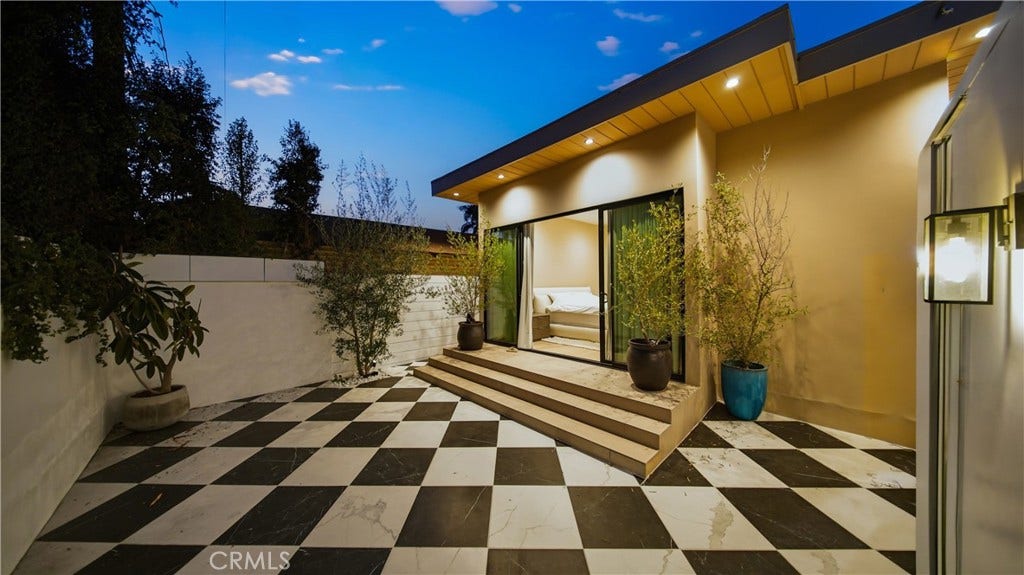
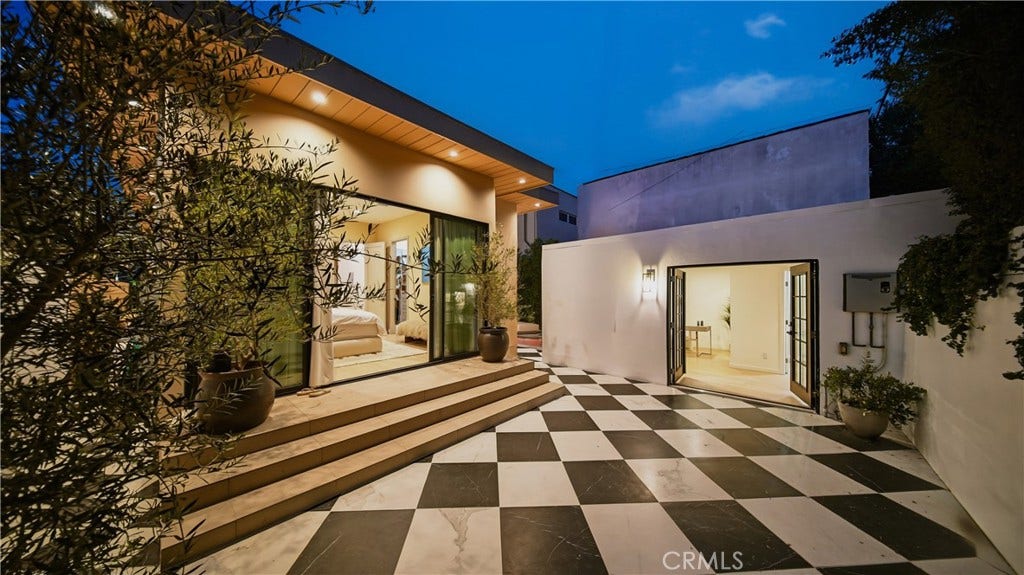
Walls of bi-fold and sliding glass open to a planted atrium, extending the living and dining areas outdoors. Skylights draw daylight deep into the plan. The kitchen anchors the space with a stone center island, custom cabinetry and stainless appliances.
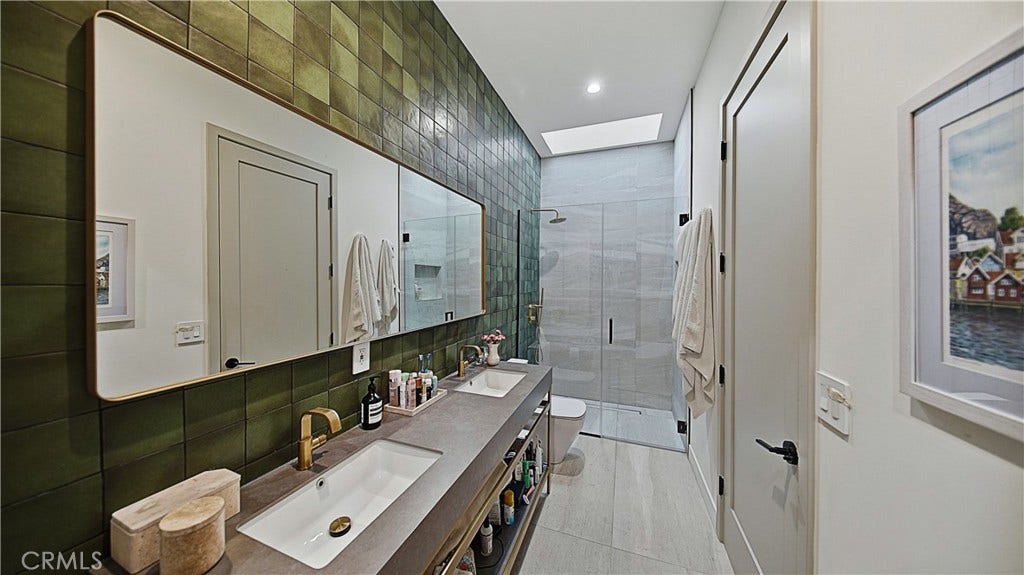
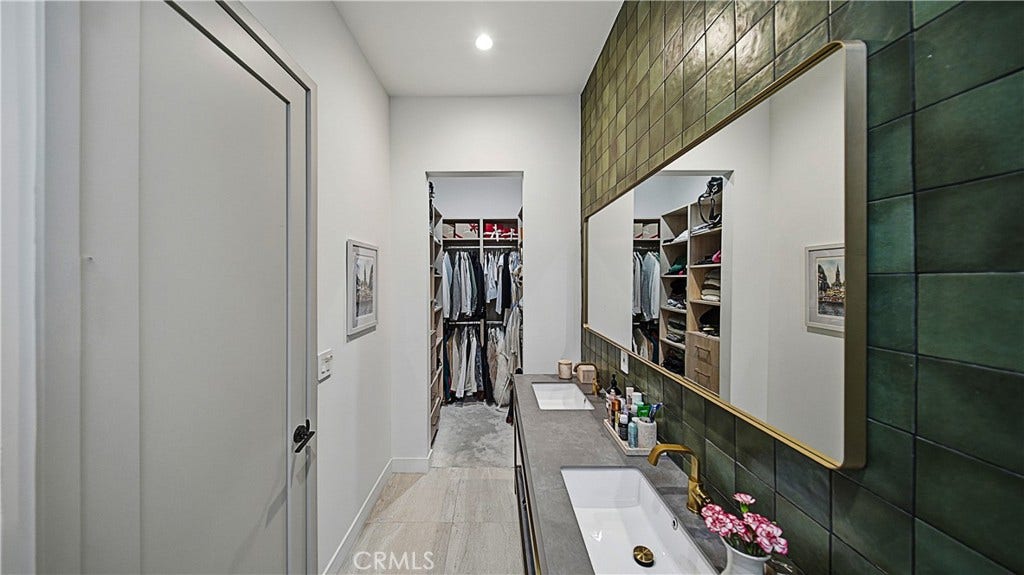
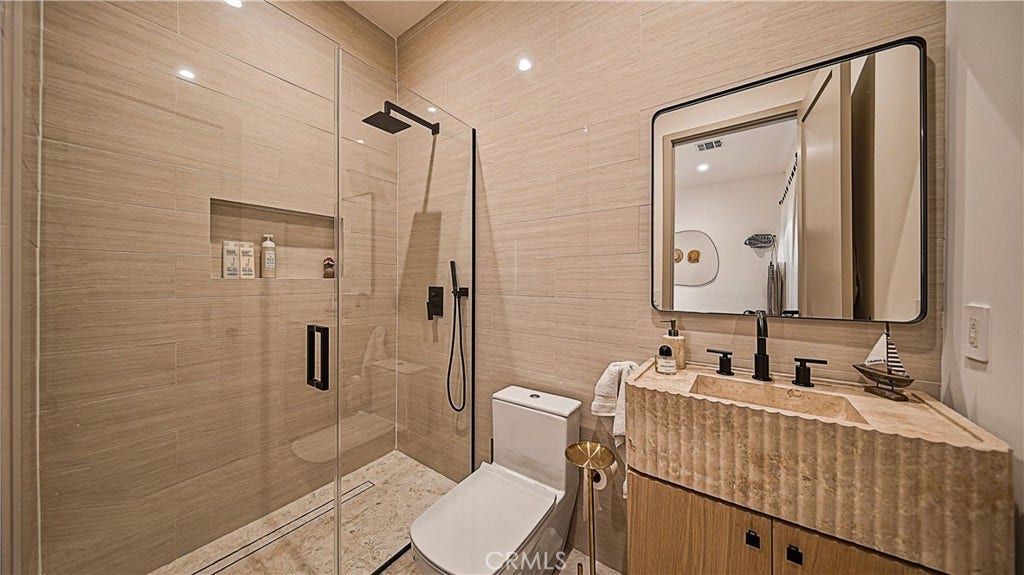
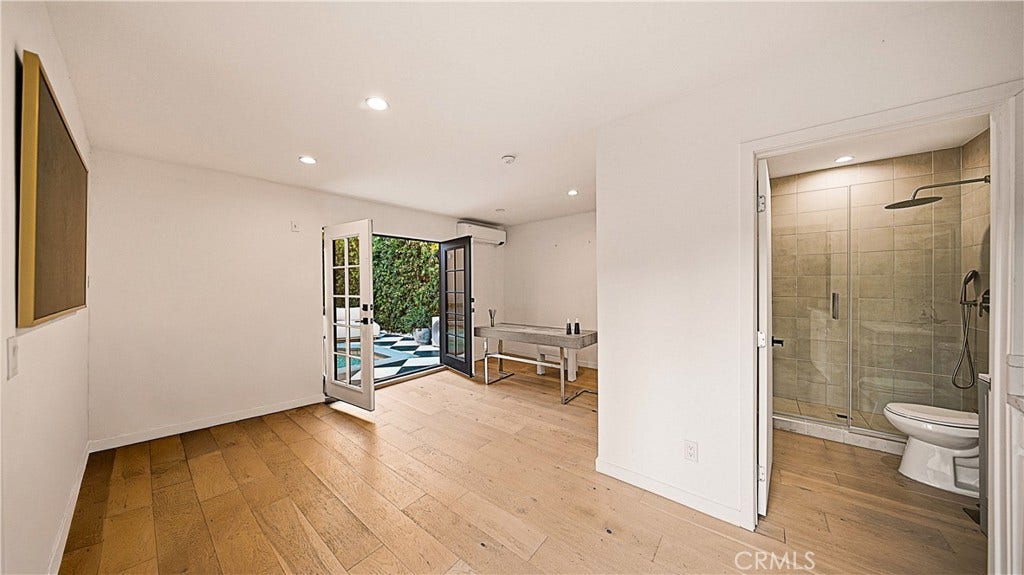
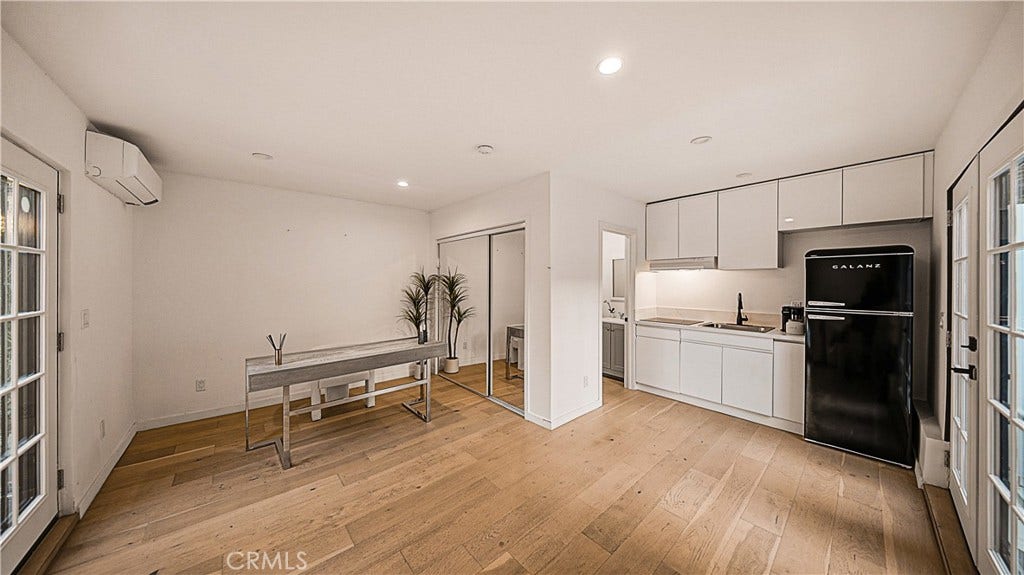
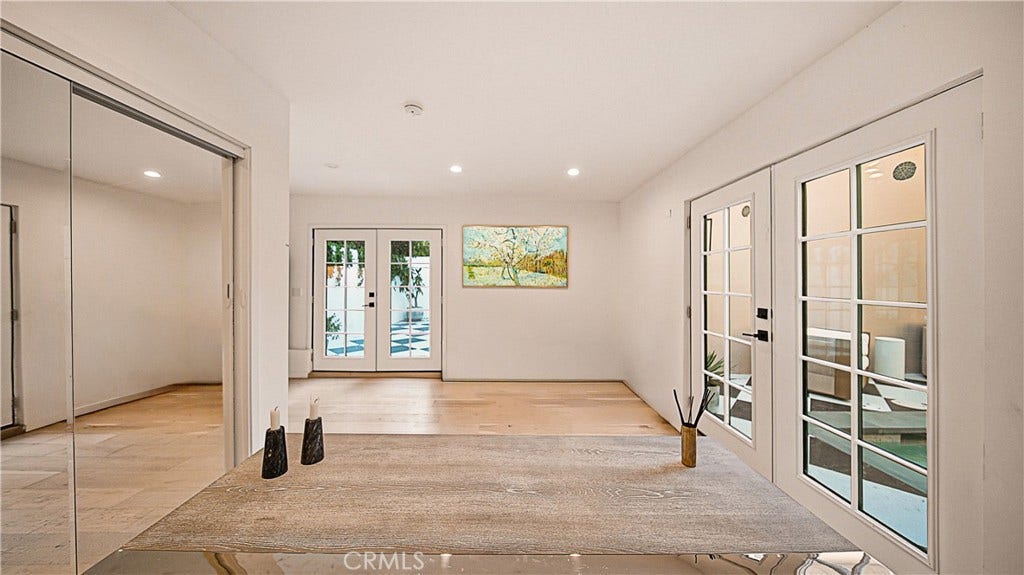
A separate, fully permitted ADU offers its own full kitchen and ensuite bath with independent entry guest quarters, home office, or creative studio.
Steps to Melrose Avenue's boutique district, Craig’s, and the Pacific Design Center corridor. Minutes to Beverly Hills.
The rare West Hollywood West offering that works finished or expanded.
Shown by appointment.
| Listing Id: | OC26223371 |
|---|---|
| Property Type: | Residential |
| Status: | Active |
| Bathrooms Full: | 3 |
| Bathrooms Half: | 1 |
| Living Area: | 1,808 |
| Lot Size Acres: | 0.089 |
| Waterfront?: | No |
| Year Built: | 2023 |
| Appliances: | Dishwasher, Disposal, GasOven, GasRange, Microwave, Refrigerator, RangeHood, TanklessWaterHeater, Dryer, Washer |
| Basement Yn: | No |
| Bathrooms Total Integer: | 4 |
| Below Grade Finished Area Units: | SquareFeet |
| Common Walls: | NoCommonWalls |
| Cooling: | CentralAir, Ductless |
| Entry Level: | 1 |
| Exterior Features: | Lighting |
| Fireplace Features: | None |
| Garage?: | Yes |
| Heating: | Central, Ductless |
| Interior Features: | BuiltInFeatures, HighCeilings, OpenFloorplan, StoneCounters, RecessedLighting, Atrium, BedroomOnMainLevel, EntranceFoyer, MainLevelPrimary, WalkInClosets |
| Levels: | One |
| Listing Contract Date: | 2026-10-14 |
| Living Area Units: | SquareFeet |
| Lot Features: | ZeroToOneUnitAcre, BackYard, FrontYard, Landscaped, RectangularLot |
| Lot Size Area: | 3878.0 |
| Lot Size Source: | Assessor |
| Main Level Bathrooms: | 4 |
| Patio And Porch Features: | Covered, Deck, Open, Patio, Stone, Tile |
| Pool Private?: | Yes |
| Road Frontage Type: | CityStreet |
| Road Surface Type: | Paved |
| Spa Features: | Heated, InGround, Private |
| State Or Province: | CA |
| Stories: | 1 |
| Utilities: | CableAvailable, ElectricityConnected, NaturalGasConnected, SewerConnected, WaterConnected |
| View: | None |
| Water Source: | Public |
| Zoning: | WDR1B |
| Property Sub Type Additional: | SingleFamilyResidence |
| Country Subdivision: | 06037 |
| Universal Parcel Id: | urn:reso:upi:2.0:US:06037:4336017003 |
| List Price: | $2,950,000 |
|---|---|
| Property Sub Type: | SingleFamilyResidence |
| Bedrooms Total: | 3 |
| Association Fee: | $0 |
| Lot Size Square Feet: | 3,878.0 |
| Architectural Style: | Contemporary,Modern |
| City: | Los Angeles |
| County Or Parish: | Los Angeles |
| Postal Code: | 90048 |
| Number Of Units Total: | 1 |
| Room Type: | Atrium, Bedroom, EntryFoyer, FamilyRoom, Foyer, GuestQuarters, GreatRoom, Kitchen, Laundry, LivingRoom, PrimaryBathroom, PrimaryBedroom, Other, Sunroom |
| Common Interest: | None |
| Community Features: | DogPark, Park, StormDrains, StreetLights, Sidewalks |
| Cooling?: | Yes |
| Directions: | N of Melrose Ave, S of Beverly Blvd, E of Doheny Dr. Cross streets: Robertson and Ashcroft |
| Disclosures: | AccessoryDwellingUnit |
| Electric: | Volts220 |
| Elevation Units: | Feet |
| Entry Location: | Ground Level |
| Flooring: | Tile, Wood |
| Foundation Details: | ConcretePerimeter, Raised |
| Garage Spaces: | 2.0 |
| Heating?: | Yes |
| High School District: | Los Angeles Unified |
| Laundry Features: | Inside, LaundryRoom |
| Listing Agreement: | ExclusiveRightToSell |
| Listing Terms: | Cash, CashToNewLoan, Conventional |
| Living Area Source: | Other |
| Lot Size Acres: | 0.089 |
| Lot Size Units: | SquareFeet |
| Main Level Bedrooms: | 3 |
| MLS Area Major: | C10 - West Hollywood Vicinity |
| Original List Price: | $2,950,000 |
| Other Structures: | GuestHouseDetached |
| Parcel Number: | 4336017003 |
| Parking Total: | 2 |
| Pool Features: | InGround, Private |
| Postal City: | WEST HOLLYWOOD |
| Roof: | Flat |
| Sewer: | PublicSewer |
| Spa?: | Yes |
| Special Listing Conditions: | Standard |
| Stories Total: | 1 |
| Window Features: | CustomCoverings, DoublePaneWindows, Drapes, Screens, Skylights |
| Year Built Source: | Other |
| Current Price: | $2,950,000.00 |
| Record Signature: | 783,973,383 |
Mortgage Calculator
Based on information from California Regional Multiple Listing Service, Inc. as of October 15, 2026. This information is for your personal, non-commercial use and may not be used for any purpose other than to identify prospective properties you may be interested in purchasing. Display of MLS data is usually deemed reliable but is NOT guaranteed accurate by the MLS. Buyers are responsible for verifying the accuracy of all information and should investigate the data themselves or retain appropriate professionals. Information from sources other than the Listing Agent may have been included in the MLS data. Unless otherwise specified in writing, Broker/Agent has not and will not verify any information obtained from other sources. The Broker/Agent providing the information contained herein may or may not have been the Listing and/or Selling Agent.
California Regional Multiple Listing Service, Inc. data last updated on October 15, 2026 12:54 AM - PT
Property Last Updated: October 15, 2026 12:54 AM - PT
