891 Huston
Riverside, CA 92507
$730,000
Listing Broker: WSR REAL ESTATE
Listing Agent: RICHARD GIBSON
DRE #01954054: 01856821
951-977-3190
A Riverside Home with Space, Flexibility & Plenty of Personality!
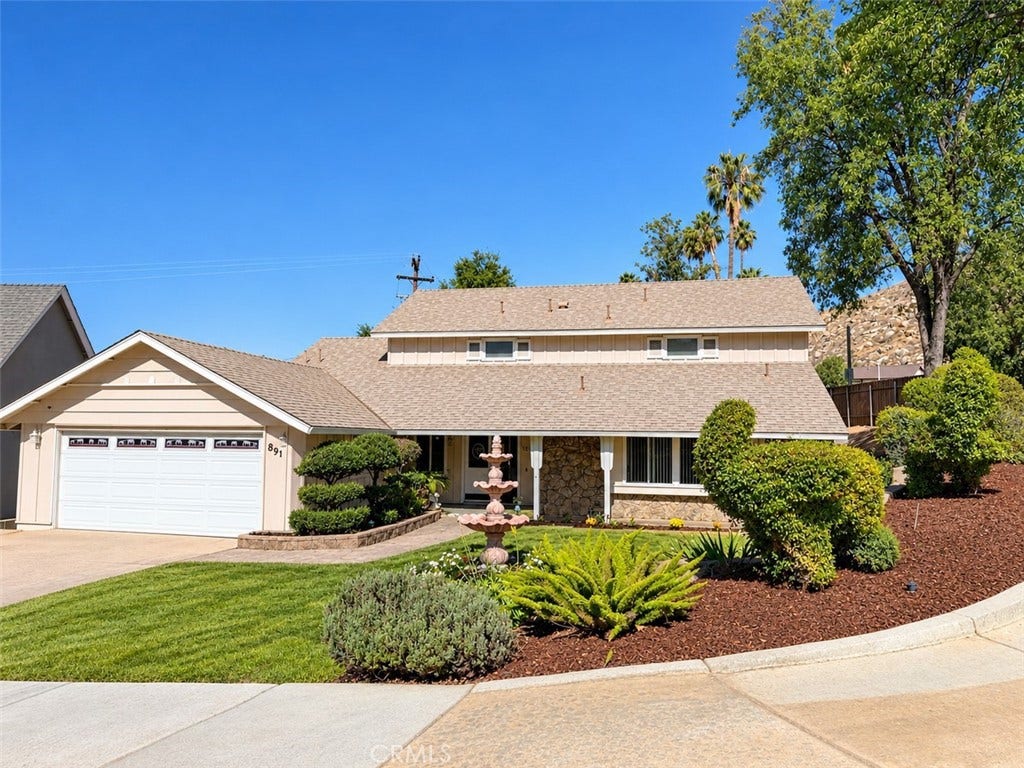
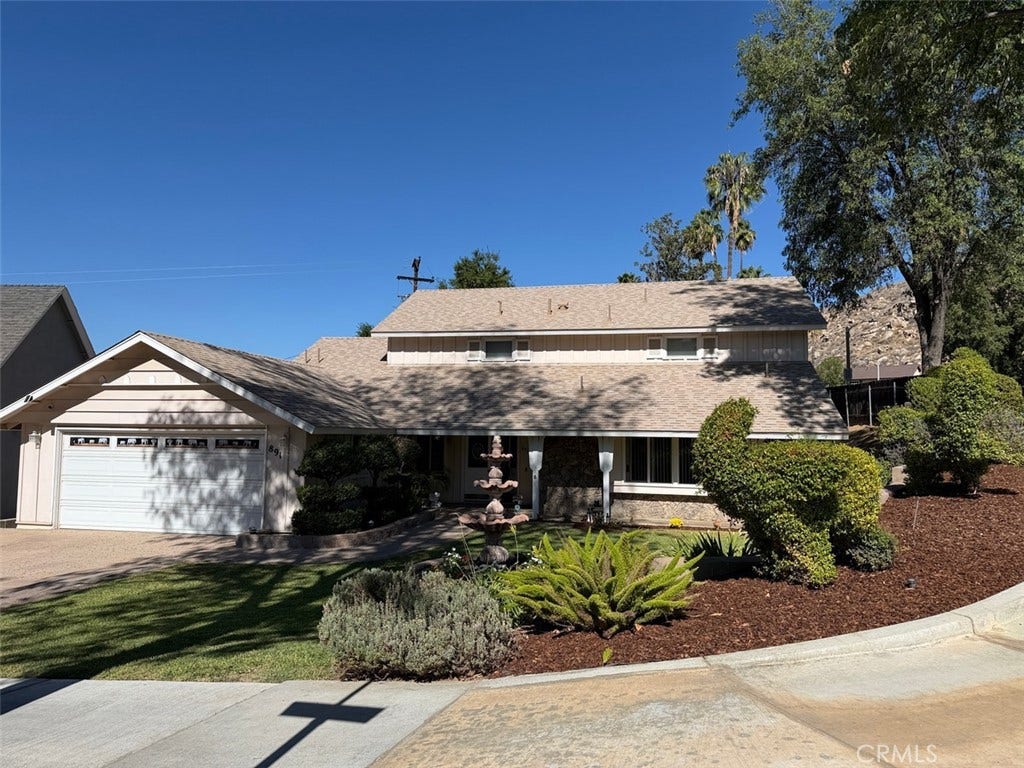
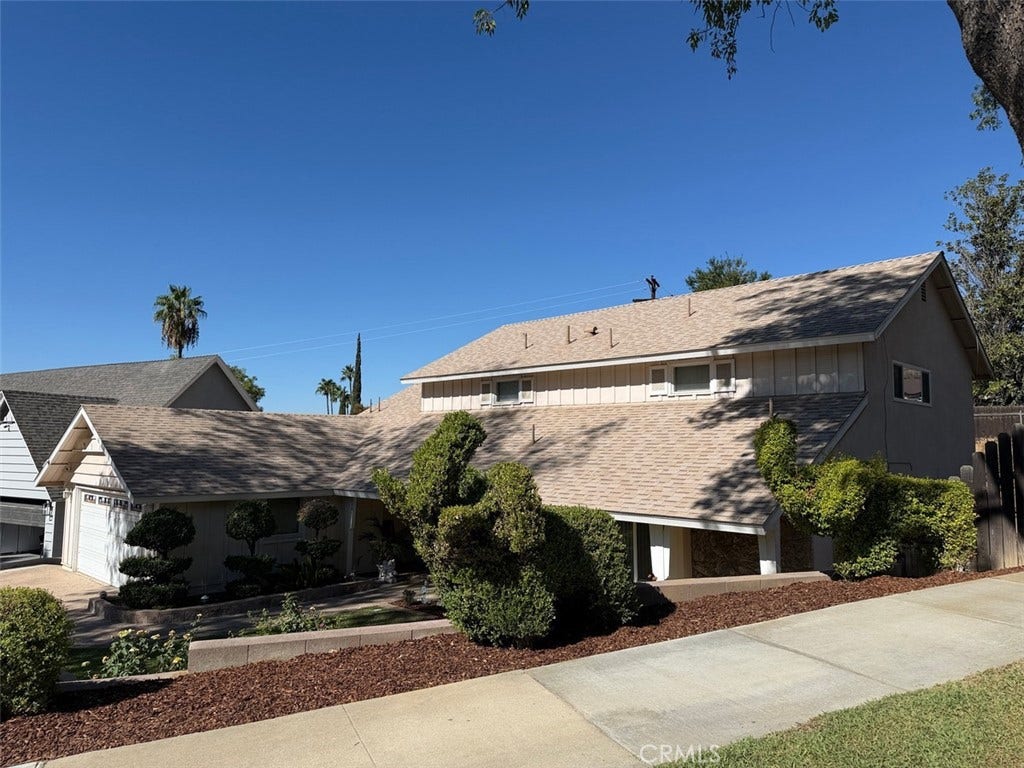
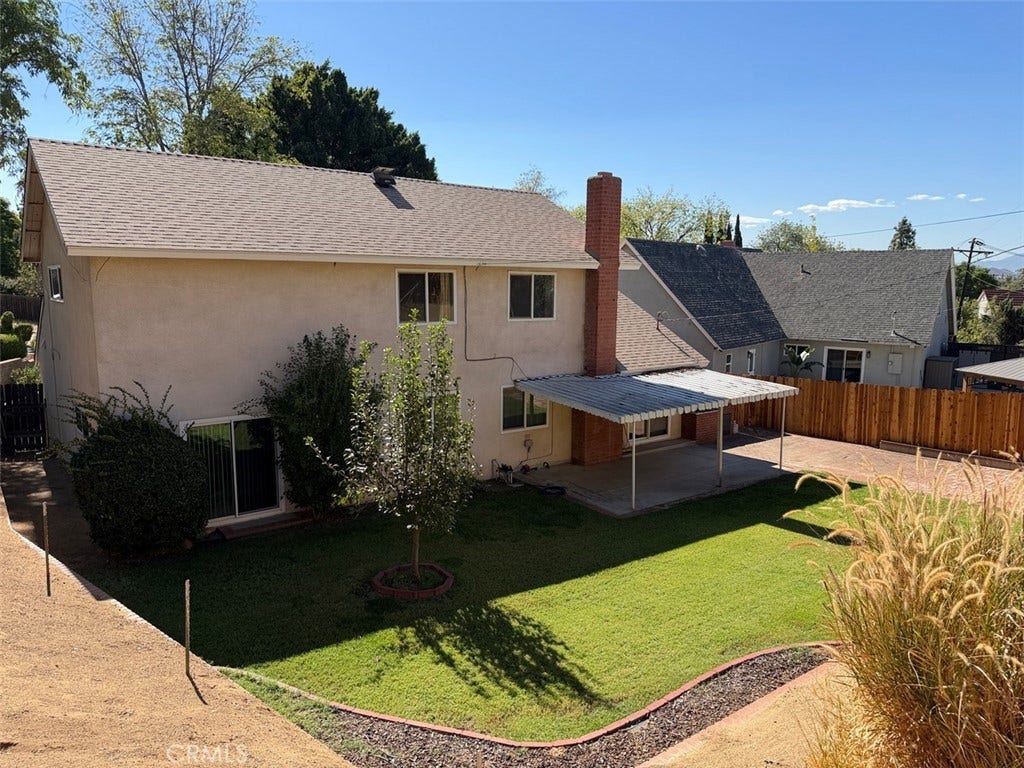
Welcome to 891 Huston Drive, a spacious two-story home offering approximately 2,465 square feet with six bedrooms, three bathrooms, a functional floor plan, landscaped yard, and a truly memorable personality.
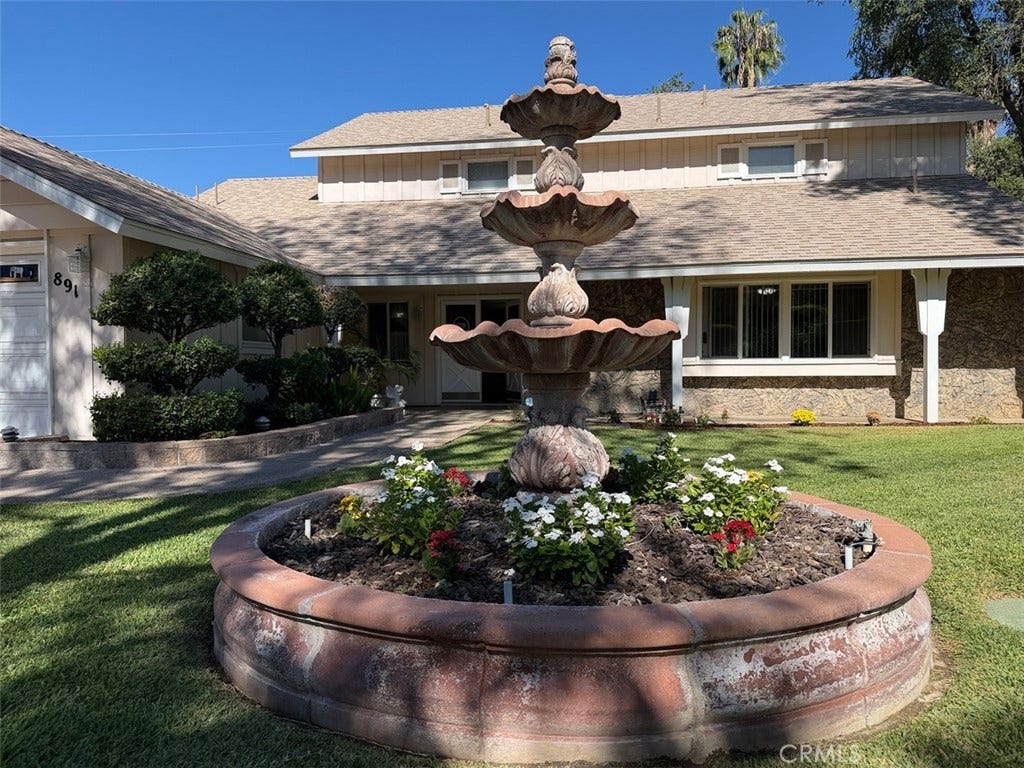
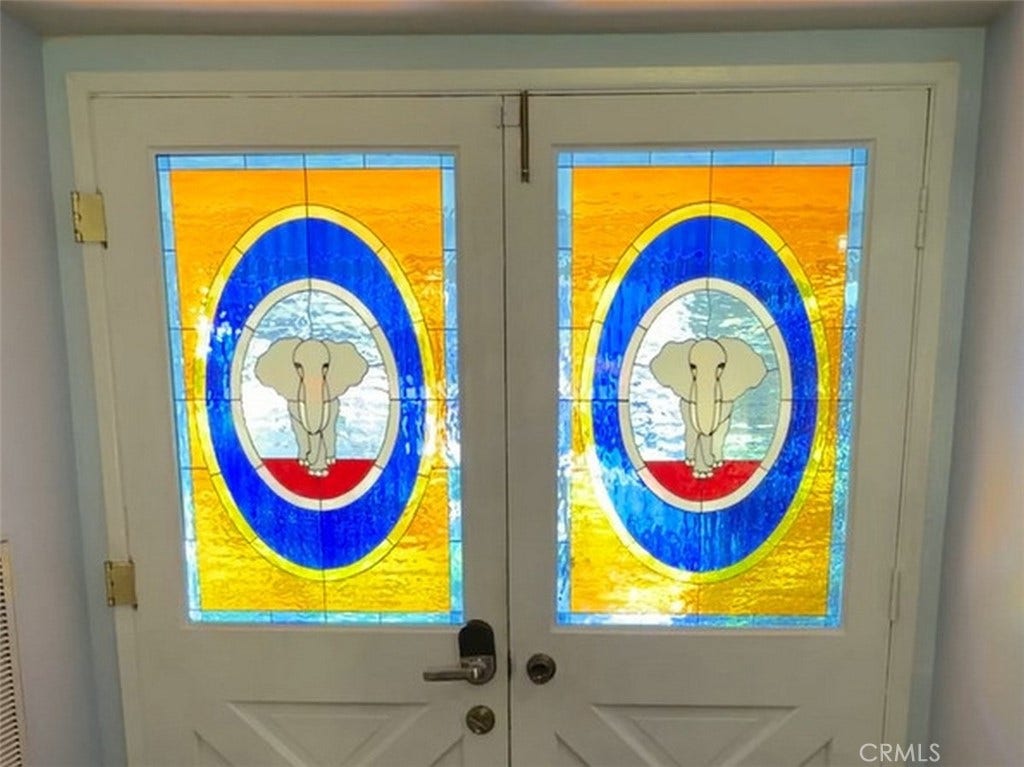
From the curb, you'll immediately notice the charming elephant topiary in the front yard. The elephant theme continues inside with beautiful elephant-themed stained glass in the front entry doors and garage door windows, giving this home a unique character you simply don't find every day.
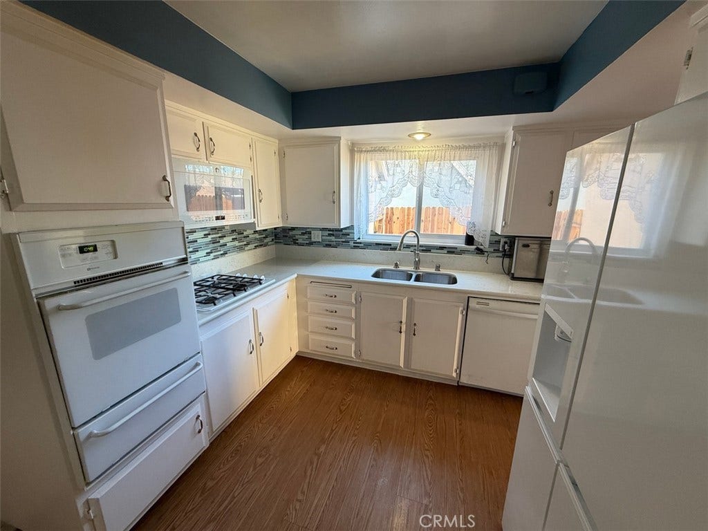
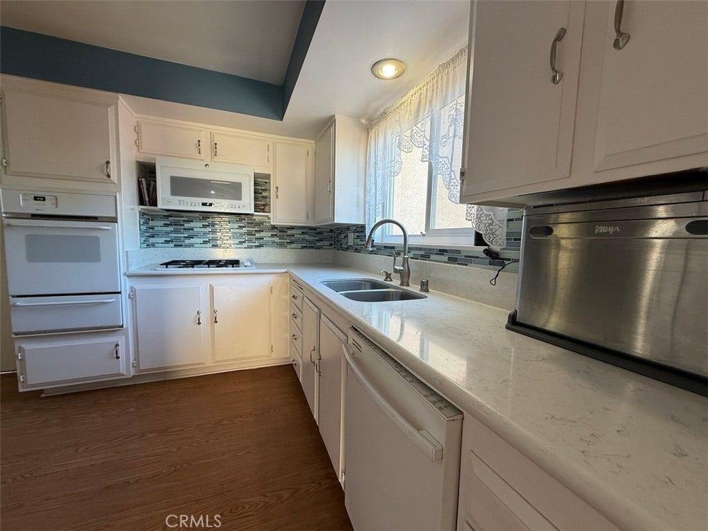
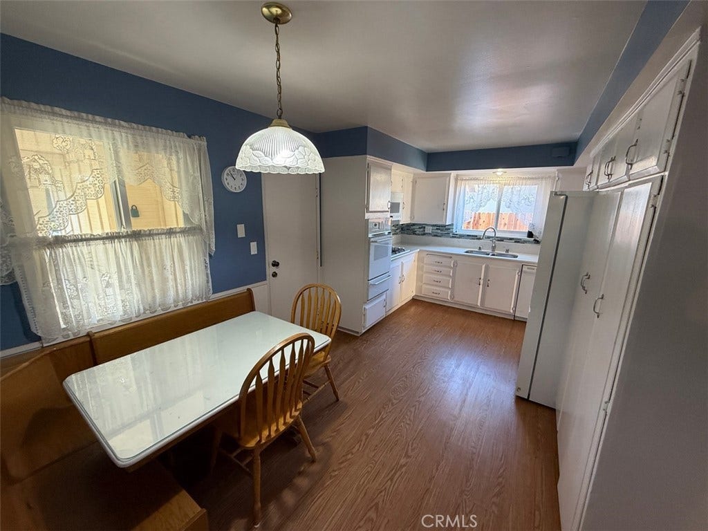
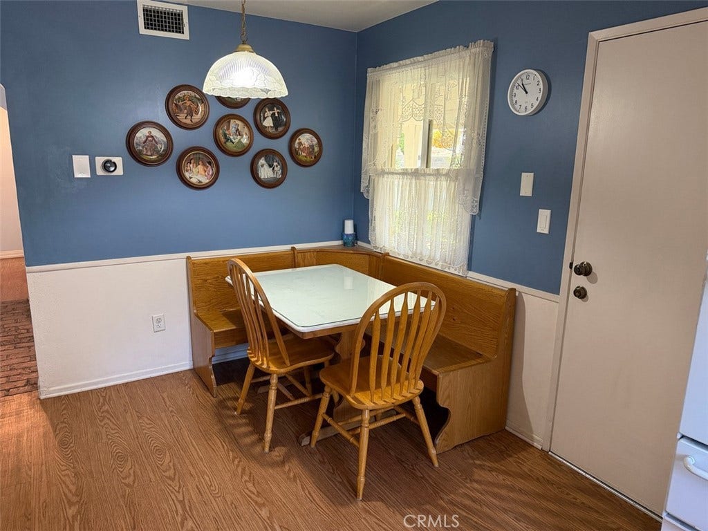
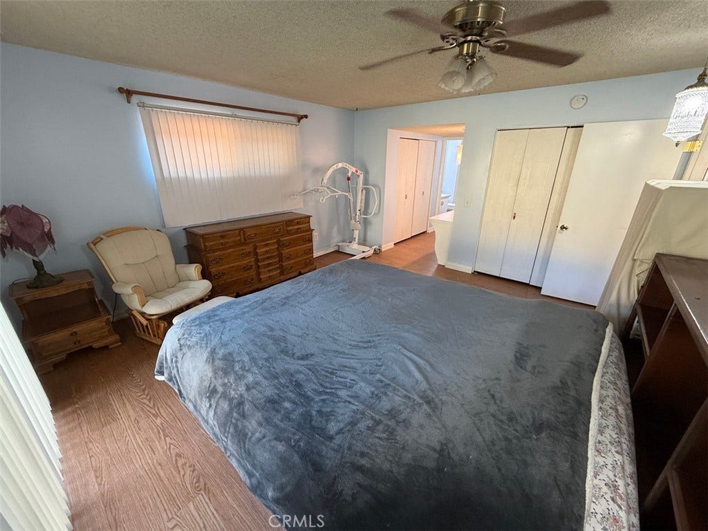
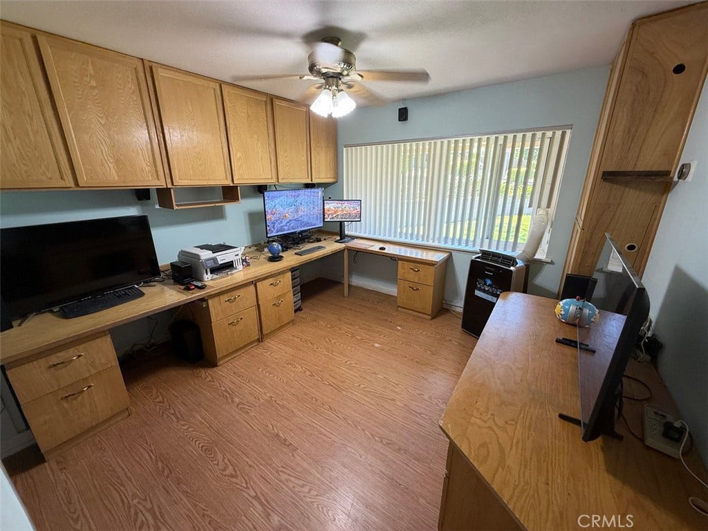
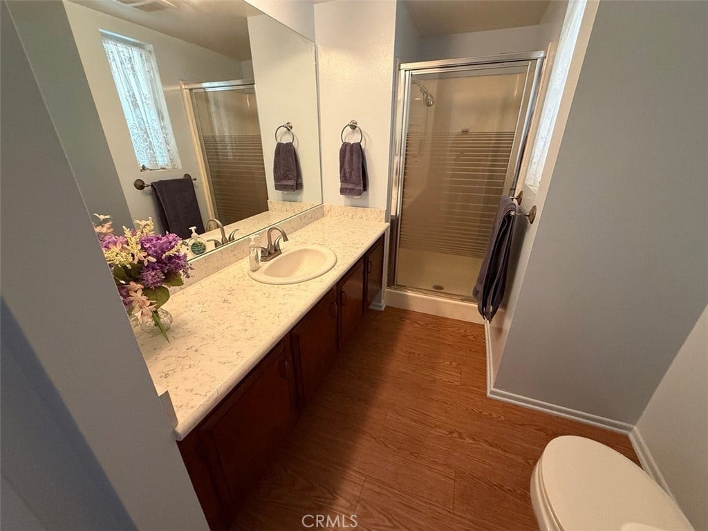
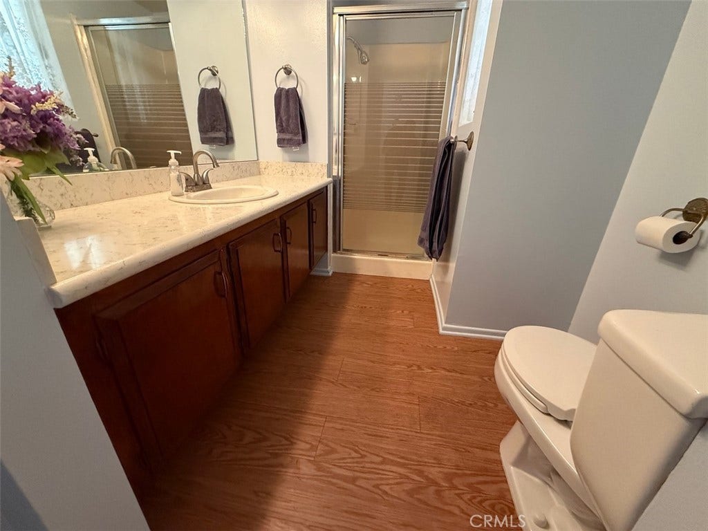
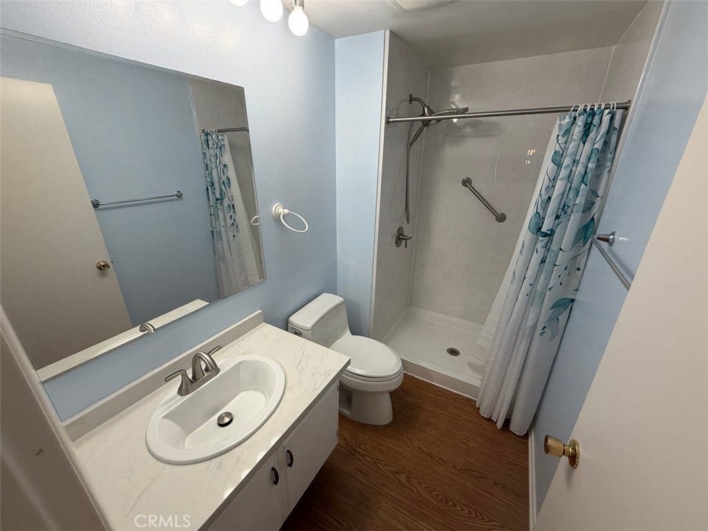
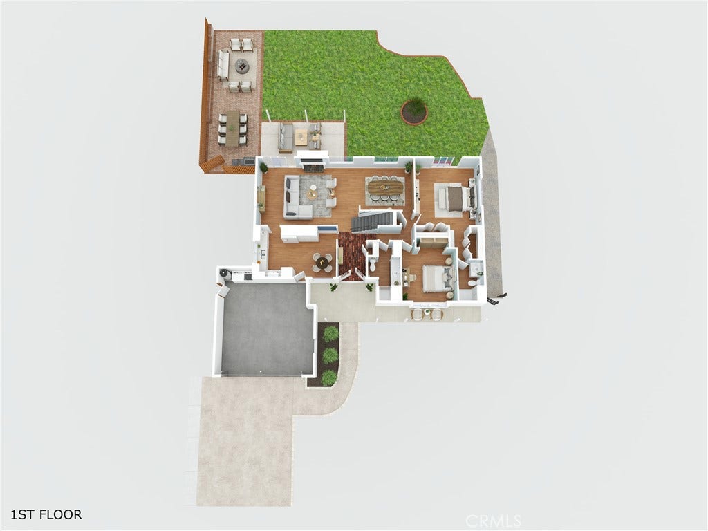
The downstairs features a large, open living room and dining room, creating an inviting space for entertaining and everyday living. The separate eat-in kitchen provides a comfortable area for casual meals. Also downstairs is the spacious primary suite, complete with bedroom, bathroom, and separate changing area. A second downstairs bedroom has been converted to an office, offering an ideal space for working from home, studying, or other flexible uses.
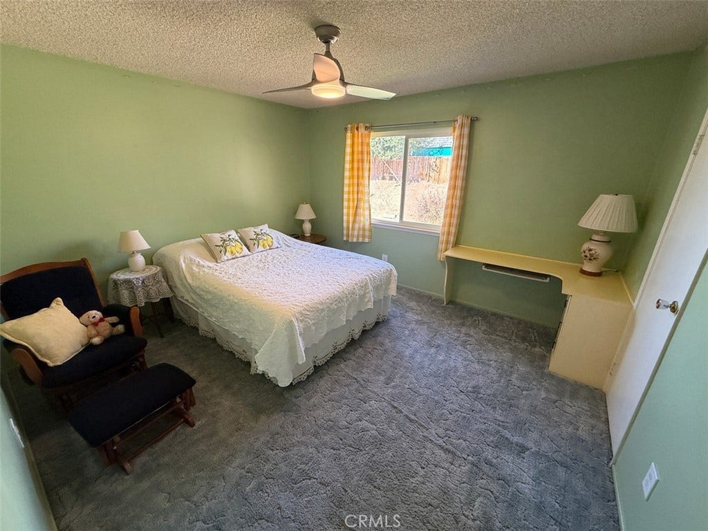
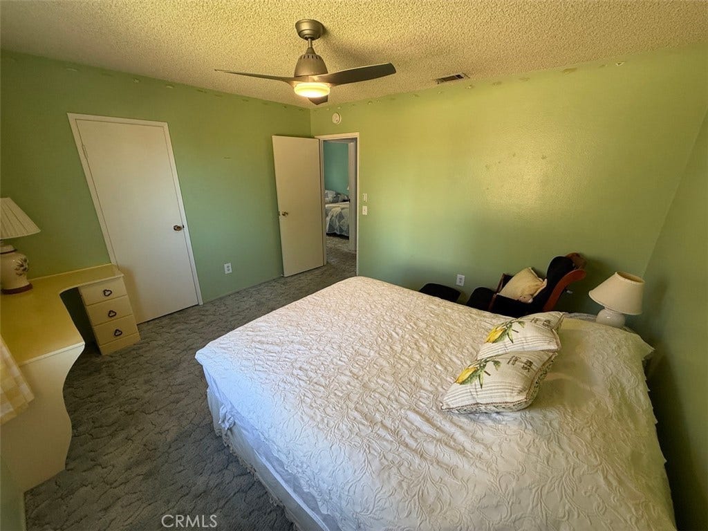
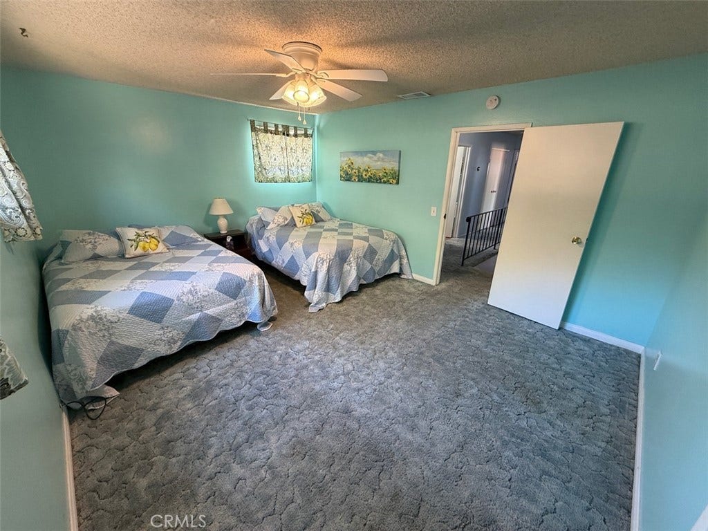
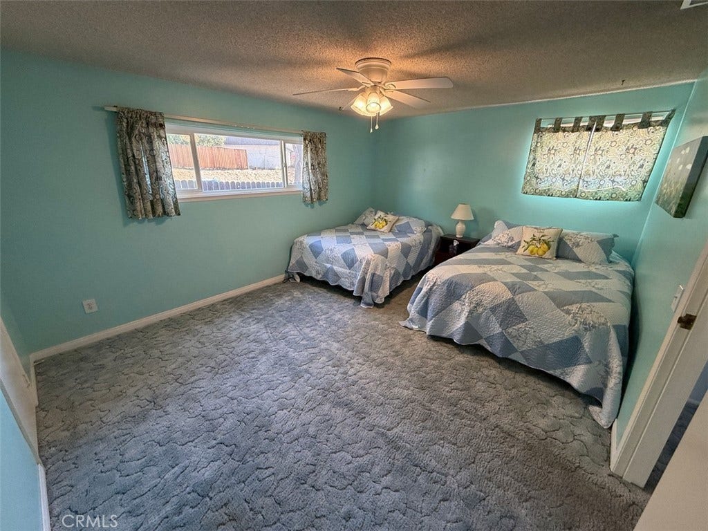
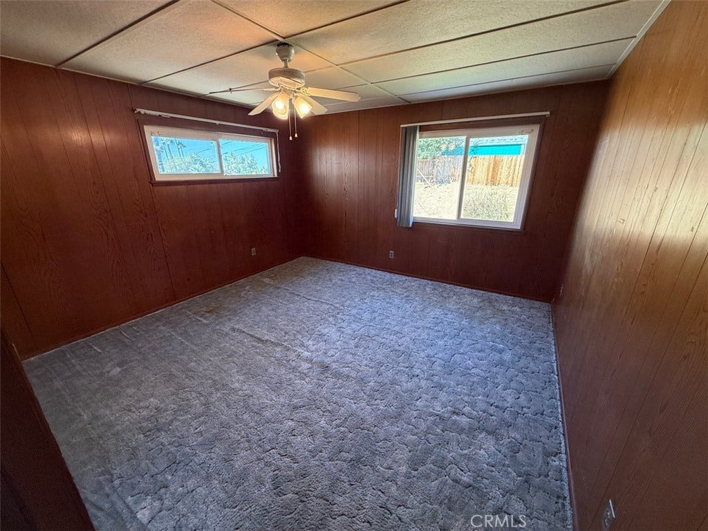
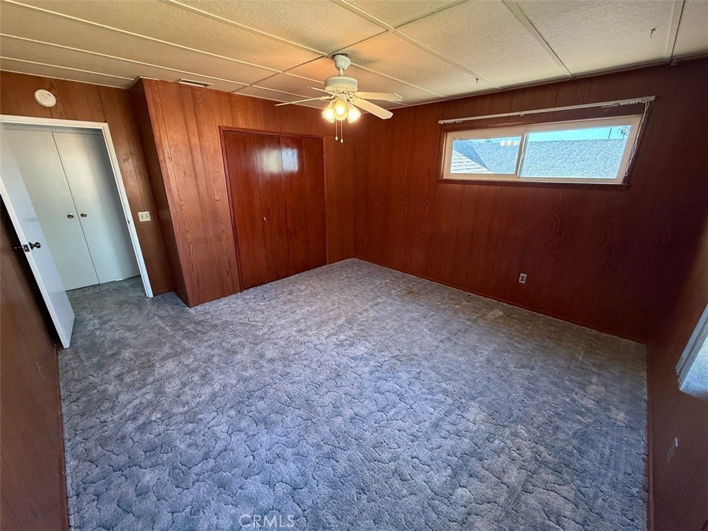
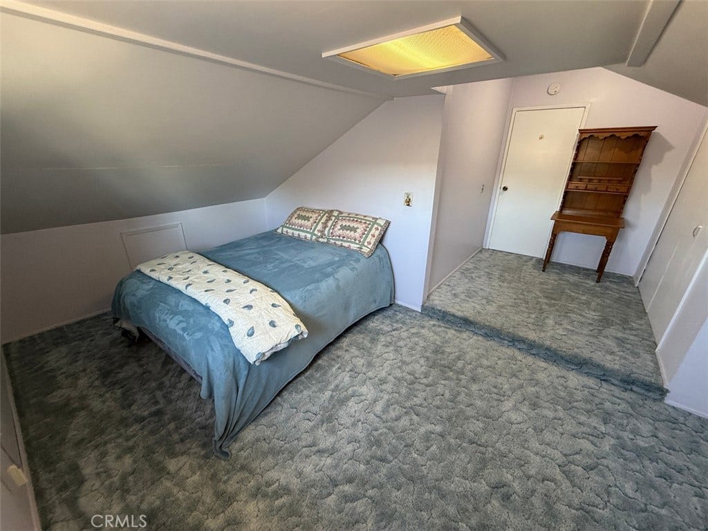
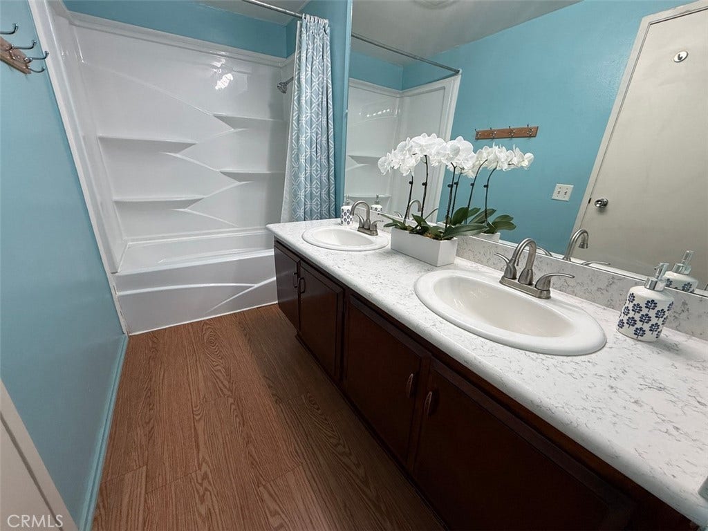
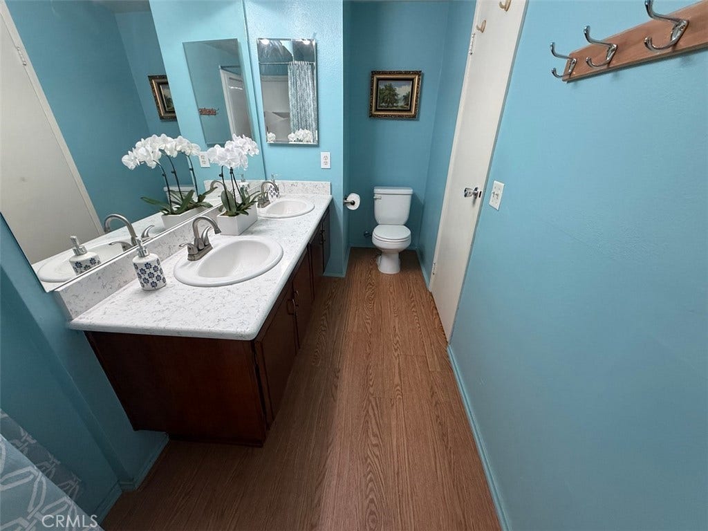
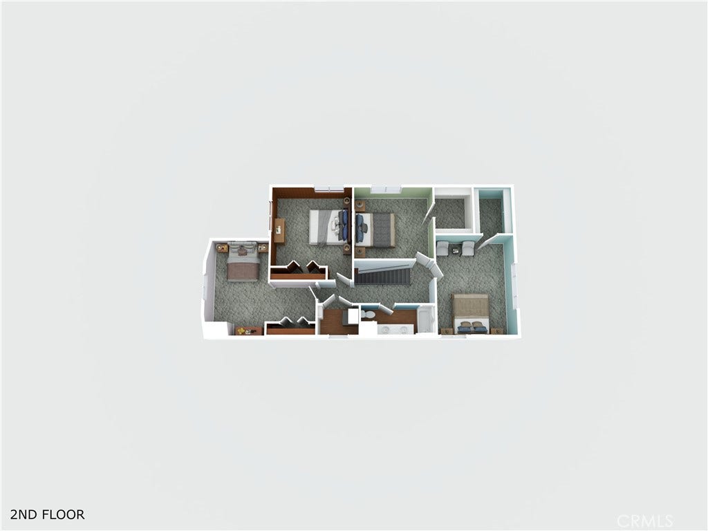
Upstairs you'll find four additional bedrooms and a bathroom, providing plenty of room for family, guests, hobbies, or additional workspaces. Two of the upstairs bedrooms feature large walk-in closets, offering excellent storage.
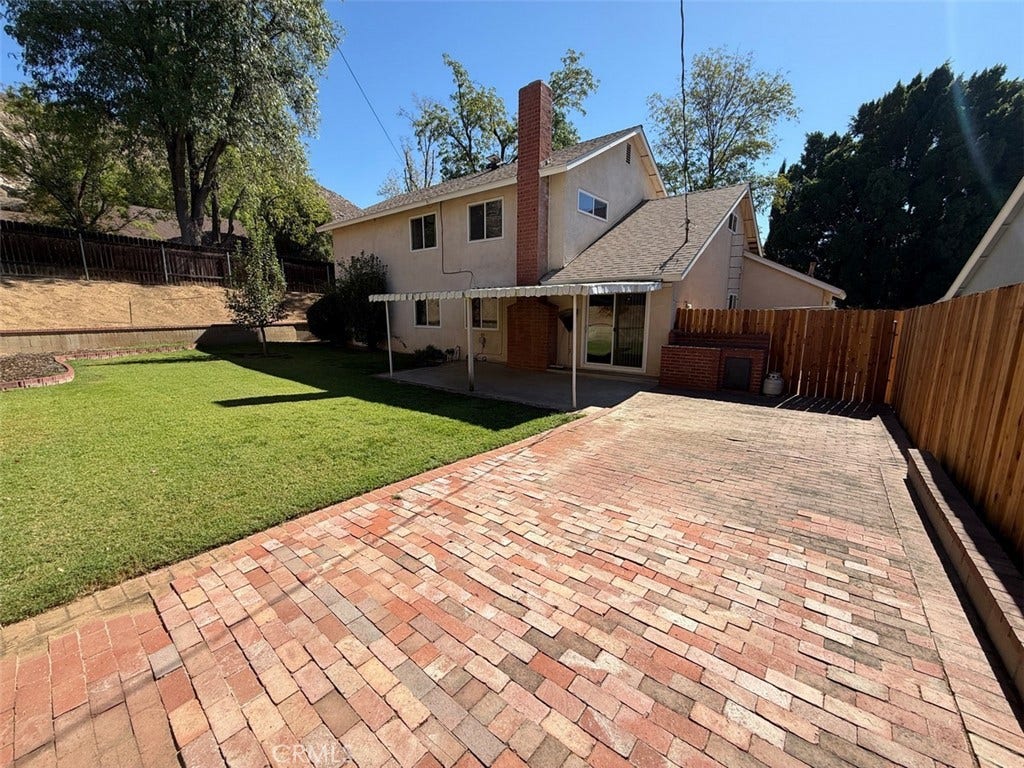
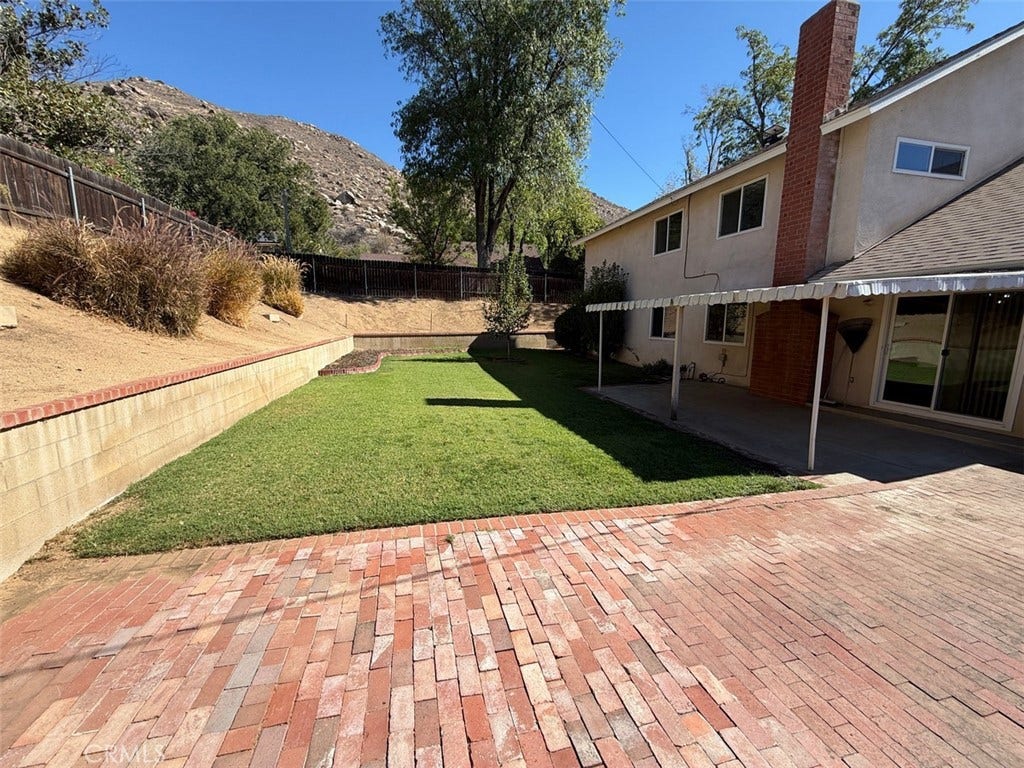
The home has received updates and improvements, including updates to the kitchen and/or flooring. Outside, the landscaped yard is ready to enjoy, while additional driveway/off-street parking adds convenience for multiple vehicles and guests.
This is a home that combines generous living space with a versatile layout and a distinctive sense of personality. With a downstairs primary suite, dedicated office, four ...
+ Read More| Listing Id: | IV26217831 |
|---|---|
| Property Type: | Residential |
| Status: | Active |
| Bathrooms Full: | 1 |
| Living Area: | 2,465 |
| Lot Size Acres: | 0.24 |
| Waterfront?: | No |
| Year Built: | 1963 |
| Basement Yn: | No |
| Bathrooms Total Integer: | 3 |
| Common Walls: | NoCommonWalls |
| Cooling: | CentralAir, AtticFan |
| Entry Level: | 1 |
| Exterior Features: | Barbecue |
| Fencing: | Block, Wood |
| Fireplace Features: | None |
| Garage?: | Yes |
| Heating: | Central |
| Interior Features: | SeparateFormalDiningRoom, EatInKitchen, BedroomOnMainLevel, DressingArea, MainLevelPrimary, PrimarySuite |
| Levels: | Two |
| Listing Contract Date: | 2026-10-08 |
| Living Area Units: | SquareFeet |
| Lot Features: | CornerLot, FrontYard, SprinklersInRear, SprinklersInFront, Lawn, Landscaped, SprinklerSystem |
| Lot Size Area: | 10454.0 |
| Lot Size Source: | Assessor |
| Main Level Bathrooms: | 2 |
| Parking Features: | DirectAccess, Driveway, Garage |
| Patio And Porch Features: | Brick, Concrete, Covered, FrontPorch, Porch |
| Road Frontage Type: | CityStreet |
| Road Surface Type: | Paved |
| State Or Province: | CA |
| Stories: | 2 |
| Utilities: | CableAvailable, ElectricityConnected, NaturalGasConnected, SewerConnected |
| View: | None |
| Water Source: | Public |
| Property Sub Type Additional: | SingleFamilyResidence |
| Country Subdivision: | 06065 |
| Universal Parcel Id: | urn:reso:upi:2.0:US:06065:257070003 |
| List Price: | $730,000 |
|---|---|
| Property Sub Type: | SingleFamilyResidence |
| Bedrooms Total: | 6 |
| Bathrooms Three Quarter: | 2 |
| Association Fee: | $0 |
| Lot Size Square Feet: | 10,454.0 |
| City: | Riverside |
| County Or Parish: | Riverside |
| Postal Code: | 92507 |
| Number Of Units Total: | 1 |
| Room Type: | Bedroom, EntryFoyer, Kitchen, LivingRoom, PrimaryBathroom, PrimaryBedroom, Office, DiningRoom |
| Attached Garage?: | Yes |
| Common Interest: | None |
| Community Features: | Gutters, Sidewalks |
| Cooling?: | Yes |
| Directions: | Exit the 91 Fwy at Spruce St and turn east. Continue east to Huston Dr. and turn left. The house is on your left. |
| Elevation Units: | Feet |
| Entry Location: | 1 |
| Garage Spaces: | 2.0 |
| Heating?: | Yes |
| High School District: | Riverside Unified |
| Laundry Features: | InGarage |
| Listing Agreement: | ExclusiveRightToSell |
| Listing Terms: | Conventional, FHA, Submit |
| Living Area Source: | Assessor |
| Lot Size Acres: | 0.24 |
| Lot Size Units: | SquareFeet |
| Main Level Bedrooms: | 2 |
| MLS Area Major: | 252 - Riverside |
| Original List Price: | $730,000 |
| Parcel Number: | 257070003 |
| Parking Total: | 2 |
| Pool Features: | None |
| Postal City: | RIVERSIDE |
| Sewer: | PublicSewer |
| Special Listing Conditions: | Standard |
| Stories Total: | 2 |
| Year Built Source: | PublicRecords |
| Current Price: | $730,000.00 |
| Record Signature: | -1,862,728,164 |
Mortgage Calculator
Based on information from California Regional Multiple Listing Service, Inc. as of October 09, 2026. This information is for your personal, non-commercial use and may not be used for any purpose other than to identify prospective properties you may be interested in purchasing. Display of MLS data is usually deemed reliable but is NOT guaranteed accurate by the MLS. Buyers are responsible for verifying the accuracy of all information and should investigate the data themselves or retain appropriate professionals. Information from sources other than the Listing Agent may have been included in the MLS data. Unless otherwise specified in writing, Broker/Agent has not and will not verify any information obtained from other sources. The Broker/Agent providing the information contained herein may or may not have been the Listing and/or Selling Agent.
California Regional Multiple Listing Service, Inc. data last updated on October 09, 2026 01:09 AM - PT
Property Last Updated: October 09, 2026 01:09 AM - PT
