9532 Casaba Avenue
Chatsworth, CA 91311
$849,999
Open Houses
Listing Broker: eXp Realty of California Inc
Listing Agent: Spencer Salter
DRE #01954054: 02082680
818-879-3293
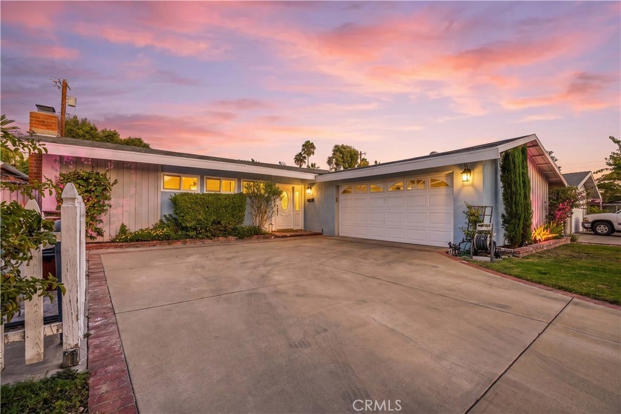
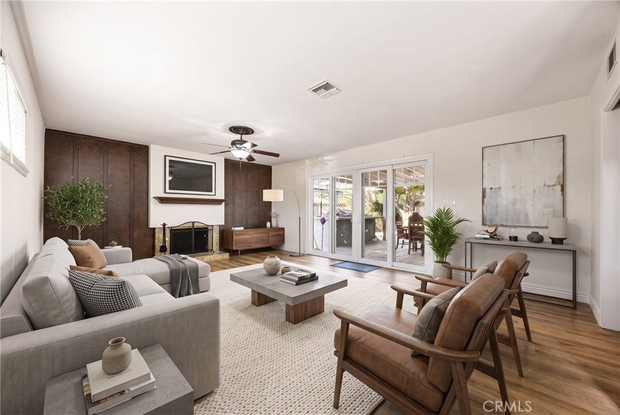
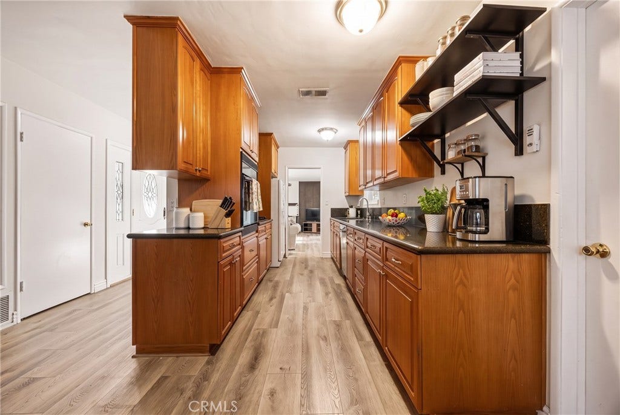
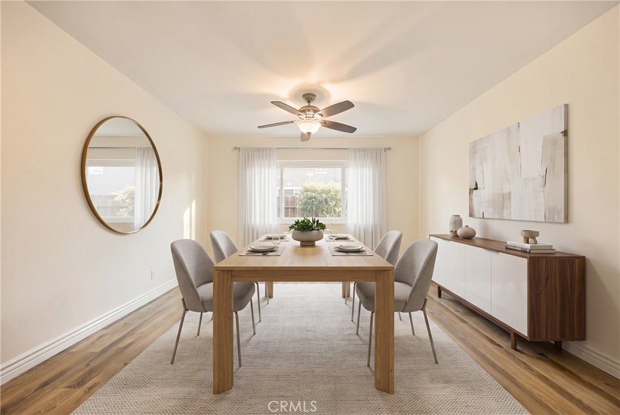
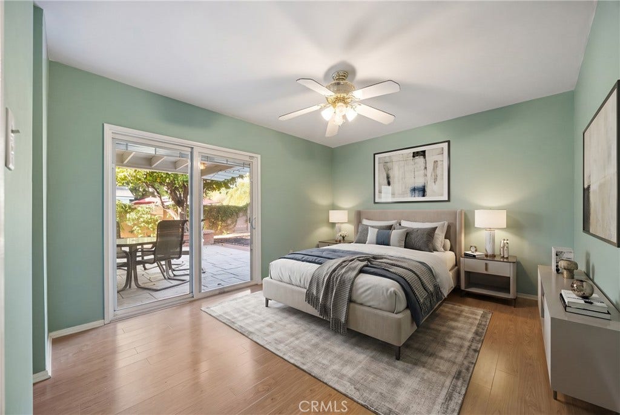
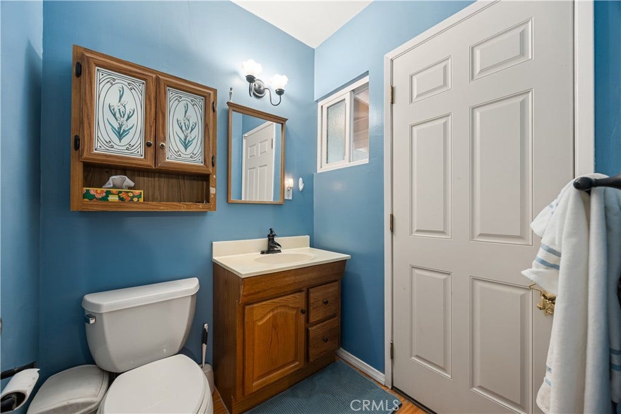
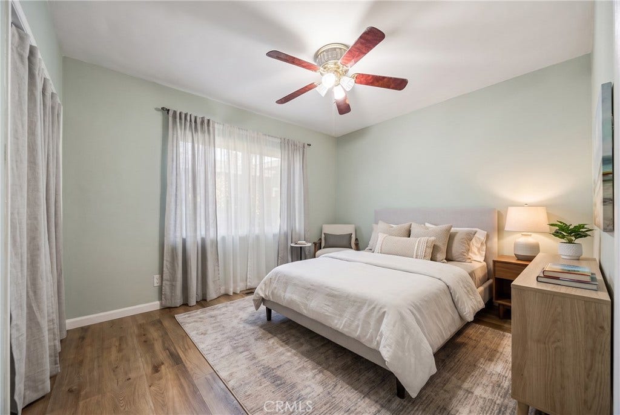
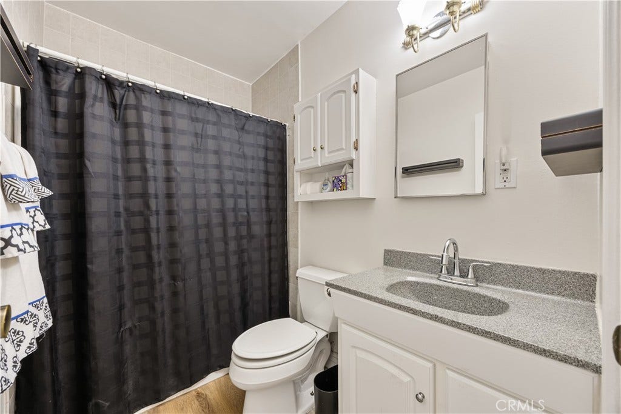
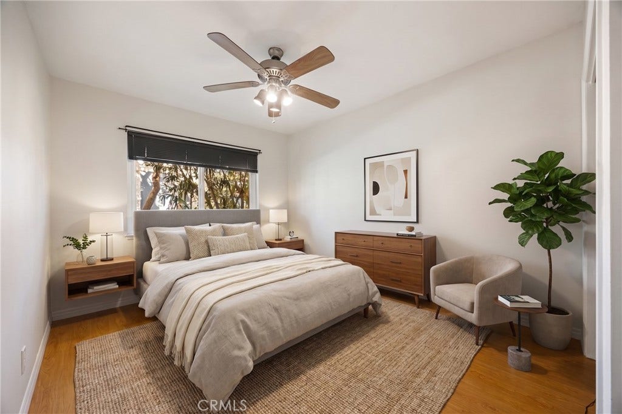
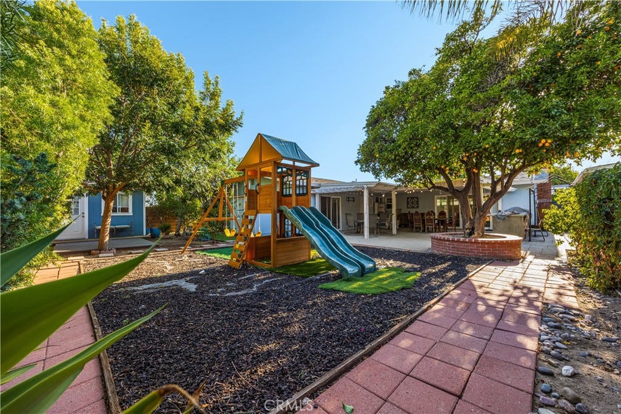
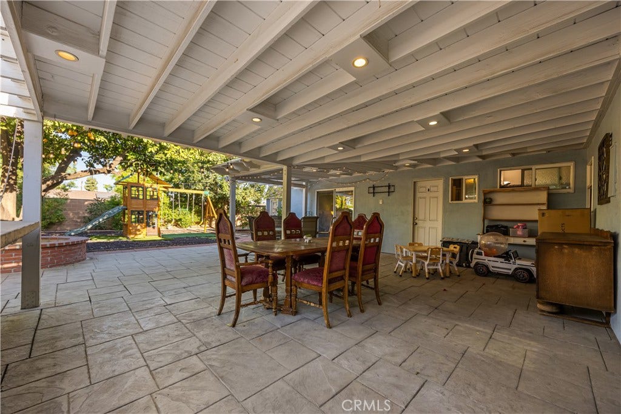
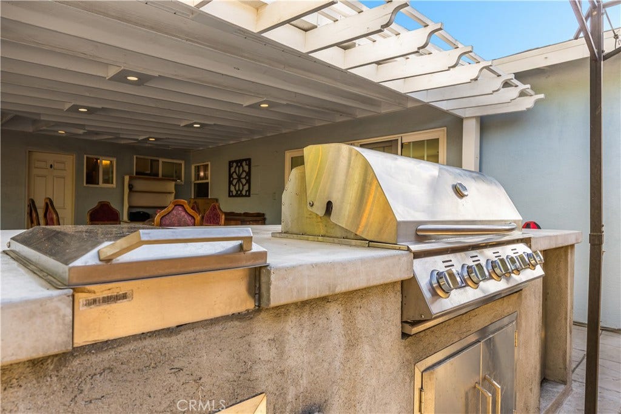
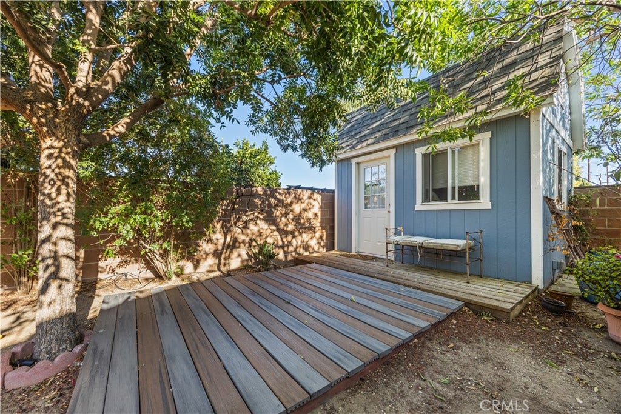
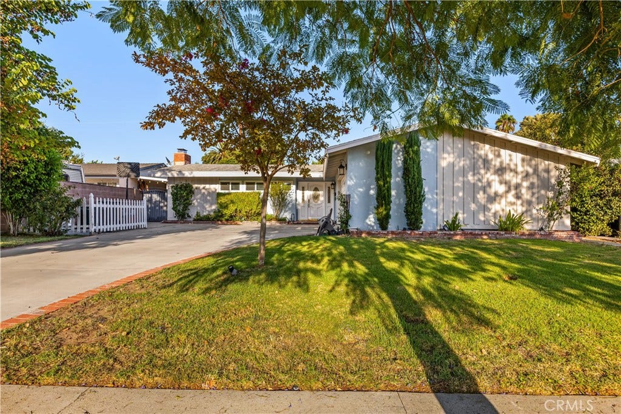
Welcome to this beautifully remodeled, single-story home nestled in the established Chatsworth neighborhood. From the moment you arrive, you’ll appreciate the expansive, low-maintenance front yard and impressive curb appeal. Step inside to a light-filled, open floor plan designed for comfortable everyday living and effortless entertaining. The spacious living room features a beautiful stone fireplace and a newer sliding glass door that floods the space with natural light while providing easy access to the backyard. Step outside to your private backyard retreat, complete with a large covered patio, mature trees and foliage, a built-in BBQ island with stainless steel grill and side burner, and a jungle gym play set. With plenty of space to entertain, relax, or create your ideal outdoor living area, this backyard is truly an extension of the home. The well-maintained kitchen offers ample cabinetry, stainless steel appliances, and generous cooking space, while the adjacent dining room provides a natural flow for everyday meals and entertaining. Down the hall, the generously sized primary suite offers a peaceful retreat with abundant natural light, sliding closet doors, and a sliding glass door that opens directly to the backyard and patio. Additional bedrooms are conveniently located near the hallway bathroom. Additional highlights include mature fruit-bearing trees, new home repiping and main sewer line, newer luxury vinyl plank flooring, a newer sliding glass door, and a spacious direct-access two-car garage. Ideally located within the Los Angeles Unified School District and close to ...
+ Read More| Listing Id: | SR26190211 |
|---|---|
| Property Type: | Residential |
| Status: | Active |
| Bathrooms Full: | 2 |
| Living Area: | 1,443 |
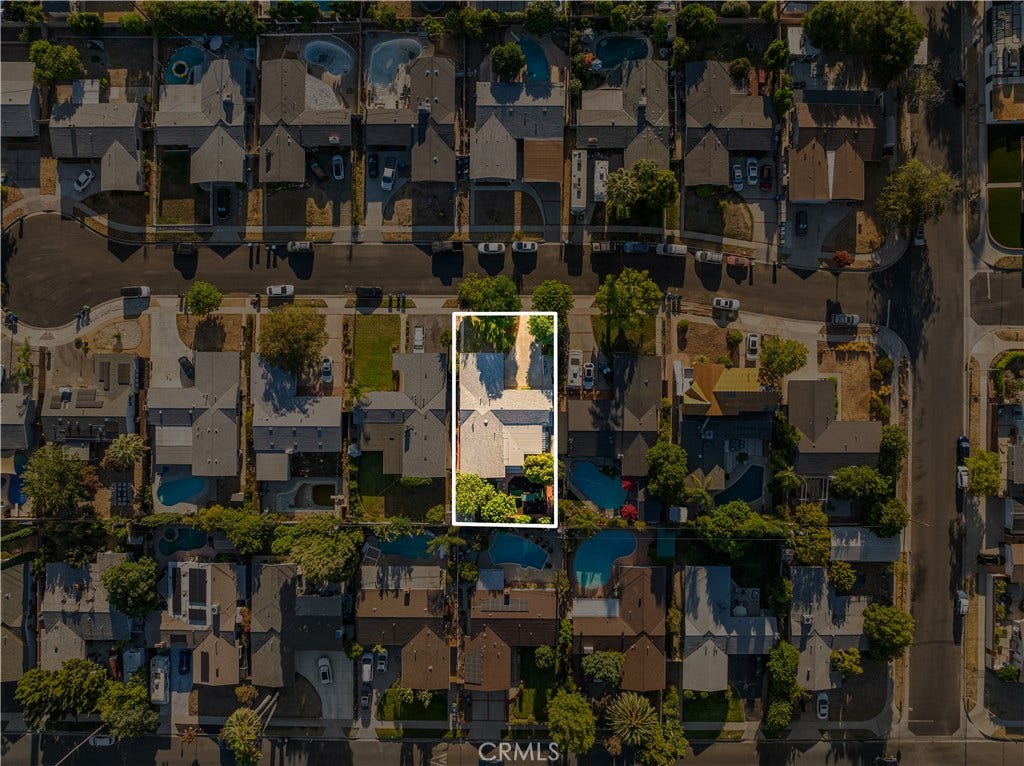
| Lot Size Acres: | 0.1722 |
| Waterfront?: | No |
| Year Built: | 1959 |
| Appliances: | Dishwasher, GasRange, Microwave, Refrigerator |
| Basement Yn: | No |
| Bathrooms Total Integer: | 2 |
| Common Walls: | NoCommonWalls |
| Cooling: | CentralAir |
| Entry Level: | 1 |
| Fireplace Features: | LivingRoom |
| Fireplace?: | Yes |
| Garage?: | Yes |
| Heating: | Central |
| Interior Features: | OpenFloorplan, Storage, AllBedroomsDown |
| Levels: | One |
| Listing Contract Date: | 2026-09-29 |
| Living Area Units: | SquareFeet |
| Lot Features: | ZeroToOneUnitAcre |
| Lot Size Area: | 7502.0 |
| Lot Size Source: | Assessor |
| Main Level Bathrooms: | 2 |
| Parking Features: | Garage |
| Patio And Porch Features: | Covered |
| Sign On Property?: | Yes |
| Spa Features: | None |
| State Or Province: | CA |
| Stories: | 1 |
| Utilities: | CableAvailable, ElectricityAvailable, NaturalGasAvailable, PhoneAvailable, SewerAvailable, WaterAvailable |
| View: | Neighborhood |
| Water Source: | Public |
| Property Sub Type Additional: | SingleFamilyResidence |
| Country Subdivision: | 06037 |
| Universal Parcel Id: | urn:reso:upi:2.0:US:06037:2748017036 |
| List Price: | $849,999 |
|---|---|
| Property Sub Type: | SingleFamilyResidence |
| Bedrooms Total: | 3 |
| Association Fee: | $0 |
| Lot Size Square Feet: | 7,502.0 |
| City: | Chatsworth |
| County Or Parish: | Los Angeles |
| Postal Code: | 91311 |
| Number Of Units Total: | 1 |
| Accessibility Features: | None |
| Room Type: | BonusRoom, Bedroom, FamilyRoom, Kitchen, LivingRoom, PrimaryBathroom, PrimaryBedroom, Other |
| Attached Garage?: | Yes |
| Common Interest: | None |
| Community Features: | StreetLights, Sidewalks |
| Cooling?: | Yes |
| Directions: | Google/Apple Maps |
| Electric: | Standard |
| Elevation Units: | Feet |
| Entry Location: | Front Door |
| Garage Spaces: | 2.0 |
| Heating?: | Yes |
| High School District: | Los Angeles Unified |
| Laundry Features: | WasherHookup, GasDryerHookup |
| Listing Agreement: | ExclusiveRightToSell |
| Listing Terms: | Cash, Conventional, FHA, Submit, VaLoan |
| Living Area Source: | Assessor |
| Lot Size Acres: | 0.1722 |
| Lot Size Units: | SquareFeet |
| Main Level Bedrooms: | 3 |
| MLS Area Major: | Cht - Chatsworth |
| Open Parking Spaces: | 2.0 |
| Original List Price: | $849,999 |
| Parcel Number: | 2748017036 |
| Parking Total: | 4 |
| Pool Features: | None |
| Possession: | CloseOfEscrow |
| Postal City: | CHATSWORTH |
| Roof: | Composition |
| Sewer: | PublicSewer |
| Special Listing Conditions: | Standard |
| Stories Total: | 1 |
| View?: | Yes |
| Year Built Source: | PublicRecords |
| Current Price: | $849,999.00 |
| Start Showing Date: | 2026-10-08 |
| Record Signature: | -1,518,743,852 |
Mortgage Calculator
Based on information from California Regional Multiple Listing Service, Inc. as of October 09, 2026. This information is for your personal, non-commercial use and may not be used for any purpose other than to identify prospective properties you may be interested in purchasing. Display of MLS data is usually deemed reliable but is NOT guaranteed accurate by the MLS. Buyers are responsible for verifying the accuracy of all information and should investigate the data themselves or retain appropriate professionals. Information from sources other than the Listing Agent may have been included in the MLS data. Unless otherwise specified in writing, Broker/Agent has not and will not verify any information obtained from other sources. The Broker/Agent providing the information contained herein may or may not have been the Listing and/or Selling Agent.
California Regional Multiple Listing Service, Inc. data last updated on October 09, 2026 01:09 AM - PT
Property Last Updated: October 09, 2026 01:09 AM - PT
