Open Houses
Listing Broker: First Team Real Estate North Tustin
Listing Agent: Sydney Rogers
DRE #01954054: 02242813
909-735-0579
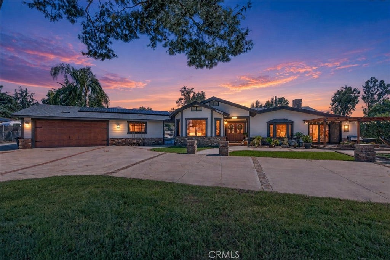
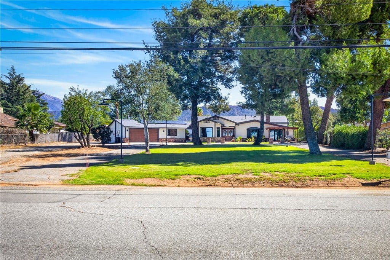
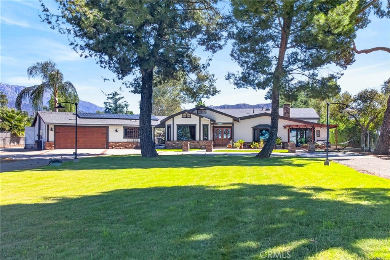
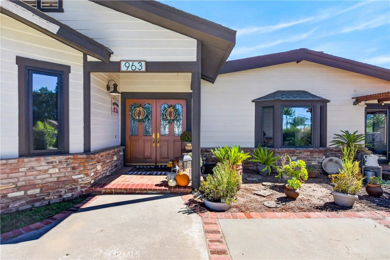
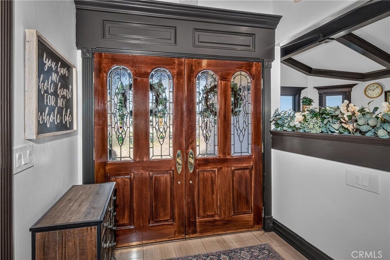
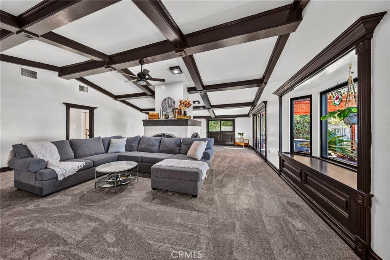
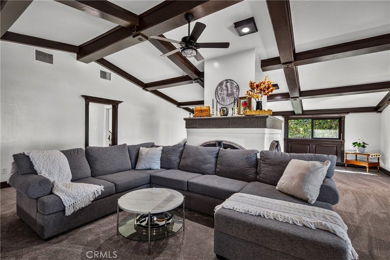
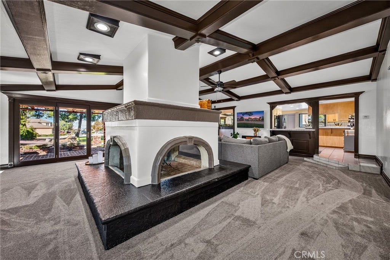
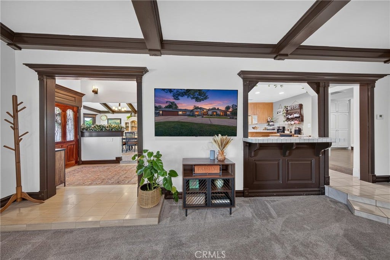
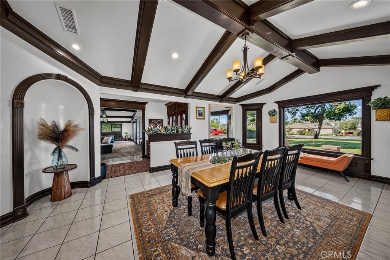
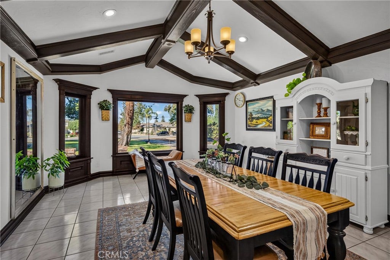
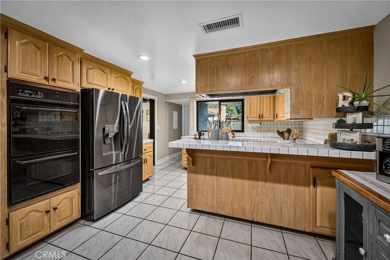
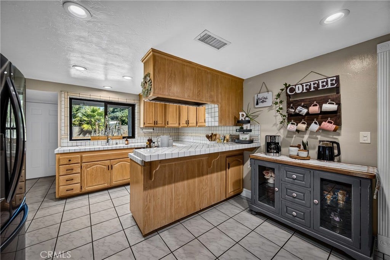
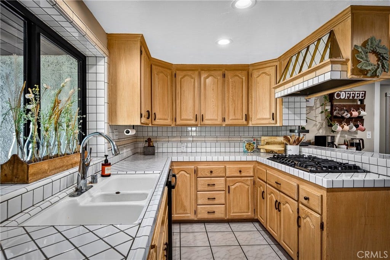
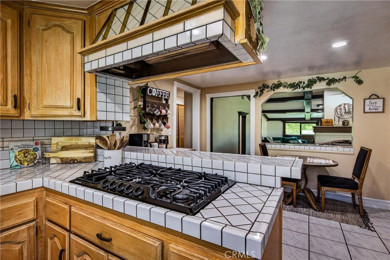
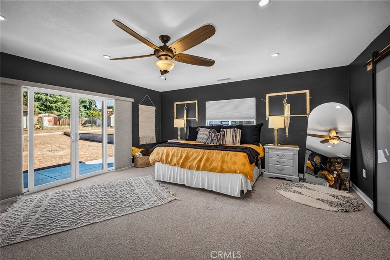
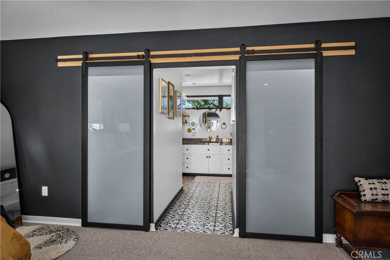
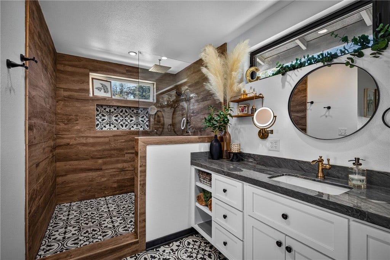
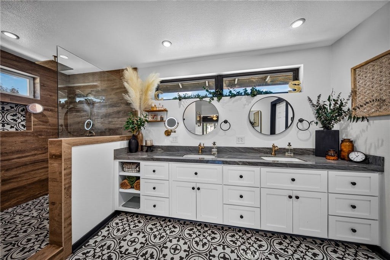
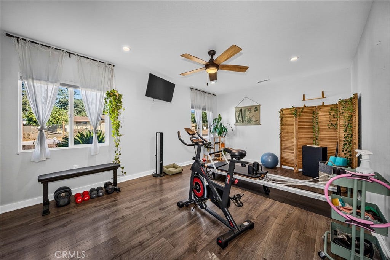
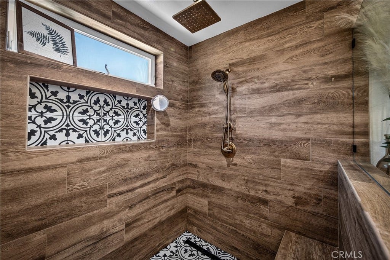
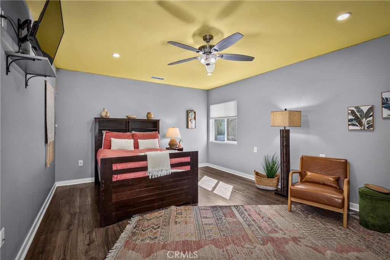
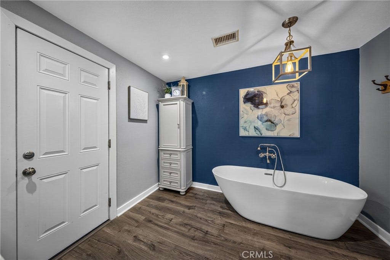
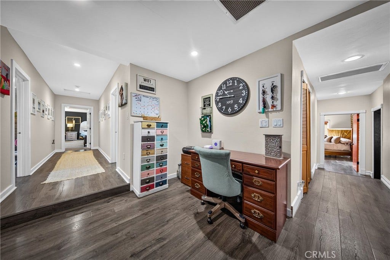
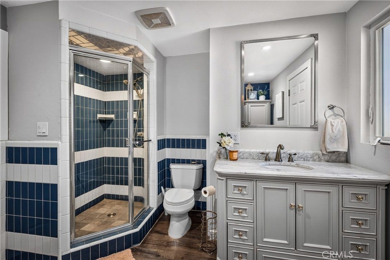
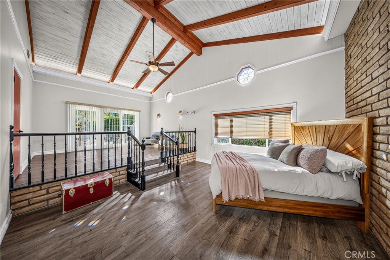
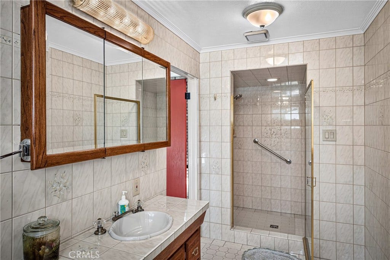
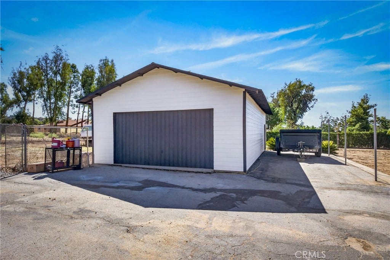
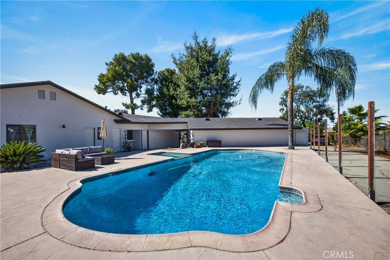
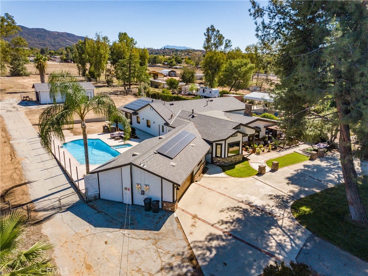
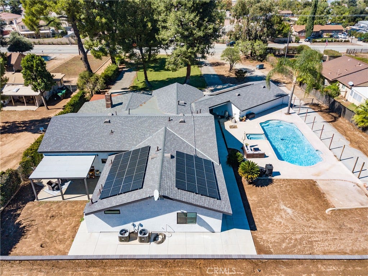
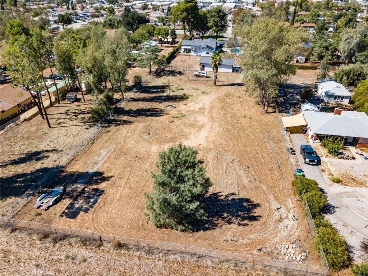
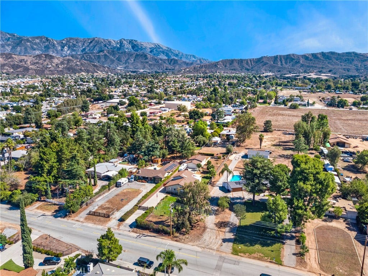
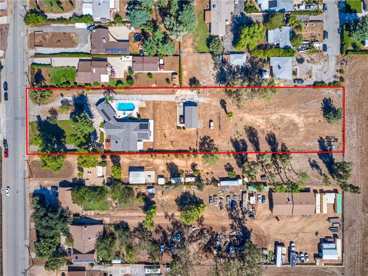
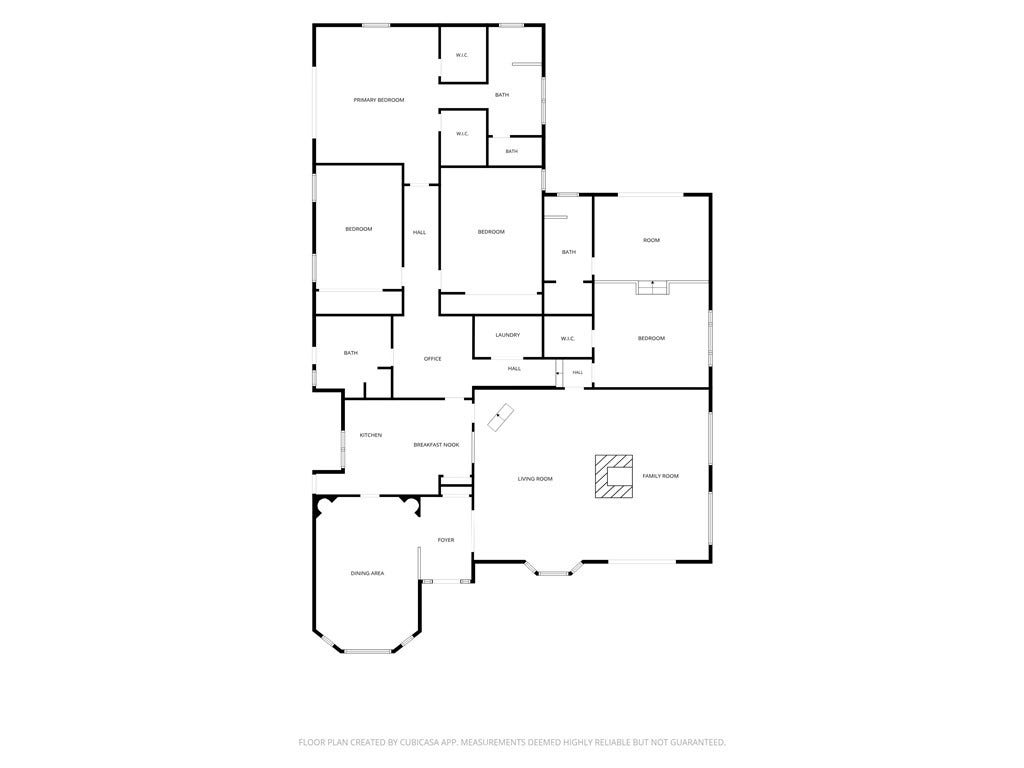
Welcome to this beautifully updated ranch-style home on 1.92 acres! Expanded in 2018, this 4,133 sq ft single-story home offers 4 bedrooms and 3 baths, including two primary suites or an in-law setup, plus custom closet shelving throughout. Enjoy vaulted ceilings, crown molding, recessed lighting, new flooring, and fresh paint. The remodeled primary bath features a walk-in shower, rainfall showerhead, dual sinks, and quartz counters. Major upgrades include a 2018 roof, two HVAC units with all-new ductwork, dual-pane windows, PEX plumbing, a water softener, a whole-house fan, and solar. Outside, you’ll find a pool and spa with new equipment, new front and covered back patios, new sprinklers, a 115 ft retaining wall, and a backyard ready for your vision. There’s a 960 sq ft workshop, an oversized 2-car garage, a wraparound driveway, and RV parking!
| Listing Id: | PW26225165 |
|---|---|
| Property Type: | Residential |
| Status: | Active |
| Bathrooms Full: | 3 |
| Living Area: | 4,286 |
| Lot Size Acres: | 1.9 |
| Waterfront?: | No |
| Year Built: | 1953 |
| Appliances: | BuiltInRange, Dishwasher, GasCooktop, Disposal, GasOven, GasWaterHeater, HighEfficiencyWaterHeater, Microwave, Refrigerator, RangeHood, WaterSoftener, WaterHeater, Dryer, Washer |
| Basement Yn: | No |
| Bathrooms Total Integer: | 3 |
| Common Walls: | NoCommonWalls |
| Construction Materials: | Drywall, Concrete, Stucco |
| Cooling: | CentralAir, Dual, Gas, HighEfficiency, WholeHouseFan, Zoned |
| Door Features: | DoubleDoorEntry, MirroredClosetDoors, SlidingDoors |
| Entry Level: | 1 |
| Exclusions: | Televisions and wall mounts. Large mirror in dining room |
| Exterior Features: | RainGutters |
| Fencing: | CrossFenced, FairCondition |
| Fireplace Features: | LivingRoom, Masonry, RaisedHearth, WoodBurning |
| Fireplace?: | Yes |
| Garage?: | Yes |
| Green Energy Generation: | Solar |
| Green Water Conservation: | LowFlowFixtures |
| Heating: | Central, ForcedAir, HighEfficiency, NaturalGas, Zoned |
| High School: | Yucaipa |
| Horse?: | Yes |
| Interior Features: | BreakfastBar, BuiltInFeatures, CeilingFans, CrownMolding, CathedralCeilings, SeparateFormalDiningRoom, EatInKitchen, HighCeilings, InLawFloorplan, OpenFloorplan, Pantry, QuartzCounters, RecessedLighting, Storage, TileCounters, Unfurnished, BedroomOnMainLevel, MainLevelPrimary, MultiplePrimarySuites, PrimarySuite, WalkInClosets |
| Levels: | One |
| Listing Contract Date: | 2026-10-06 |
| Living Area Units: | SquareFeet |
| Lot Features: | ZeroToOneUnitAcre, BackYard, DesertBack, FrontYard, GentleSloping, HorseProperty, IrregularLot, Lawn, LotOver40000Sqft, Landscaped, NearPark, RectangularLot, SprinklerSystem, Trees, Yard |
| Lot Size Area: | 82764.0 |
| Lot Size Source: | Assessor |
| Main Level Bathrooms: | 3 |
| Parking Features: | Concrete, Carport, DetachedCarport, DoorSingle, GarageFacesFront, Garage, Oversized, Paved, Private, PullThrough, RvGarage, RvGated, RvAccessParking, Storage, Uncovered |
| Patio And Porch Features: | RearPorch, Concrete, Covered, FrontPorch, Open, Patio, Porch, Wood |
| Pool Private?: | Yes |
| Road Frontage Type: | CityStreet |
| Road Surface Type: | Paved |
| Sign On Property?: | Yes |
| Spa Features: | InGround, Private |
| State Or Province: | CA |
| Stories: | 1 |
| Utilities: | CableAvailable, CableConnected, NaturalGasAvailable, SewerConnected, WaterConnected, OverheadUtilities |
| View: | Mountains, Neighborhood, Pool |
| Property Sub Type Additional: | SingleFamilyResidence |
| Country Subdivision: | 06065 |
| Universal Parcel Id: | urn:reso:upi:2.0:US:06065:409100003 |
| List Price: | $950,000 |
|---|---|
| Property Sub Type: | SingleFamilyResidence |
| Bedrooms Total: | 4 |
| Association Fee: | $0 |
| Lot Size Square Feet: | 82,764.0 |
| Architectural Style: | Contemporary,MidCenturyModern,Ranch,PatioHome |
| City: | Calimesa |
| County Or Parish: | Riverside |
| Postal Code: | 92320 |
| Number Of Units Total: | 1 |
| Accessibility Features: | SafeEmergencyEgressFromHome, GrabBars, NoStairs |
| Room Type: | Bedroom, Den, EntryFoyer, FamilyRoom, GreatRoom, Kitchen, Laundry, LivingRoom, PrimaryBathroom, PrimaryBedroom, Other, Workshop, DiningRoom |
| Carport?: | Yes |
| Common Interest: | None |
| Community Features: | StreetLights, Park |
| Cooling?: | Yes |
| Directions: | Get off County line exit turn left up to Calimesa BLVD, continue straight until you make it to Bryant st and turn right onto Bryant st and the house will be on the left. A Large circular driveway with trees. |
| Disclosures: | EarthquakeInsuranceAvailable, Incorporated |
| Electric: | ElectricityOnProperty, Volts220InGarage, Volts220InLaundry, PhotovoltaicsOnGrid, Volts220ForSpa, PhotovoltaicsSellerOwned, Volts220InWorkshop |
| Elevation Units: | Feet |
| Entry Location: | Front Door |
| Flooring: | Carpet, Laminate, Tile |
| Foundation Details: | Combination, ConcretePerimeter, Raised |
| Garage Spaces: | 2.0 |
| Green Energy Efficient: | Appliances, Hvac, Lighting, WaterHeater, Windows |
| Heating?: | Yes |
| High School District: | Yucaipa/Calimesa Unified |
| Inclusions: | Refrigerator, washer, dryer, water softener, pool and spa equipment, built-in garage storage cabinets, custom closet organizers, solar panels |
| Laundry Features: | Inside, LaundryRoom |
| Listing Agreement: | ExclusiveRightToSell |
| Listing Terms: | CashToNewLoan |
| Living Area Source: | Assessor |
| Lot Size Acres: | 1.9 |
| Lot Size Units: | SquareFeet |
| Main Level Bedrooms: | 4 |
| Middle Or Junior School: | Mesa View |
| MLS Area Major: | 269 - Yucaipa/Calimesa/Oak Glen |
| Original List Price: | $950,000 |
| Other Structures: | Workshop |
| Parcel Number: | 409100003 |
| Parking Total: | 2 |
| Pool Features: | InGround, Private |
| Postal City: | CALIMESA |
| Property Condition: | AdditionsAlterations, BuildingPermit, UpdatedRemodeled |
| Roof: | Composition, Shingle |
| Security Features: | CarbonMonoxideDetectors, SmokeDetectors |
| Sewer: | PublicSewer |
| Spa?: | Yes |
| Special Listing Conditions: | Standard |
| Stories Total: | 1 |
| View?: | Yes |
| Window Features: | Blinds, DoublePaneWindows, InsulatedWindows, LowEmissivityWindows, Screens |
| Year Built Source: | Assessor |
| Current Price: | $950,000.00 |
| Record Signature: | 1,712,553,445 |
Mortgage Calculator
Based on information from California Regional Multiple Listing Service, Inc. as of October 17, 2026. This information is for your personal, non-commercial use and may not be used for any purpose other than to identify prospective properties you may be interested in purchasing. Display of MLS data is usually deemed reliable but is NOT guaranteed accurate by the MLS. Buyers are responsible for verifying the accuracy of all information and should investigate the data themselves or retain appropriate professionals. Information from sources other than the Listing Agent may have been included in the MLS data. Unless otherwise specified in writing, Broker/Agent has not and will not verify any information obtained from other sources. The Broker/Agent providing the information contained herein may or may not have been the Listing and/or Selling Agent.
California Regional Multiple Listing Service, Inc. data last updated on October 17, 2026 12:50 AM - PT
Property Last Updated: October 17, 2026 12:50 AM - PT
