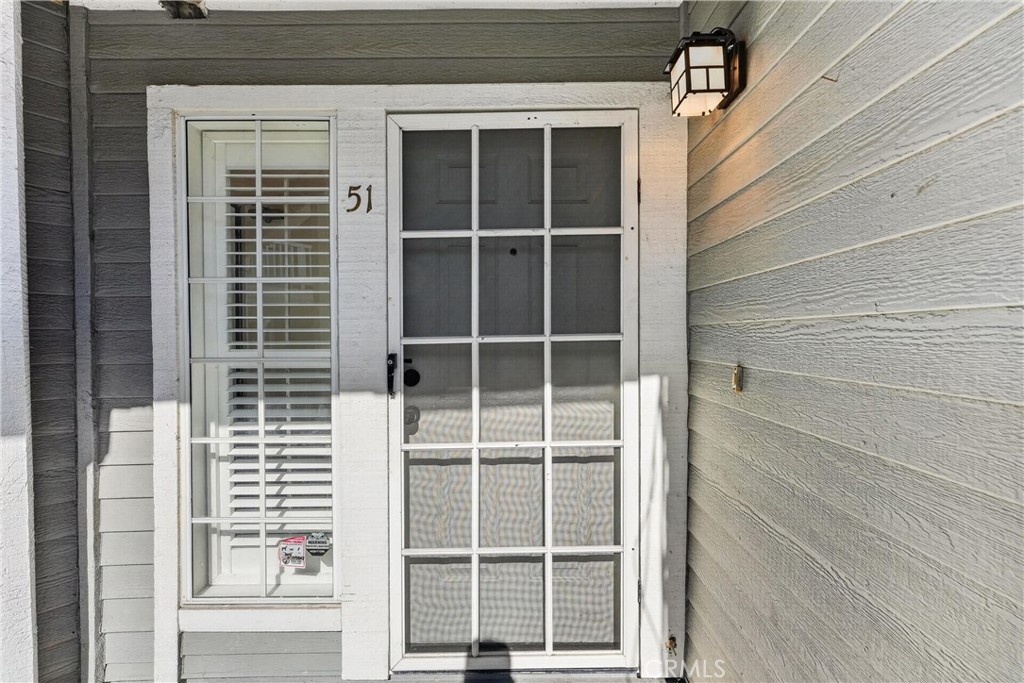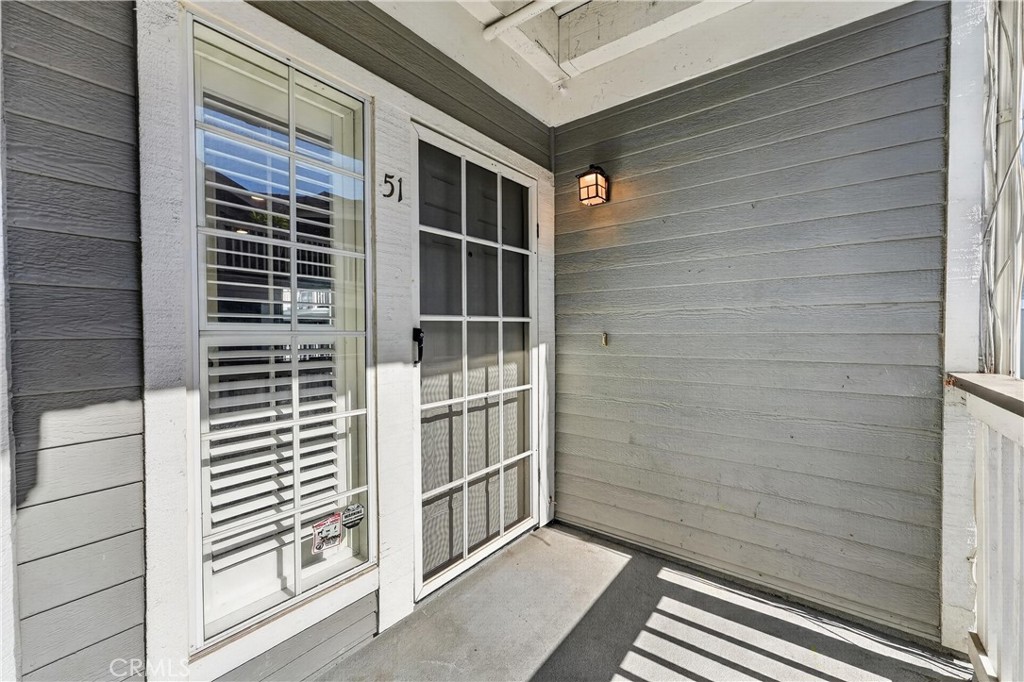
10361 Garden Grove Boulevard, #51
Garden Grove, CA 92843
$639,000
Open Houses
Listing Broker: Realty One Group West
Listing Agent: Nam Ba Nguyen
DRE #01954054: 02235673
562-348-6069
Please Call/Text for Gate Code*****
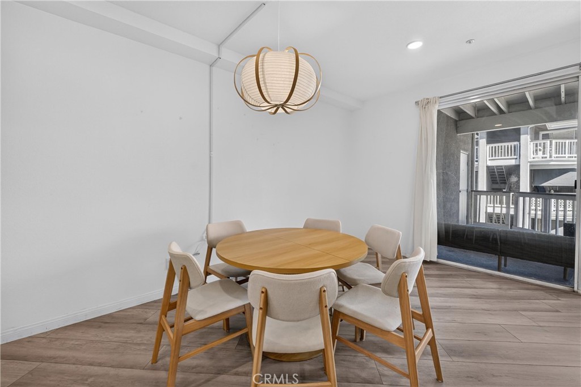
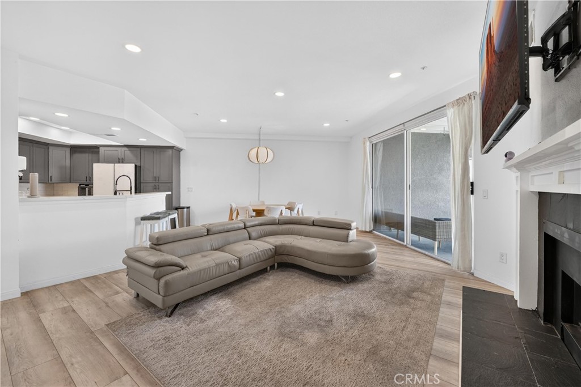
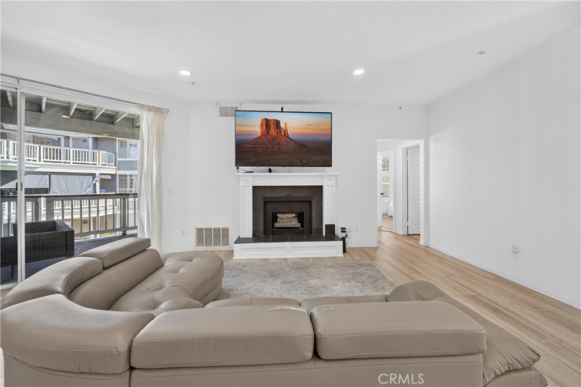
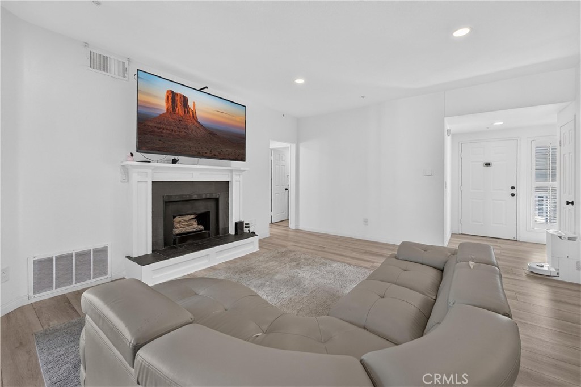
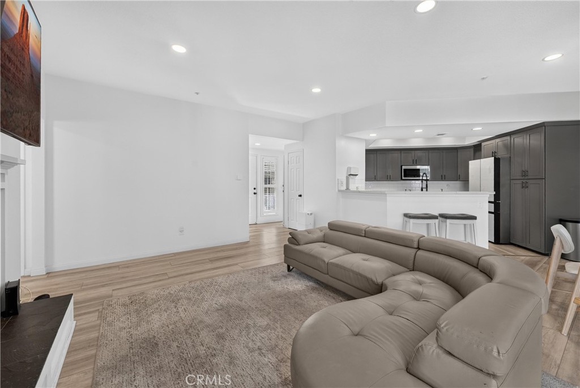
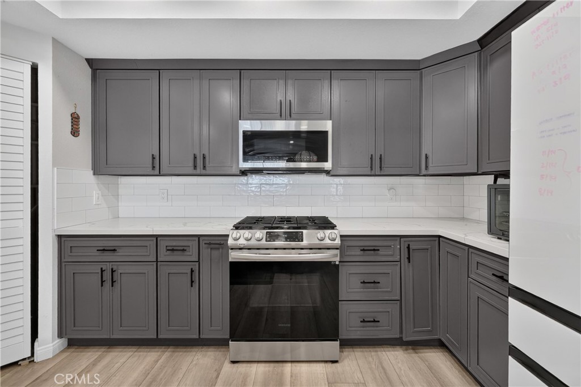
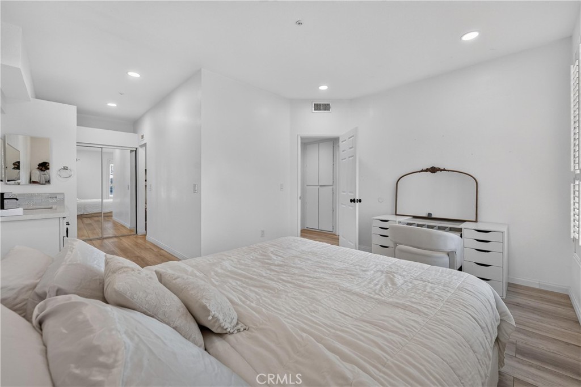
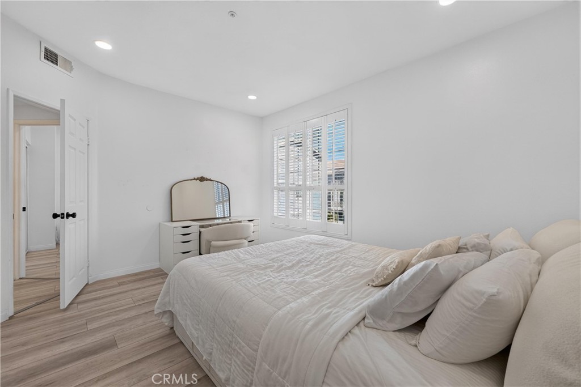
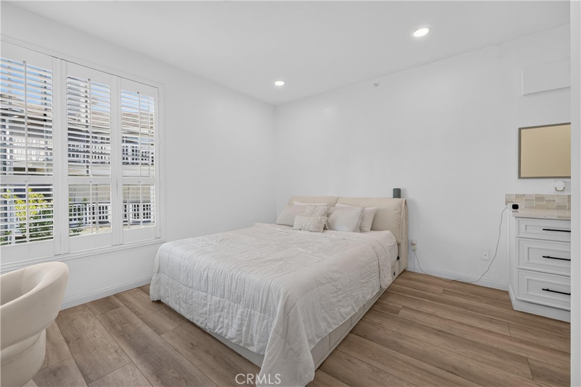
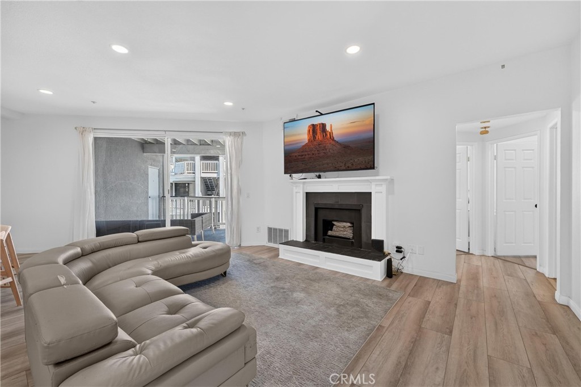
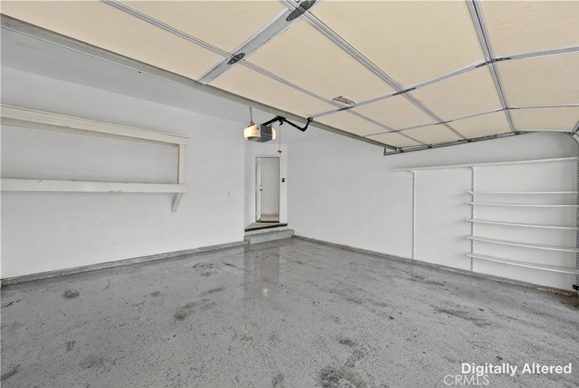
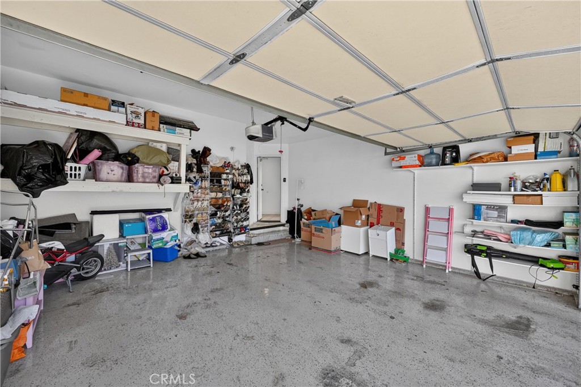
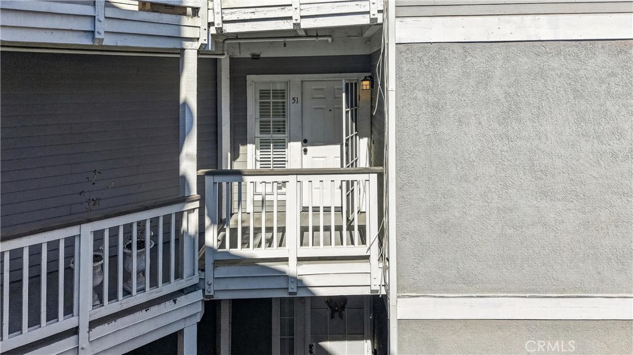
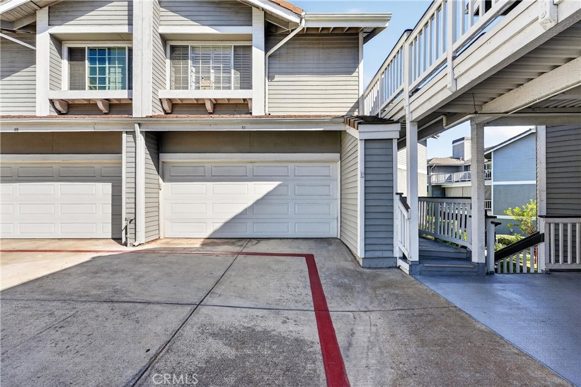
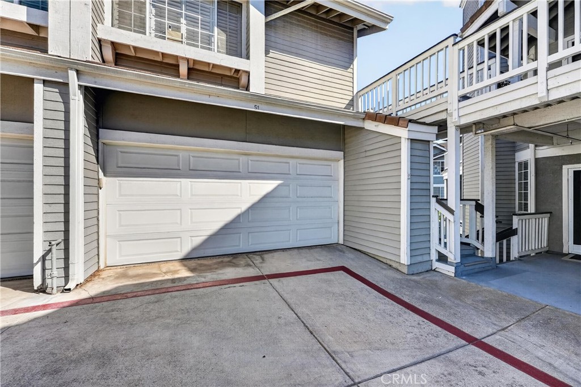
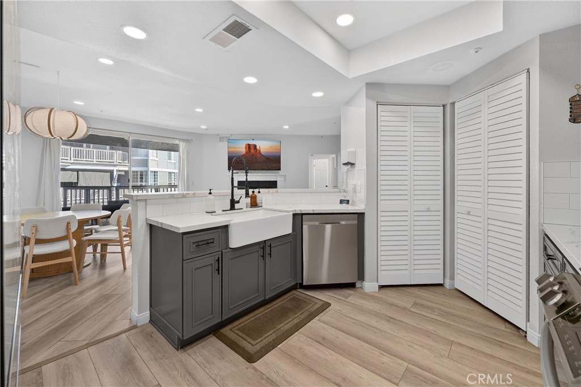
Fully remodeled, street-level, single-story condo with 9-ft ceilings and a rare 2-car attached garage!
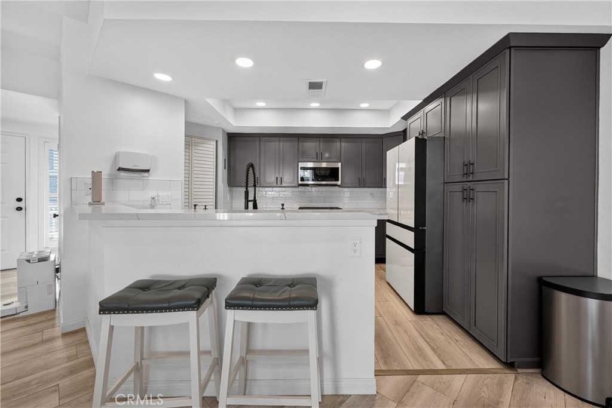
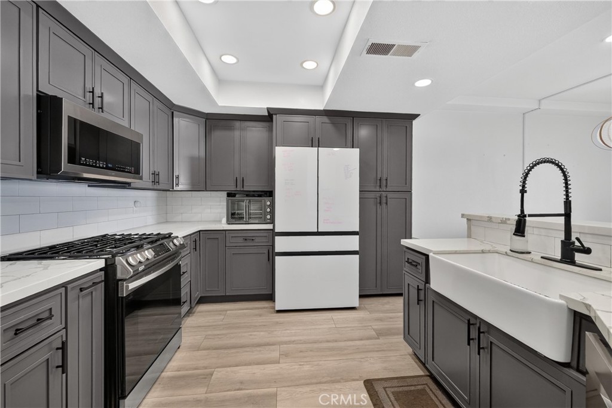
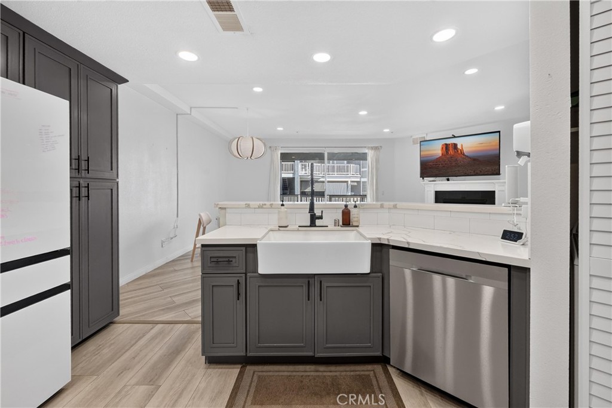
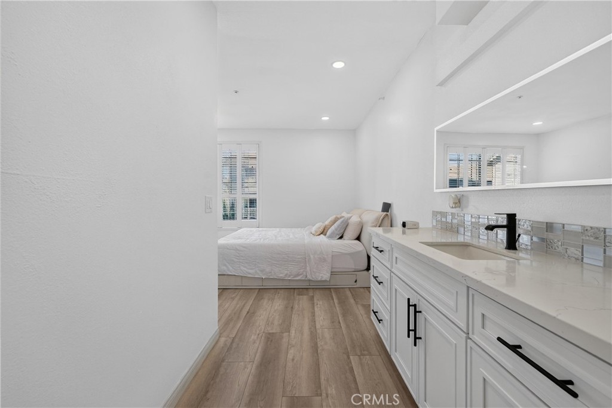
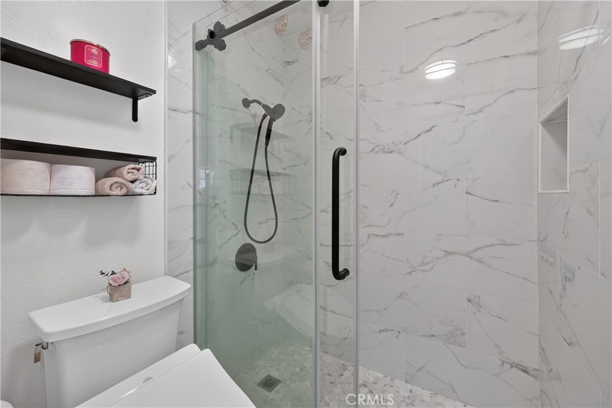
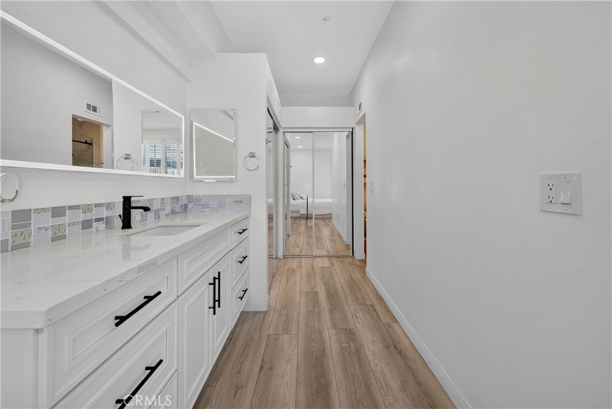
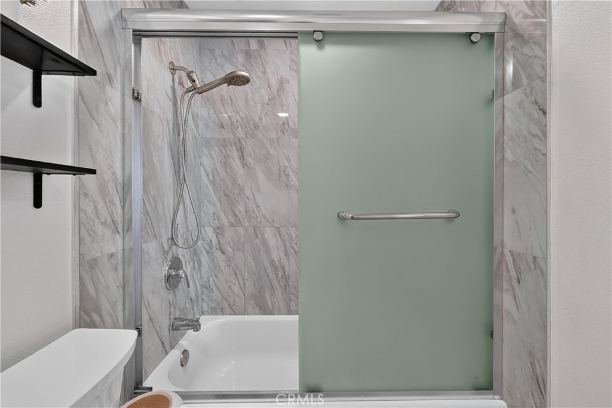
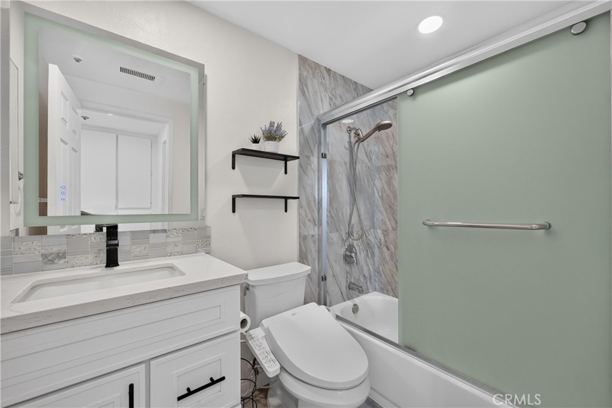
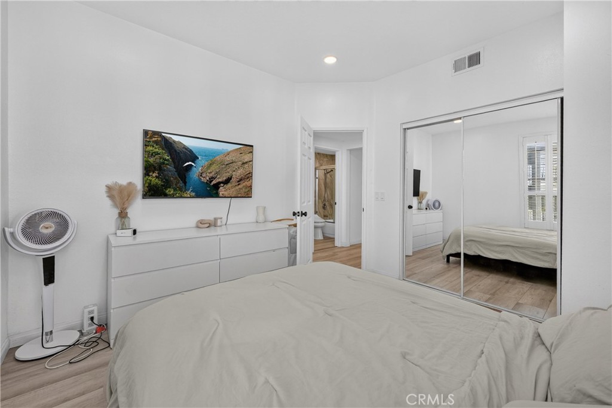
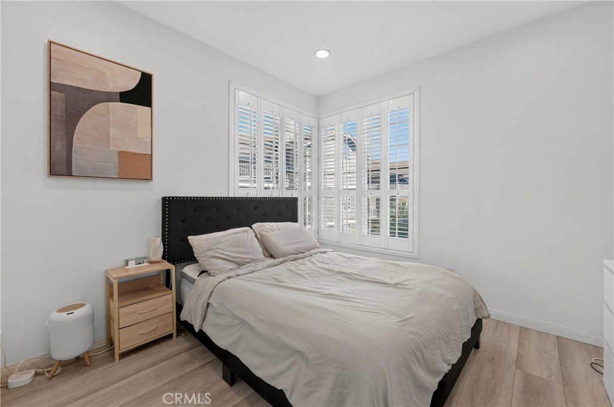
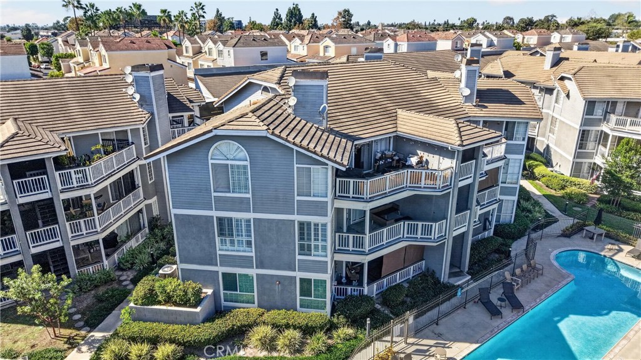
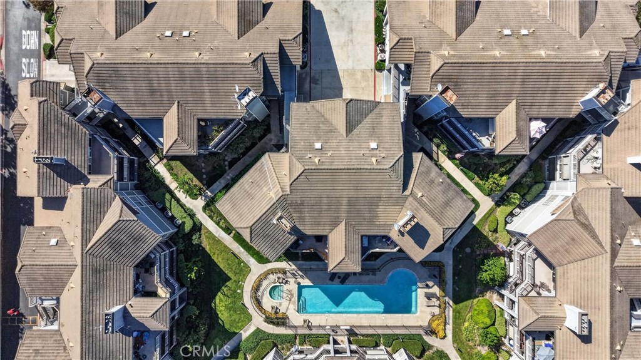
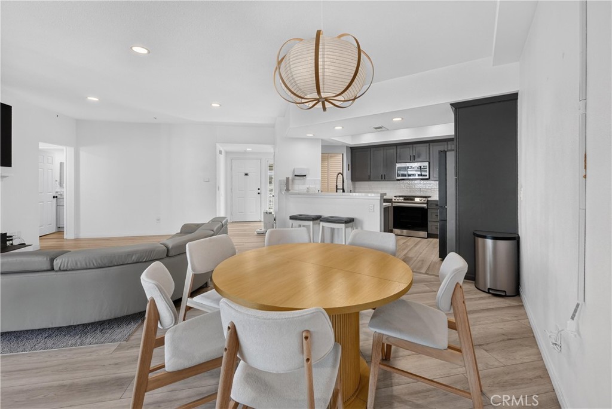
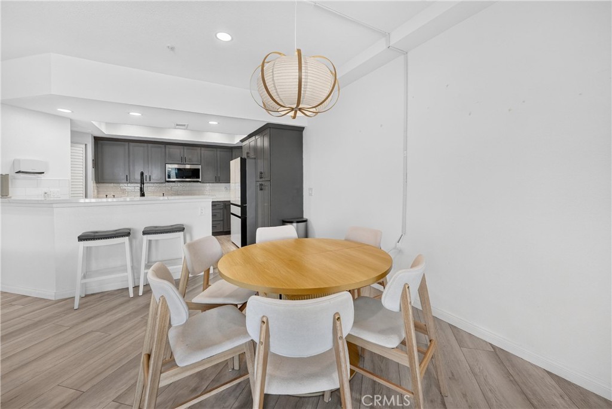
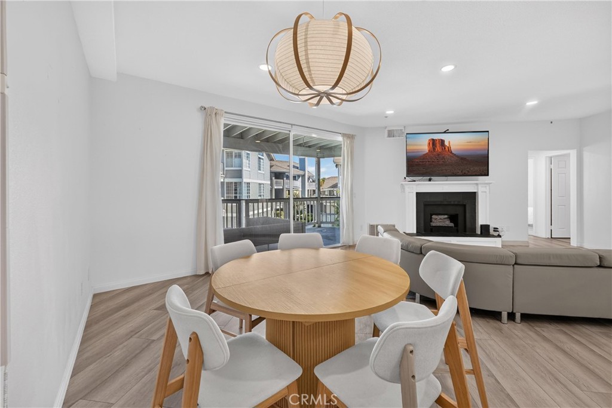
Located in the gated Greenbriar Terraces community, this 2-bedroom, 2-bathroom, approx. 1,154 sq. ft. home features a beautifully remodeled kitchen, bathrooms, and living area, plus new double-pane windows and a cozy fireplace.
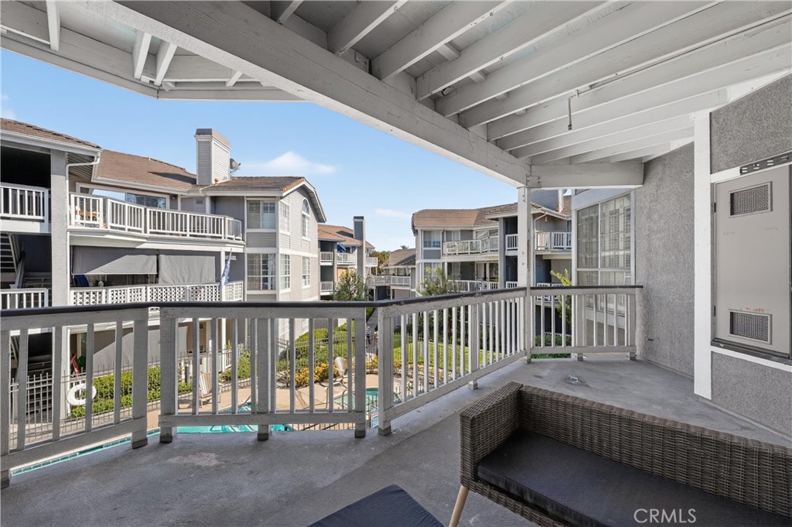
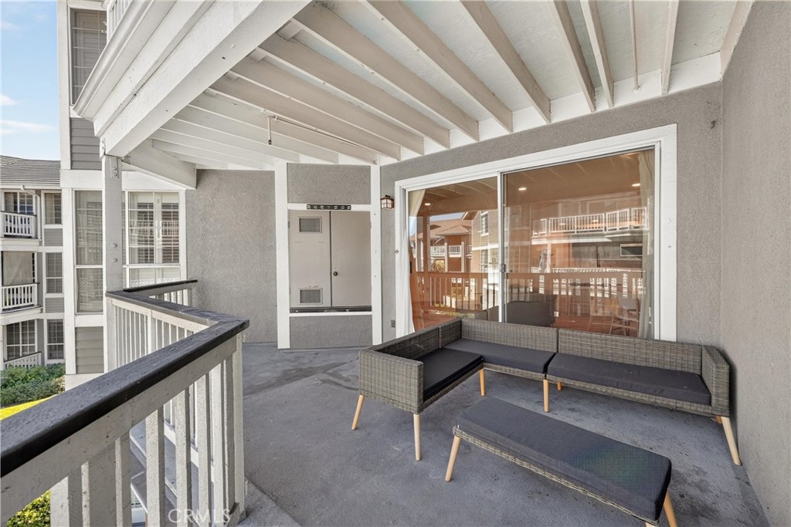
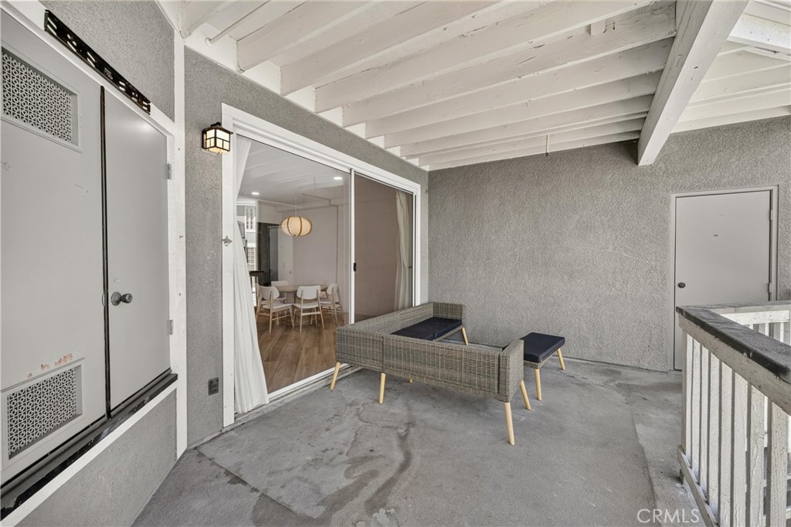
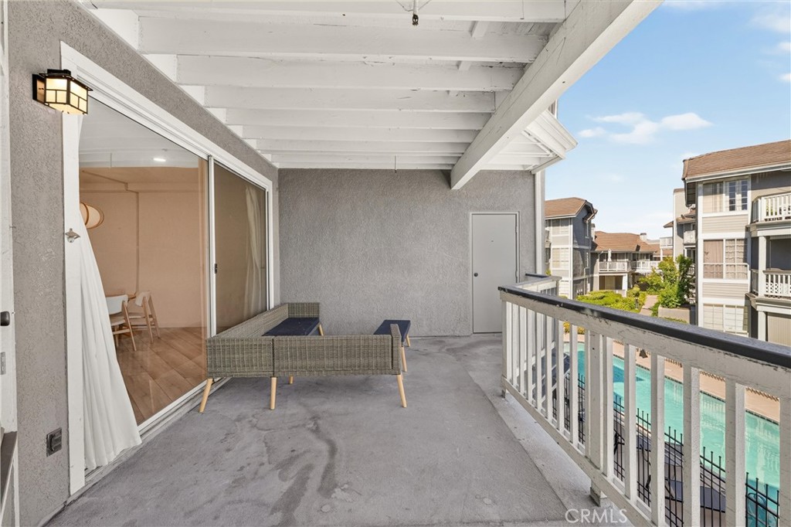
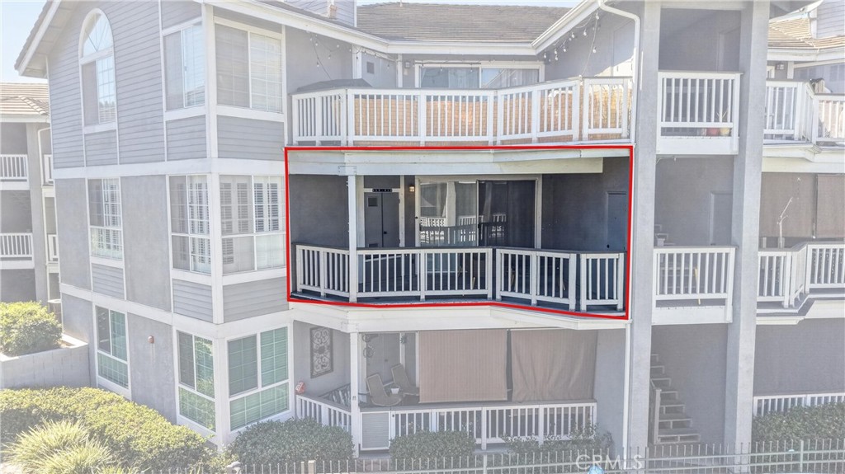
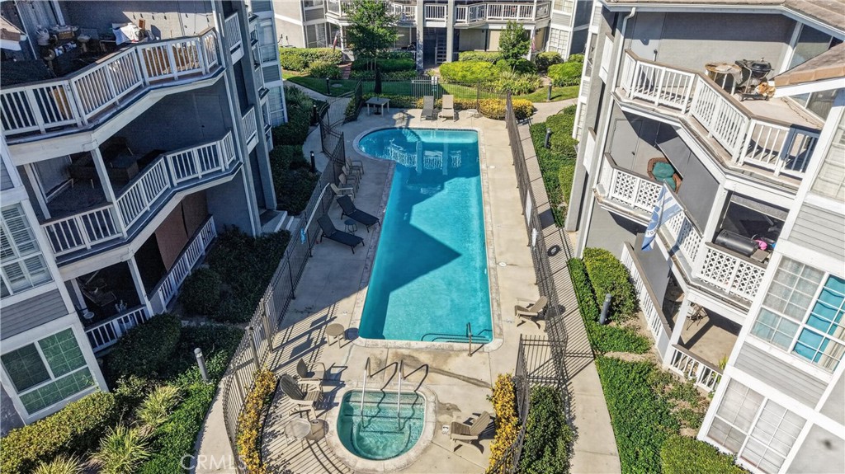
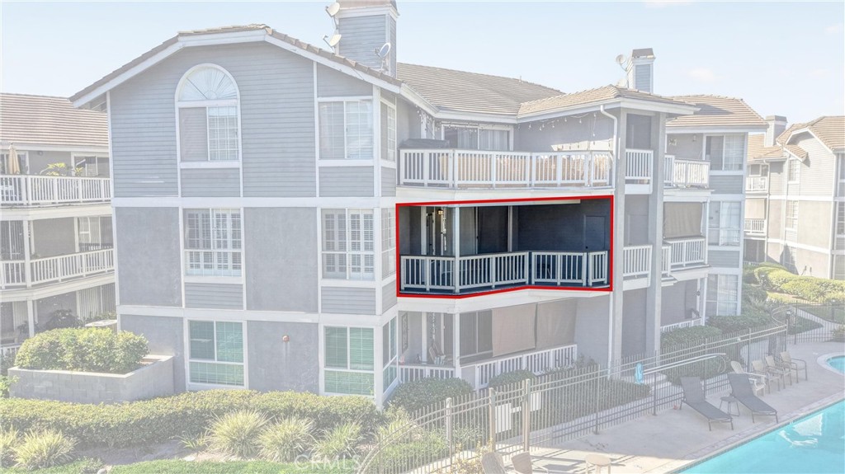
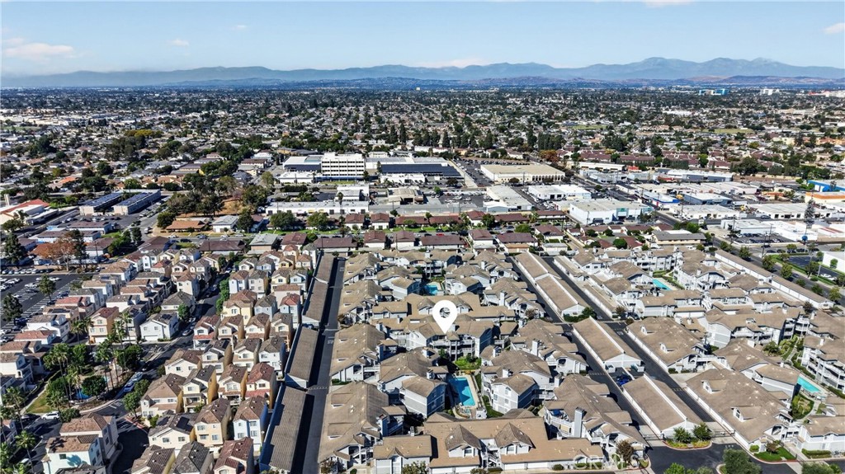
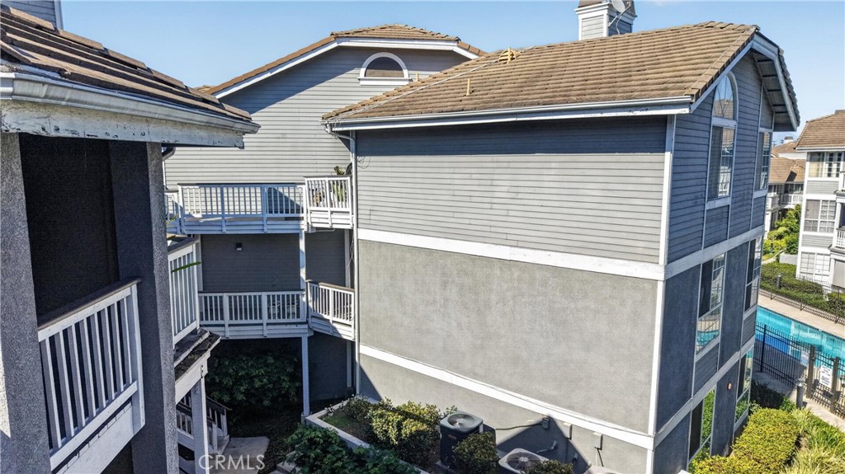
Enjoy a private patio overlooking the pool and spa, along with the convenience of a 2-car attached garage.
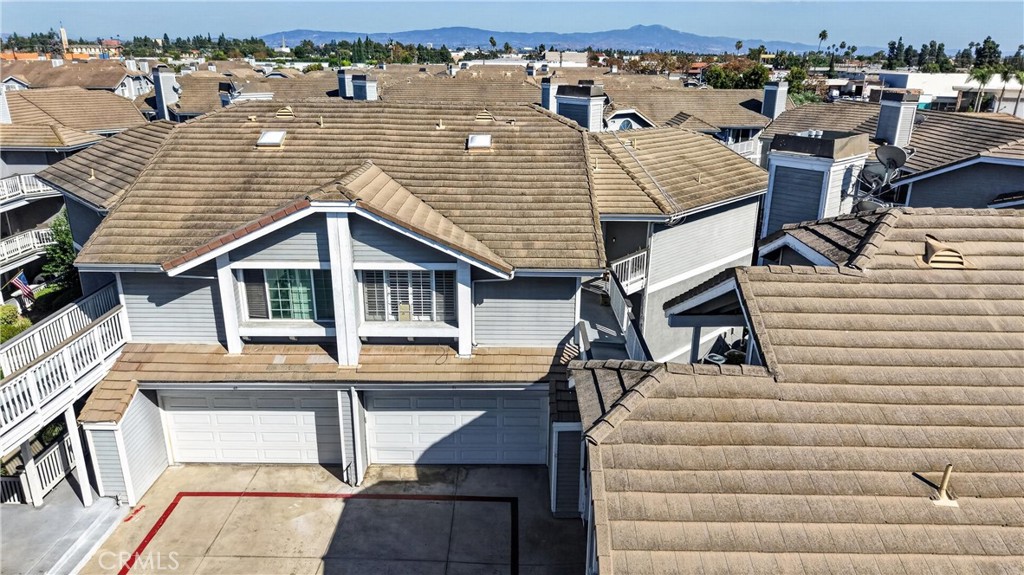
The HOA covers water and trash, roof maintenance, plumbing, exterior painting, landscaping, termite treatment, and patio rail maintenance. The community is also FHA approved.
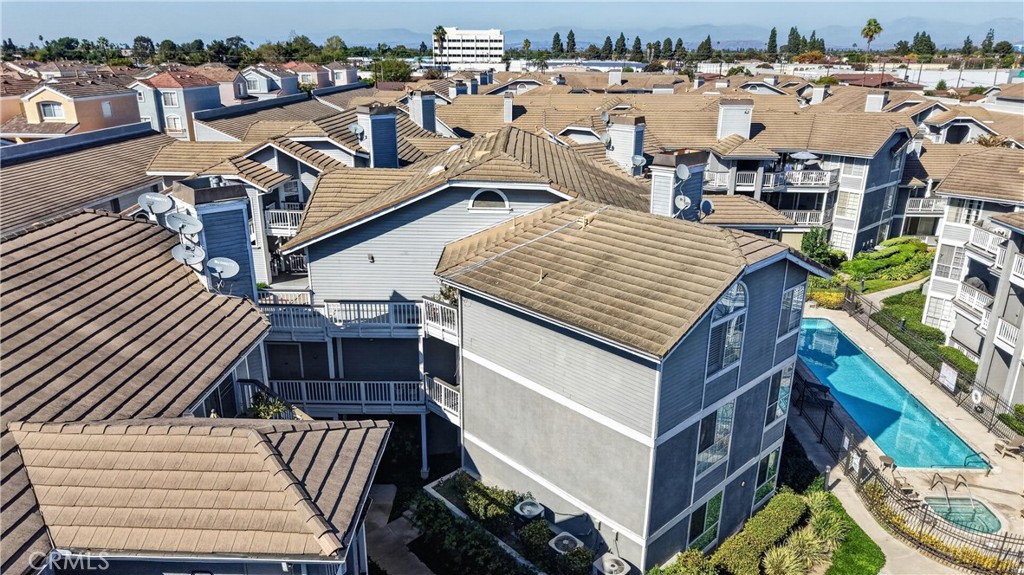
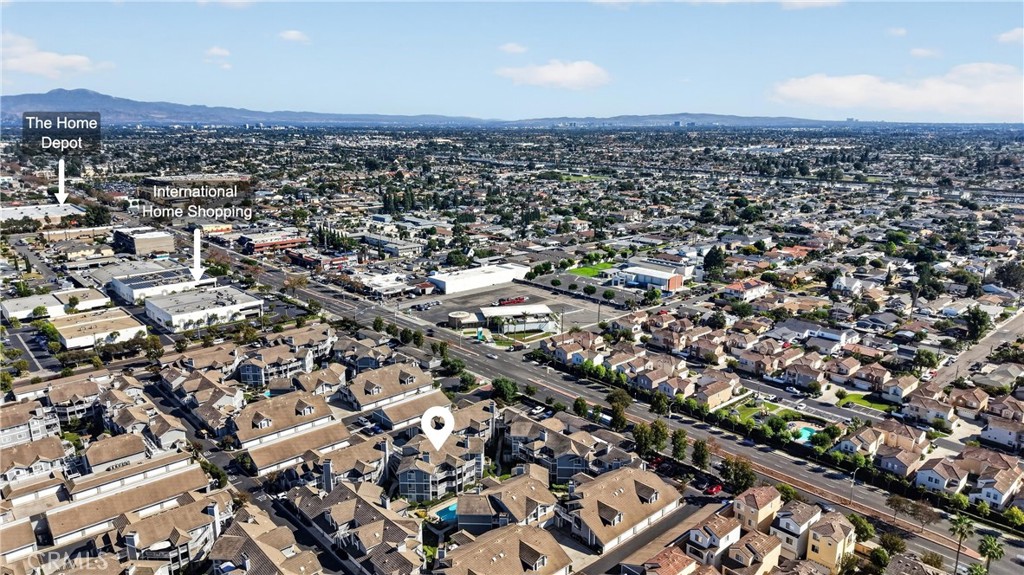
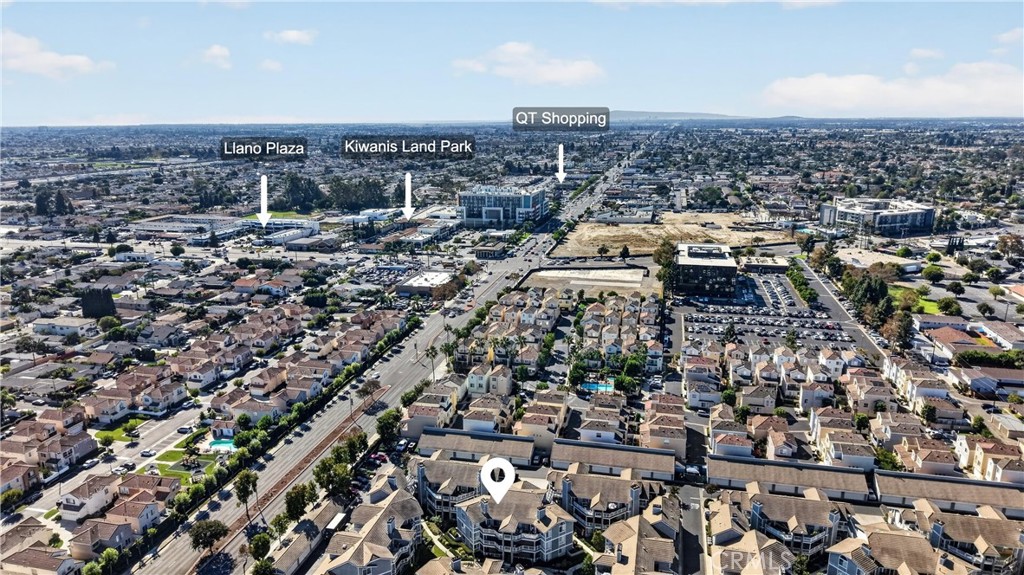
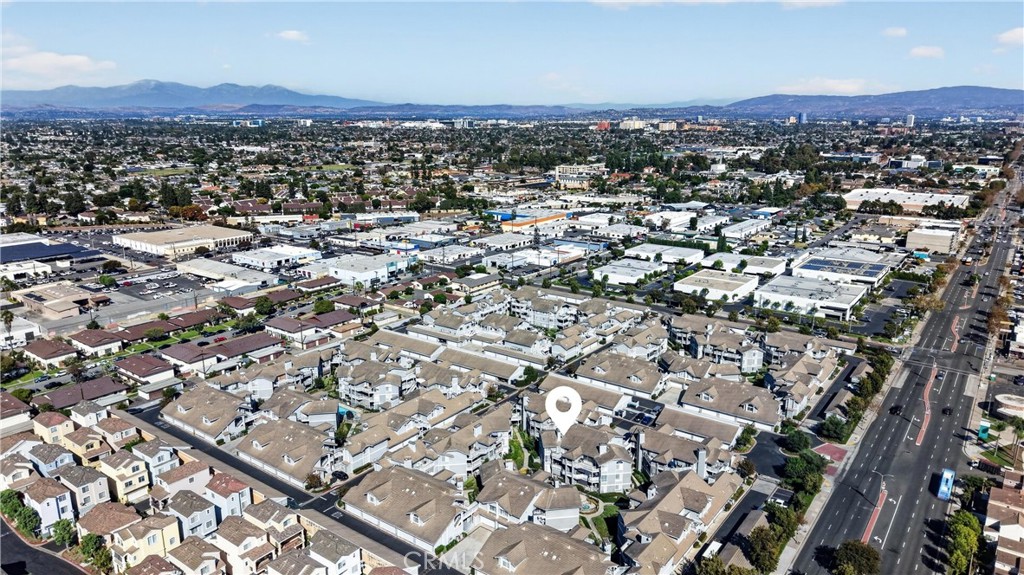
Centrally located near schools, restaurants, and major freeways, with beaches and major amusement parks just a short drive away.
Move-in ready, modern, and hard to find.
| Listing Id: | PW26221831 |
|---|---|
| Property Type: | Residential |
| Status: | Active |
| Bathrooms Full: | 2 |
| Living Area: | 1,154 |
| Lot Size Acres: | 2.5305 |
| Waterfront?: | No |
| Subdivision: | Greenbriar Terraces |
| Year Built: | 1990 |
| Appliances: | Dishwasher, GasOven, GasRange |
| Association Fee Frequency: | Monthly |
| Association Name: | Greenbrier Terraces Condominium Association |
| Association Phone: | 7145089070 |
| Association?: | Yes |
| Basement Yn: | No |
| Bathrooms Total Integer: | 2 |
| Common Walls: | TwoCommonWallsOrMore, EndUnit |
| Cooling: | CentralAir |
| Entry Level: | 1 |
| Fireplace Features: | FamilyRoom |
| Fireplace?: | Yes |
| Garage?: | Yes |
| Heating: | Central |
| Interior Features: | Balcony, EatInKitchen, HighCeilings, RecessedLighting, BedroomOnMainLevel, MainLevelPrimary, PrimarySuite, WalkInClosets |
| Levels: | One |
| Listing Contract Date: | 2026-10-12 |
| Living Area Units: | SquareFeet |
| Lot Size Area: | 110229.0 |
| Lot Size Source: | Assessor |
| Main Level Bathrooms: | 2 |
| Property Attached?: | Yes |
| Spa Features: | Association |
| State Or Province: | CA |
| Stories: | 1 |
| Utilities: | ElectricityAvailable, ElectricityConnected, SewerAvailable, SewerConnected, WaterAvailable, WaterConnected |
| View: | Neighborhood, Pool, Water |
| Water Source: | Public |
| Property Sub Type Additional: | Condominium |
| Country Subdivision: | 06059 |
| Universal Parcel Id: | urn:reso:upi:2.0:US:06059:93772085 |
| List Price: | $639,000 |
|---|---|
| Property Sub Type: | Condominium |
| Bedrooms Total: | 2 |
| Association Fee: | $426 |
| Lot Size Square Feet: | 110,229.0 |
| Architectural Style: | Modern |
| City: | Garden Grove |
| County Or Parish: | Orange |
| Postal Code: | 92843 |
| Number Of Units Total: | 1 |
| Accessibility Features: | None, Parking, AccessibleEntrance |
| Association Amenities: | OutdoorCookingArea, Pool, SpaHotTub |
| Room Type: | Bedroom, FamilyRoom, LivingRoom, PrimaryBathroom, PrimaryBedroom, Other |
| Attached Garage?: | Yes |
| Common Interest: | Condominium |
| Community Features: | Suburban |
| Cooling?: | Yes |
| Directions: | On Garden Grove, between Nutwood st & Brookhurst st |
| Elevation Units: | Feet |
| Entry Location: | 1 |
| Flooring: | Vinyl |
| Garage Spaces: | 2.0 |
| Heating?: | Yes |
| High School District: | Garden Grove Unified |
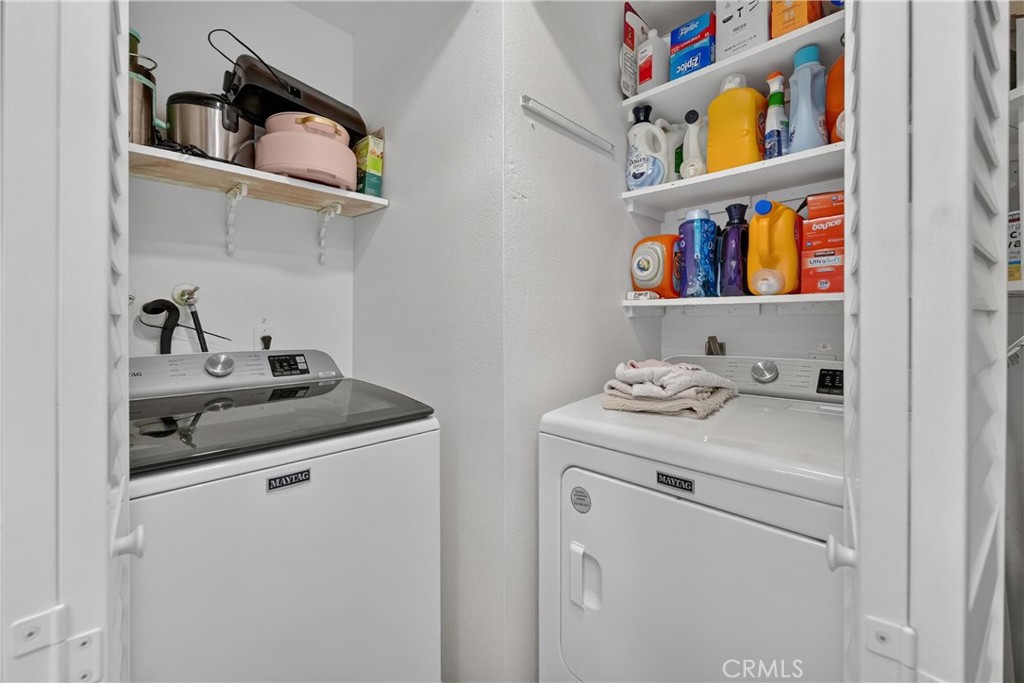
| Laundry Features: | WasherHookup, GasDryerHookup |
| Listing Agreement: | ExclusiveRightToSell |
| Listing Terms: | CashToExistingLoan, CashToNewLoan, Conventional, FannieMae |
| Living Area Source: | Assessor |
| Lot Size Acres: | 2.5305 |
| Lot Size Units: | SquareFeet |
| Main Level Bedrooms: | 2 |
| MLS Area Major: | 63 - Garden Grove S Of Chapman, W Of Euclid |
| Number Of Units In Community: | 250 |
| Original List Price: | $639,000 |
| Parcel Number: | 93772085 |
| Parking Total: | 2 |
| Pool Features: | Association |
| Postal City: | GARDEN GROVE |
| Sewer: | PublicSewer |
| Spa?: | Yes |
| Special Listing Conditions: | Standard |
| Stories Total: | 1 |
| View?: | Yes |
| Year Built Source: | PublicRecords |
| Current Price: | $639,000.00 |
| Start Showing Date: | 2026-10-17 |
| Record Signature: | -519,817,100 |
Mortgage Calculator
Based on information from California Regional Multiple Listing Service, Inc. as of October 18, 2026. This information is for your personal, non-commercial use and may not be used for any purpose other than to identify prospective properties you may be interested in purchasing. Display of MLS data is usually deemed reliable but is NOT guaranteed accurate by the MLS. Buyers are responsible for verifying the accuracy of all information and should investigate the data themselves or retain appropriate professionals. Information from sources other than the Listing Agent may have been included in the MLS data. Unless otherwise specified in writing, Broker/Agent has not and will not verify any information obtained from other sources. The Broker/Agent providing the information contained herein may or may not have been the Listing and/or Selling Agent.
California Regional Multiple Listing Service, Inc. data last updated on October 18, 2026 01:54 AM - PT
Property Last Updated: October 18, 2026 01:54 AM - PT