 1 / 20
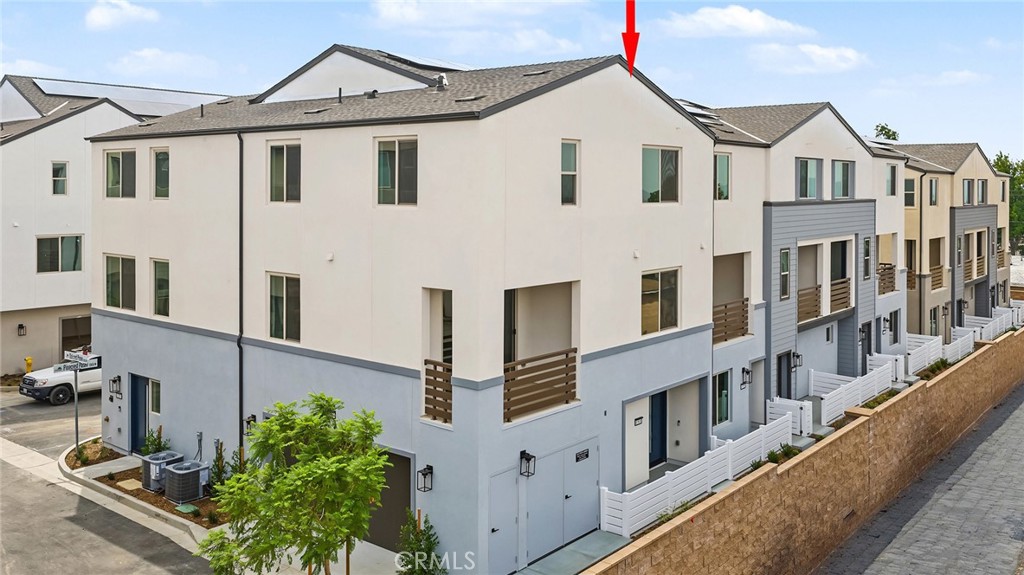
1315 W N Pinecrest Paseo (Canopy #29)
Ontario, CA 91762
$559,990
Listing Broker: Risewell Homes
Listing Agent: Kyle DeMartino
DRE #01954054: 02032402
949-261-0288
Welcome to Canopy—where life finds its balance. This brand-new neighborhood of modern three-story townhomes offers the perfect mix of sunshine and shade, creating a comfortable space to plant roots and grow. Whether you’re hosting, unwinding or just enjoying the everyday, these spacious townhomes make room for it all. Surrounded by an open-space community area and designed with today’s lifestyle in mind, Canopy is where modern living meets effortless comfort. Three-Story Townhomes, No MELLO ROO's, Modern Design, Low Maintenance, Good Schools, Local Entertainment, Shopping and Dining Nearby. Close Proximity to Employment Hubs and Transportation
| Listing Id: | OC26225131 |
|---|---|
| Property Type: | Residential |
| Status: | Active |
| Bathrooms Full: | 2 |
| Bathrooms Half: | 1 |
| Living Area: | 1,533 |
| Waterfront?: | No |
| Year Built: | 2027 |
| Appliances: | Dishwasher, ElectricCooktop, ElectricOven, Disposal, Microwave, Refrigerator, Dryer, Washer |
| Association Fee Frequency: | Monthly |
| Association Name: | Canopy Master Association |
| Association Phone: | 951-371-2727 |
| Association?: | Yes |
| Basement Yn: | No |
| Bathrooms Total Integer: | 3 |
| Builder Model: | Plan 1 |
| Common Walls: | TwoCommonWallsOrMore, EndUnit |
| Construction Materials: | Stucco |
| Cooling: | CentralAir |
| Direction Faces: | West |
| Door Features: | SlidingDoors |
| Elementary School: | El Camino |
| Entry Level: | 1 |
| Fireplace Features: | None |
| Garage?: | Yes |
| High School: | Montclair |
| Interior Features: | EatInKitchen, MultipleStaircases, QuartzCounters, RecessedLighting, Unfurnished, AllBedroomsUp |
| Levels: | ThreeOrMore |
| Listing Contract Date: | 2026-10-16 |
| Living Area Units: | SquareFeet |
| Lot Features: | Level, StreetLevel |
| Lot Size Source: | Builder |
| Parking Features: | DirectAccess, Garage, NoDriveway, SideBySide |
| Patio And Porch Features: | Deck |
| Property Attached?: | Yes |
| Road Frontage Type: | CityStreet |
| Road Surface Type: | Paved |
| Spa Features: | None |
| State Or Province: | CA |
| Utilities: | CableAvailable, ElectricityConnected, NaturalGasNotAvailable, PhoneAvailable, SewerConnected, WaterConnected |
| View: | None |
| Water Source: | Public |
| Property Sub Type Additional: | Townhouse |
| Country Subdivision: | 06071 |
| List Price: | $559,990 |
|---|---|
| Property Sub Type: | Townhouse |
| Bedrooms Total: | 3 |
| Association Fee: | $320 |
| Architectural Style: | Traditional |
| City: | Ontario |
| County Or Parish: | San Bernardino |
| Postal Code: | 91762 |
| Number Of Units Total: | 1 |
| Association Amenities: | MaintenanceGrounds, Insurance, Management, OutdoorCookingArea, PicnicArea, PetsAllowed |
| Room Type: | Bedroom, EntryFoyer, Kitchen, PrimaryBathroom, PrimaryBedroom |
| Attached Garage?: | Yes |
| Builder Name: | Risewell Homes |
| Common Interest: | Condominium |
| Community Features: | Curbs, Gutters, Park, StormDrains, StreetLights |
| Cooling?: | Yes |
| Current Financing: | Conventional, Fha, Va |
| Directions: | From the I10 fwy exit Mountain Avenue (exit 50), head south, make right on 5th Street, community will be on the left side |
| Disclosures: | CovenantsRestrictionsDisclosure, HoaDisclosure, HomeWarranty |
| Elevation Units: | Feet |
| Entry Location: | 1 |
| Flooring: | Carpet, Vinyl |
| Foundation Details: | Slab |
| Garage Spaces: | 2.0 |
| High School District: | Chaffey Joint Union High |
| Laundry Features: | WasherHookup, ElectricDryerHookup, Inside, UpperLevel |
| Listing Agreement: | ExclusiveRightToSell |
| Listing Terms: | Cash, Conventional, Exchange1031, FHA, VaLoan |
| Make: | Canopy |
| Middle Or Junior School: | Vernon |
| MLS Area Major: | 686 - Ontario |
| New Construction?: | Yes |
| Number Of Units In Community: | 70 |
| Original List Price: | $559,990 |
| Parking Total: | 2 |
| Pool Features: | None |
| Possession: | CloseOfEscrow |
| Postal City: | ONTARIO |
| Property Condition: | Turnkey, UnderConstruction |
| Roof: | Tile |
| Security Features: | SmokeDetectors |
| Sewer: | PublicSewer |
| Special Listing Conditions: | Standard |
| Stories Total: | 3 |
| Window Features: | LowEmissivityWindows, Screens |
| Year Built Source: | Builder |
| Current Price: | $559,990.00 |
| Record Signature: | 1,900,058,804 |
Mortgage Calculator
Based on information from California Regional Multiple Listing Service, Inc. as of October 17, 2026. This information is for your personal, non-commercial use and may not be used for any purpose other than to identify prospective properties you may be interested in purchasing. Display of MLS data is usually deemed reliable but is NOT guaranteed accurate by the MLS. Buyers are responsible for verifying the accuracy of all information and should investigate the data themselves or retain appropriate professionals. Information from sources other than the Listing Agent may have been included in the MLS data. Unless otherwise specified in writing, Broker/Agent has not and will not verify any information obtained from other sources. The Broker/Agent providing the information contained herein may or may not have been the Listing and/or Selling Agent.
California Regional Multiple Listing Service, Inc. data last updated on October 17, 2026 02:00 AM - PT
Property Last Updated: October 17, 2026 02:00 AM - PT
