135 Custer Circle
Corona, CA 92881
$1,100,000
Listing Broker: Huntington Beach Realty Inc
Listing Agent: Kimberly Myszka
DRE #01954054: 00970653
949-533-8018
Colisting Agent: Robert Bolen
DRE #01954054: 00496080
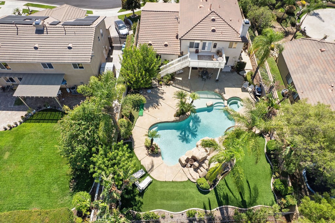
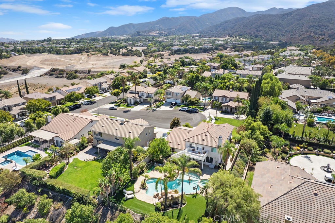
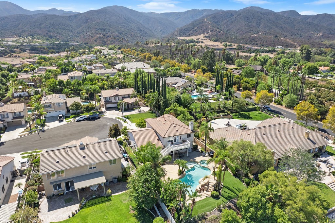
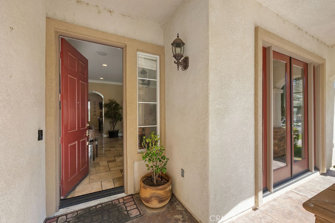
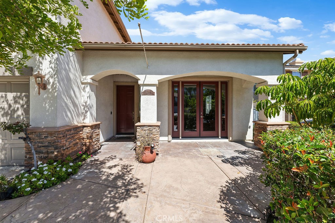
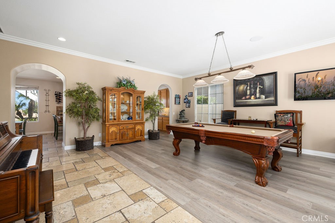
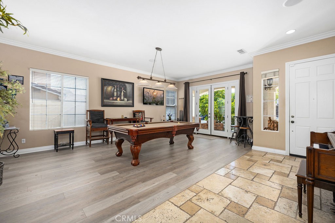
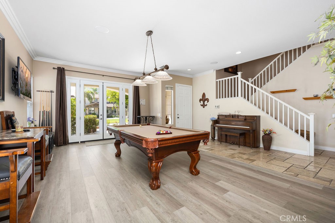
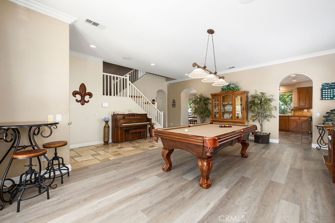
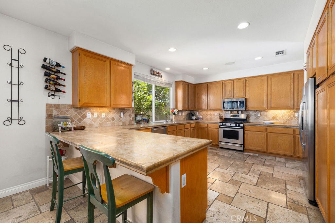
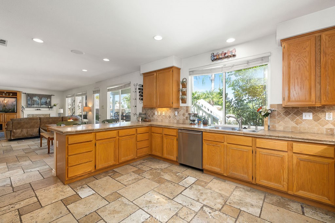
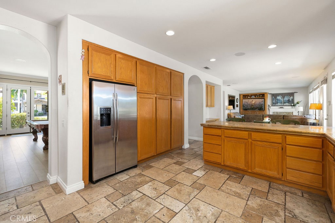
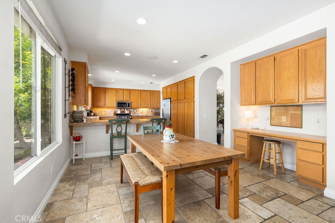
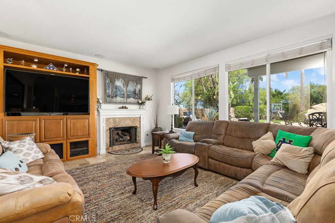
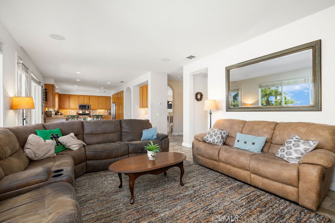
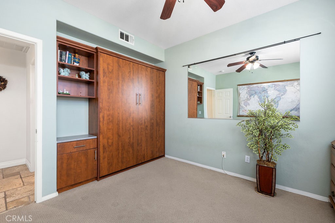
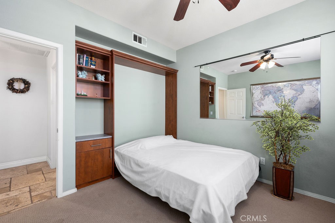
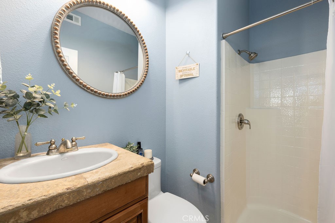
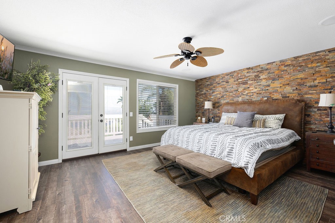
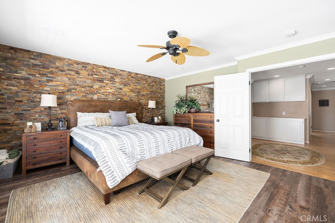
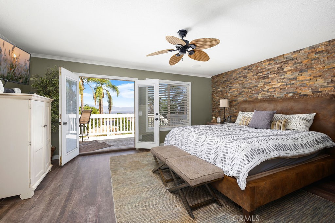
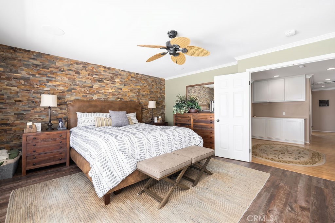
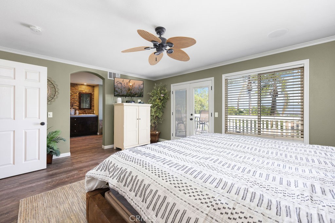
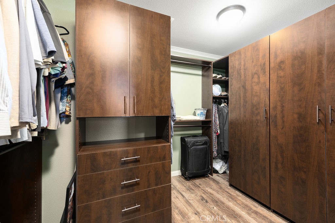
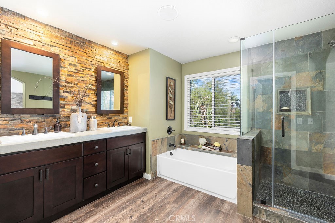
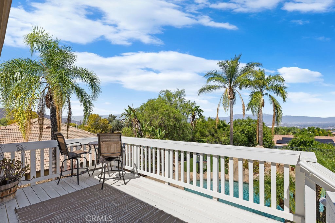
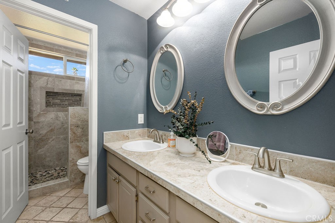
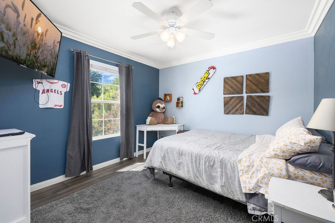
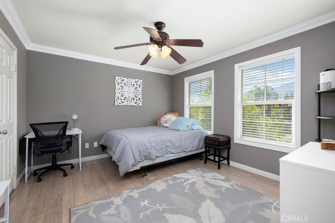
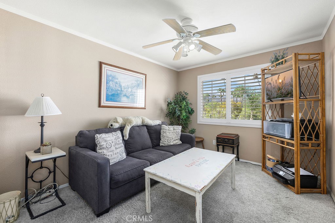
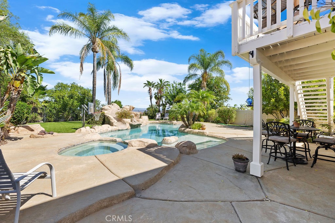
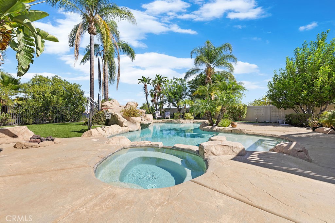
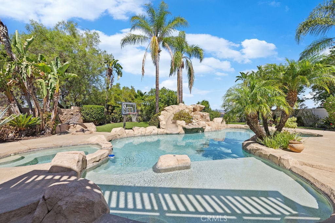
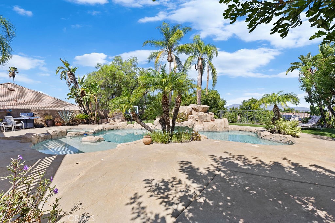
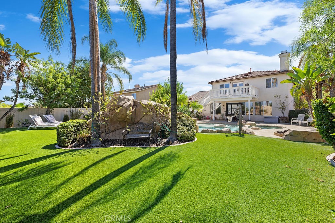
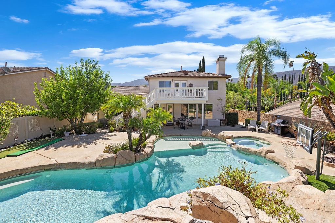
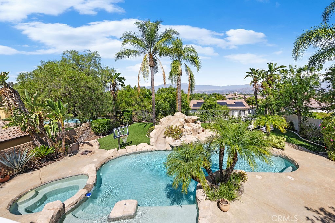
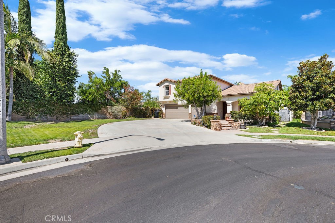
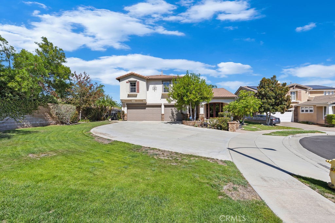
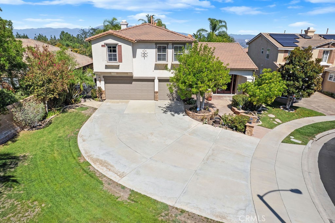
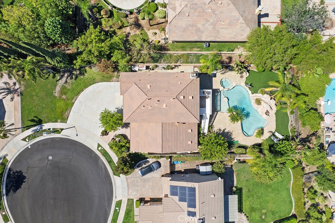
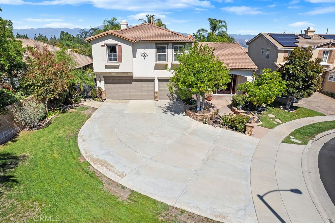
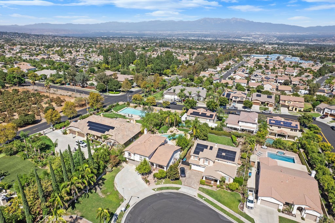
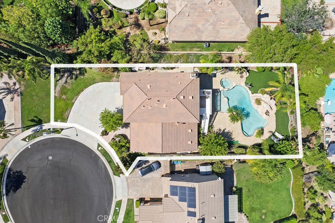
Stunning 5 Bedroom Home with Resort-Style Pool, Spa & Mountain Views! Welcome to this beautiful 5- bedroom 3 bathroom home, ideally situated on a corner lot at the end of a cul-de-sac. Offering spacious living areas, desirable indoor- outdoor living, and a spectacular private yard, this home is designed for both comfortable everyday living and entertaining. The thoughtfully designed floor plan includes a convenient downstairs bedroom featuring a built-in Murphy Bed, perfect for guests, a home office, or flexible living space. The inviting family room features a cozy fireplace and built in cabinetry with shelving, while the separate living room offers elegant French doors opening to the front porch. The large kitchen is well appointed with a gas range, built in microwave, dishwasher, refrigerator, and breakfast bar, providing plenty of space for meal preparation and casual dining. An adjoining dining room offers the perfect setting for family meals and gathering, with French doors opening to the expansive backyard. Upstairs, the spacious primary suite serves as a private retreat, featuring an en-suite bathroom with dual-sink vanity, separate soaking tub, walk-in shower, and on oversized walk-in closet. Step outside onto the private deck and enjoy direct access to the backyard via it's own staircase. The backyard is truly an entertainer's paradise. Enjoy a private swimming pool with a beach style entry, a relaxing spa, an impressive rock water slide that brings resort-style fun right to your ...
+ Read More| Listing Id: | OC26224142 |
|---|---|
| Property Type: | Residential |
| Status: | Active |
| Bathrooms Full: | 1 |
| Living Area: | 2,851 |
| Lot Size Acres: | 0.25 |
| Waterfront?: | No |
| Subdivision: | Horsethief Canyon |
| Year Built: | 2001 |
| Appliances: | Dishwasher, Disposal, GasRange, Microwave, Refrigerator |
| Association Fee Frequency: | Monthly |
| Association Name: | Main Street at Mountain Gate |
| Association Phone: | 1-866-960-8797 |
| Association?: | Yes |
| Basement Yn: | No |
| Bathrooms Total Integer: | 3 |
| Common Walls: | NoCommonWalls |
| Cooling: | CentralAir |
| Door Features: | DoubleDoorEntry, FrenchDoors |
| Elementary School: | Eisenhower |
| Entry Level: | 1 |
| Fencing: | Block |
| Fireplace Features: | FamilyRoom |
| Fireplace?: | Yes |
| Garage?: | Yes |
| Heating: | Central |
| High School: | Santiago |
| Interior Features: | BreakfastBar, BuiltInFeatures, CeilingFans, CrownMolding, SeparateFormalDiningRoom, GraniteCounters, BedroomOnMainLevel, PrimarySuite, WalkInClosets |
| Levels: | One |
| Listing Contract Date: | 2026-09-18 |
| Living Area Units: | SquareFeet |
| Lot Features: | ZeroToOneUnitAcre, BackYard, CornerLot, CulDeSac, FrontYard, Lawn, Landscaped |
| Lot Size Area: | 10890.0 |
| Lot Size Source: | Assessor |
| Main Level Bathrooms: | 1 |
| Parking Features: | DoorMulti, DirectAccess, Driveway, Garage |
| Patio And Porch Features: | Covered, Deck, FrontPorch, Patio |
| Pool Private?: | Yes |
| Road Frontage Type: | CityStreet |
| Road Surface Type: | Paved |
| Spa Features: | Heated, InGround, Private |
| State Or Province: | CA |
| Stories: | 1 |
| Utilities: | CableAvailable, ElectricityAvailable, NaturalGasAvailable, WaterAvailable |
| View: | Mountains |
| Water Source: | Public |
| Property Sub Type Additional: | SingleFamilyResidence |
| Country Subdivision: | 06065 |
| Universal Parcel Id: | urn:reso:upi:2.0:US:06065:114601009 |
| List Price: | $1,100,000 |
|---|---|
| Property Sub Type: | SingleFamilyResidence |
| Bedrooms Total: | 5 |
| Bathrooms Three Quarter: | 2 |
| Association Fee: | $123 |
| Lot Size Square Feet: | 10,890.0 |
| City: | Corona |
| County Or Parish: | Riverside |
| Postal Code: | 92881 |
| Number Of Units Total: | 1 |
| Accessibility Features: | None |
| Association Amenities: | CallForRules, Management |
| Room Type: | Bedroom, FamilyRoom, Kitchen, Laundry, LivingRoom, PrimaryBathroom, PrimaryBedroom, Other, DiningRoom |
| Attached Garage?: | Yes |
| Common Interest: | None |
| Community Features: | Biking, Curbs, Gutters, Hiking, StormDrains, StreetLights, Sidewalks |
| Cooling?: | Yes |
| Directions: | From the 91 Freeway exit Green River, turn Right Onto Foothill Parkway, Right On Lincoln Ave. which turns into Upper, Right On S. Main Left On Orange Heights Lane Which Turns Into Holly Springs Dr. Then Left On Custer Cir. |
| Disclosures: | DeathOnProperty3Yrs |
| Elevation Units: | Feet |
| Entry Location: | 1 |
| Flooring: | Carpet, Tile, Wood |
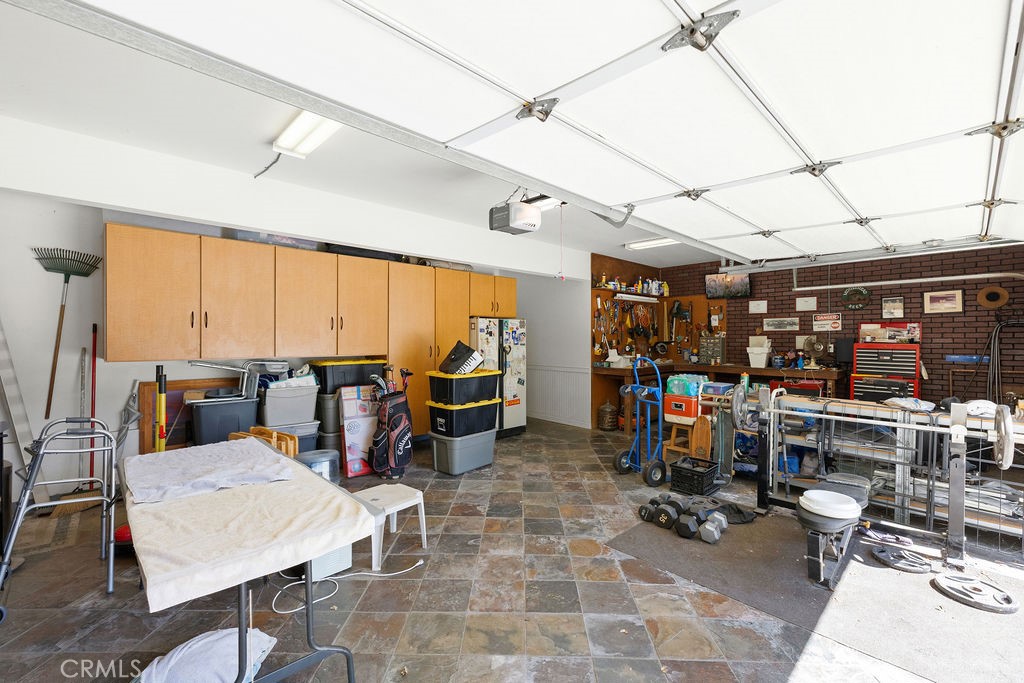
| Garage Spaces: | 3.0 |
| Heating?: | Yes |
| High School District: | Corona-Norco Unified |
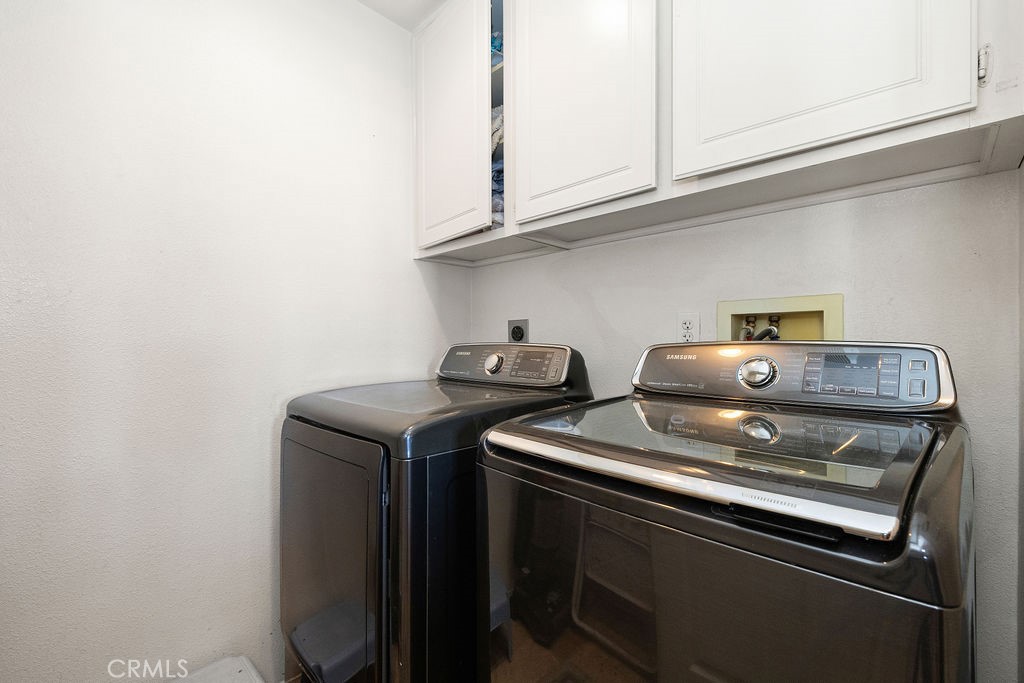
| Laundry Features: | WasherHookup, GasDryerHookup, Inside, LaundryRoom |
| Listing Agreement: | ExclusiveRightToSell |
| Listing Terms: | Cash, CashToNewLoan |
| Living Area Source: | Assessor |
| Lot Size Acres: | 0.25 |
| Lot Size Units: | SquareFeet |
| Main Level Bedrooms: | 1 |
| Middle Or Junior School: | Citrus Hills |
| MLS Area Major: | 248 - Corona |
| Original List Price: | $1,100,000 |
| Parcel Number: | 114601009 |
| Parking Total: | 3 |
| Pool Features: | Heated, InGround, Private |
| Possession: | ClosePlus3Days |
| Postal City: | CORONA |
| Roof: | Clay, SpanishTile |
| Sewer: | PublicSewer |
| Spa?: | Yes |
| Special Listing Conditions: | Trust |
| Stories Total: | 2 |
| View?: | Yes |
| Window Features: | Blinds, Drapes |
| Year Built Source: | PublicRecords |
| Current Price: | $1,100,000.00 |
| Start Showing Date: | 2026-10-16 |
| Record Signature: | -998,869,845 |
Mortgage Calculator
Based on information from California Regional Multiple Listing Service, Inc. as of October 17, 2026. This information is for your personal, non-commercial use and may not be used for any purpose other than to identify prospective properties you may be interested in purchasing. Display of MLS data is usually deemed reliable but is NOT guaranteed accurate by the MLS. Buyers are responsible for verifying the accuracy of all information and should investigate the data themselves or retain appropriate professionals. Information from sources other than the Listing Agent may have been included in the MLS data. Unless otherwise specified in writing, Broker/Agent has not and will not verify any information obtained from other sources. The Broker/Agent providing the information contained herein may or may not have been the Listing and/or Selling Agent.
California Regional Multiple Listing Service, Inc. data last updated on October 17, 2026 01:54 AM - PT
Property Last Updated: October 17, 2026 01:54 AM - PT