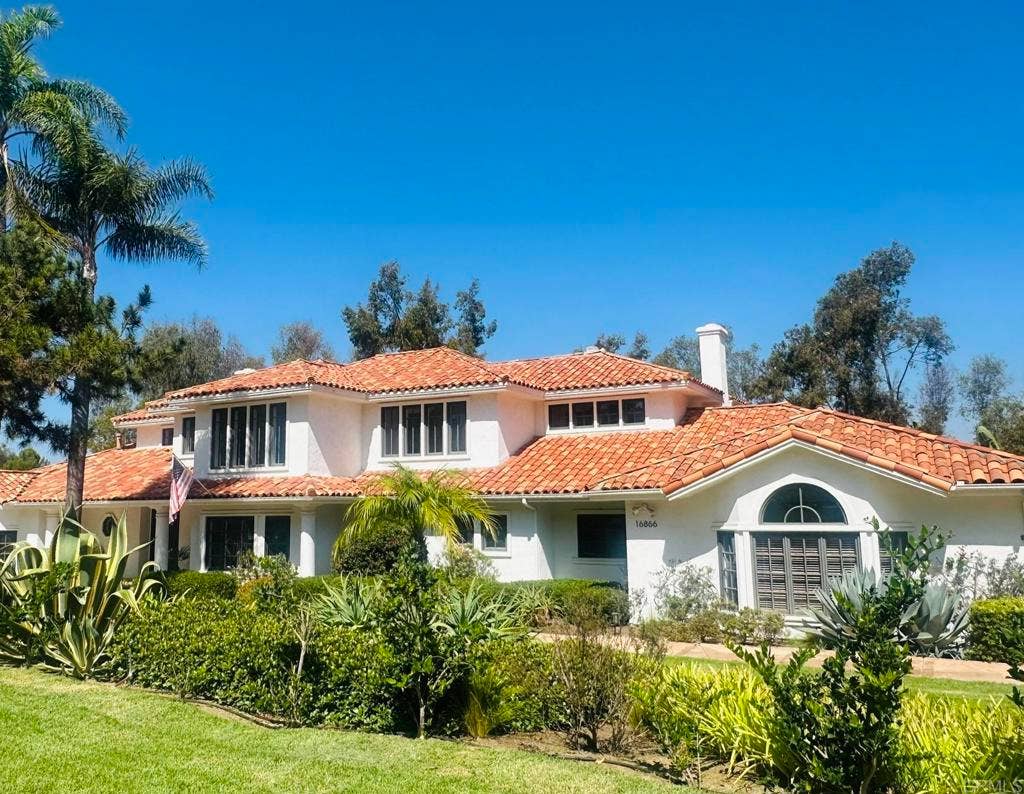
16866 Circa del Sur
Rancho Santa Fe, CA 92067
$4,095,000
Listing Broker: Berkshire Hathaway HomeService
Listing Agent: Gayle Lane
DRE #01954054: 01049641
GLANERLTOR@gmail.com
By far the best value in gate guarded Fairbanks Ranch! Original owner built and designe by architect Pat Edinger this timeless 4 bedroom, 4 1/2 bath plus office & a flex space in the main home with a one bedroom, one bath fully contained separate guest house with full kitchen & stacked washer & dryer. Main level of the main house has 3 ensuite bedrooms with primary ensuite bedroom & separate office upstairs. Formal entry opens to sunbathed living room with wall of windows taking in the verdant views. The tastefully updated expansive kitchen open to the dinette area and spacious family room with one of 4 fireplaces in total. Formal dining room with built-ins is ideally located near the kitchen with walk-in pantry. Stepping out onto the spacious outdoor living area with built-in BBQ and artistic pool leads to the separate charming one bedroom, one bath complete guest house. The 4 car attached garage with basketball area completes this incredible home for all ages! This exceptional property is sited on 1.26 wooded serene acres on the southside of this coveted community and a short drive to the guarded entry gates. Note the square footage includes the guest house. Multigenerational living at its finest!
| Listing Id: | NDP2609397 |
|---|---|
| Property Type: | Residential |
| Status: | Active |
| Bathrooms Full: | 5 |
| Bathrooms Half: | 1 |
| Living Area: | 5,672 |
| Lot Size Acres: | 1.26 |
| Waterfront?: | No |
| Year Built: | 1990 |
| Appliances: | Dryer, Washer |
| Association Fee Frequency: | Monthly |
| Association Fee Includes: | Sewer |
| Association Name: | Fairbanks Ranch Association |
| Association Phone: | 8586823500 |
| Association?: | Yes |
| Basement Yn: | No |
| Bathrooms Total Integer: | 6 |
| Common Walls: | NoCommonWalls |
| Cooling: | Dual, Electric, Zoned |
| Elementary School: | Solana Santa Fe |
| Entry Level: | 1 |
| Fireplace Features: | Den, FamilyRoom, Gas, GasStarter, GuestAccommodations, LivingRoom, PrimaryBedroom, RaisedHearth |
| Fireplace?: | Yes |
| Garage?: | Yes |
| Interior Features: | BedroomOnMainLevel, UtilityRoom, WalkInPantry, WalkInClosets |
| Levels: | Two |
| Listing Contract Date: | 2026-10-01 |
| Lot Features: | BackYard, DripIrrigationBubblers, FrontYard, Garden, GentleSloping, SprinklersInRear, SprinklersInFront, Lawn, LotOver40000Sqft, Landscaped, PlannedUnitDevelopment, RollingSlope, SprinklersTimer, SprinklerSystem, Yard |
| Lot Size Area: | 1.26 |
| Lot Size Source: | Assessor |
| Main Level Bathrooms: | 4 |
| Pool Private?: | Yes |
| State Or Province: | CA |
| Stories: | 2 |
| View: | Canyon, ParkGreenbelt, Pool, TreesWoods |
| Zoning: | R1 |
| Property Sub Type Additional: | SingleFamilyResidence |
| Country Subdivision: | 06073 |
| Universal Parcel Id: | urn:reso:upi:2.0:US:06073:2692020800 |
| List Price: | $4,095,000 |
|---|---|
| Property Sub Type: | SingleFamilyResidence |
| Bedrooms Total: | 5 |
| Association Fee: | $940 |
| Lot Size Square Feet: | 54,885.6 |
| City: | Rancho Santa Fe |
| County Or Parish: | San Diego |
| Postal Code: | 92067 |
| Association Amenities: | CallForRules, Clubhouse, ControlledAccess, Dock, MaintenanceGrounds, HorseTrails, LakeOrPond, MeetingRoom, Management, MeetingBanquetPartyRoom, Barbecue, PicnicArea, Playground, Pickleball, Park, PetRestrictions, PetsAllowed, Guard, Security, TennisCourts, Trails |
| Room Type: | Bedroom, EntryFoyer, FamilyRoom, Kitchen, Laundry, LivingRoom, PrimaryBathroom, PrimaryBedroom, Office, Other, Pantry, UtilityRoom |
| Attached Garage?: | Yes |
| Community Features: | Biking, Curbs, Fishing, Gutters, Hiking, HorseTrails, Lake, Park |
| Cooling?: | Yes |
| Directions: | San Dieguito Rd. east to the Fairbanks Ranch right side main gate on the southside. Home is 8th home on the left. |
| Entry Location: | Main level |
| Garage Spaces: | 4.0 |
| High School District: | San Dieguito Union |
| Horse Amenities: | RidingTrail |
| Laundry Features: | WasherHookup, ElectricDryerHookup, GasDryerHookup, Inside, LaundryRoom |
| Listing Agreement: | ExclusiveRightToSell |
| Listing Terms: | Cash, Conventional |
| Living Area Source: | Appraiser |
| Lot Size Acres: | 1.26 |
| Lot Size Units: | Acres |
| Main Level Bedrooms: | 4 |
| MLS Area Major: | 92067 - Rancho Santa Fe |
| Number Of Units In Community: | 614 |
| Open Parking Spaces: | 4.0 |
| Original List Price: | $4,095,000 |
| Parcel Number: | 2692020800 |
| Parking Total: | 8 |
| Pool Features: | Gunite, GasHeat, Heated, InGround, Private |
| Postal City: | RANCHO SANTA FE |
| Sewer: | PublicSewer |
| Special Listing Conditions: | Standard |
| Stories Total: | 2 |
| View?: | Yes |
| Year Built Source: | Assessor |
| Back On Market Date: | 2026-10-17 |
| Current Price: | $4,095,000.00 |
| Start Showing Date: | 2026-10-17 |
| Record Signature: | -556,310,047 |
Mortgage Calculator
Based on information from California Regional Multiple Listing Service, Inc. as of October 18, 2026. This information is for your personal, non-commercial use and may not be used for any purpose other than to identify prospective properties you may be interested in purchasing. Display of MLS data is usually deemed reliable but is NOT guaranteed accurate by the MLS. Buyers are responsible for verifying the accuracy of all information and should investigate the data themselves or retain appropriate professionals. Information from sources other than the Listing Agent may have been included in the MLS data. Unless otherwise specified in writing, Broker/Agent has not and will not verify any information obtained from other sources. The Broker/Agent providing the information contained herein may or may not have been the Listing and/or Selling Agent.
California Regional Multiple Listing Service, Inc. data last updated on October 18, 2026 01:54 AM - PT
Property Last Updated: October 18, 2026 01:54 AM - PT
