200 E 14th Street, #8
Long Beach, CA 90813
$630,000
Open Houses
Listing Broker: Strategic Sales & Mkt. Grp.Inc
Listing Agent: Janis Randazzo
DRE #01954054: 01102869
714-290-2385
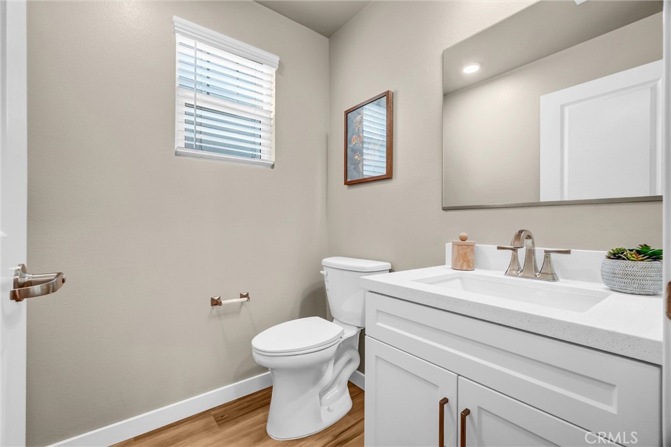
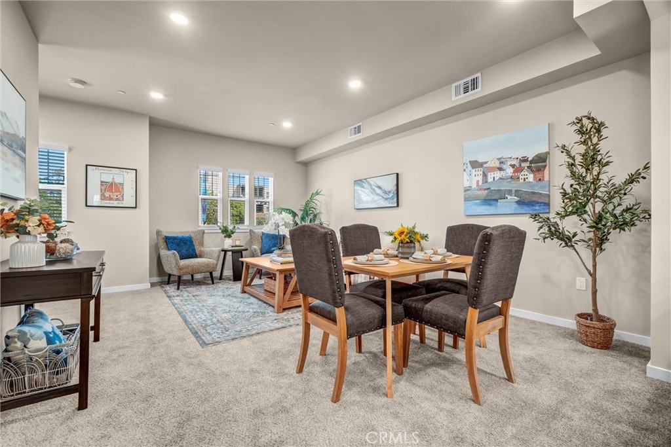
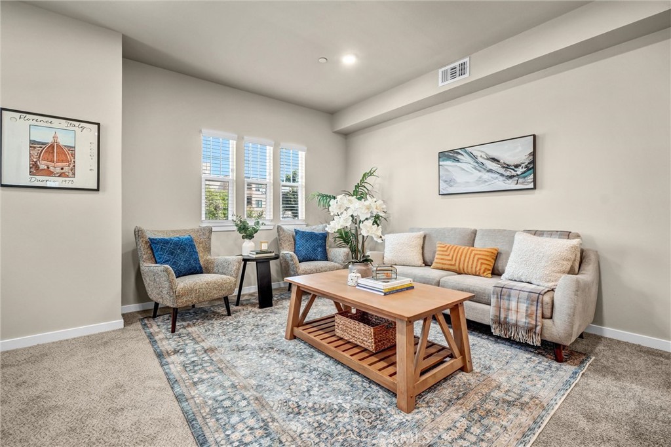
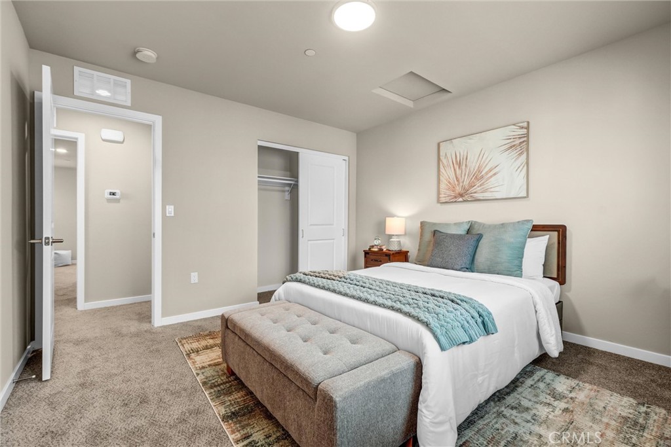
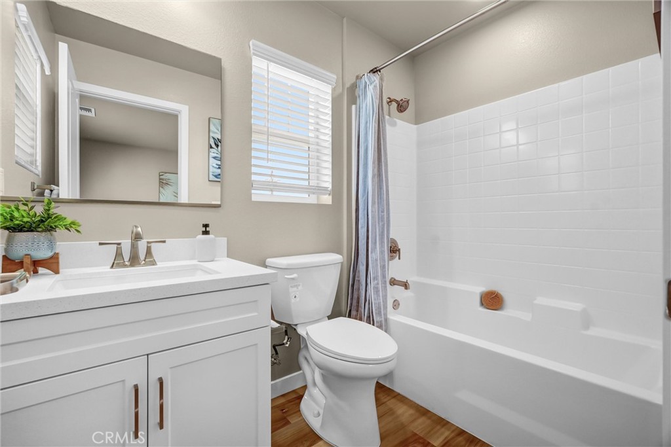
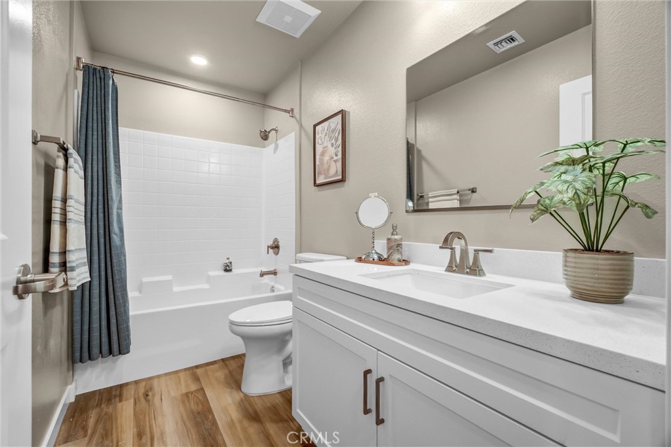
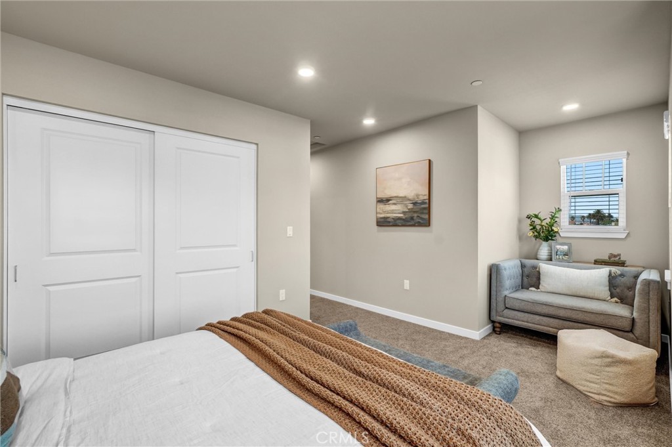
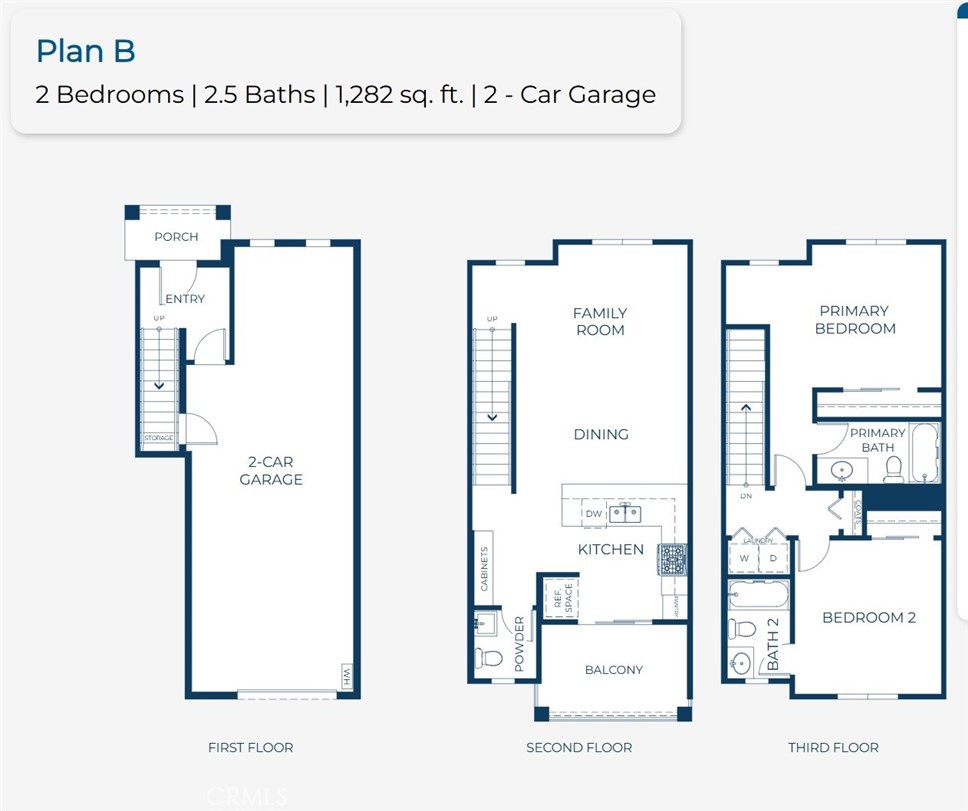
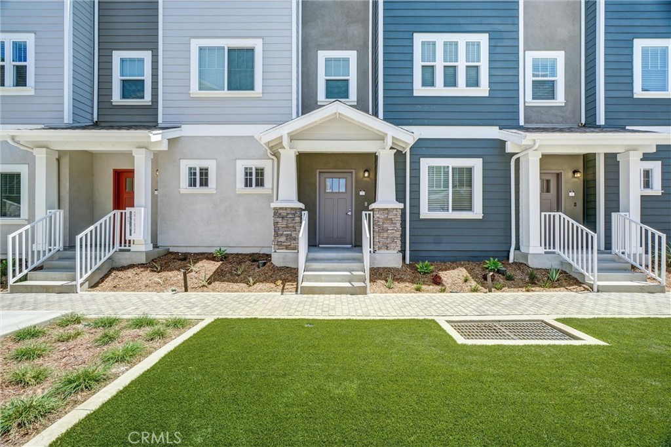
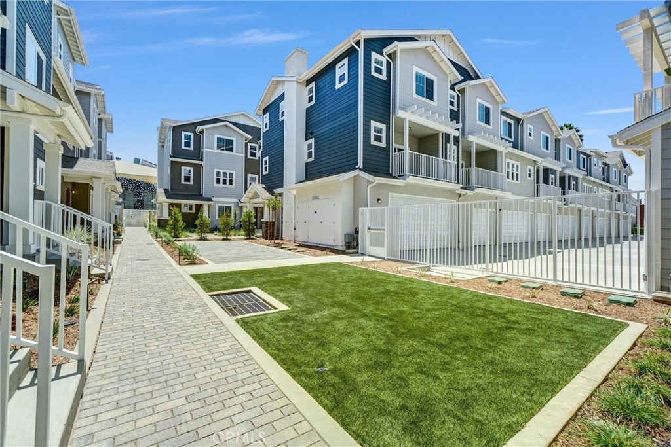
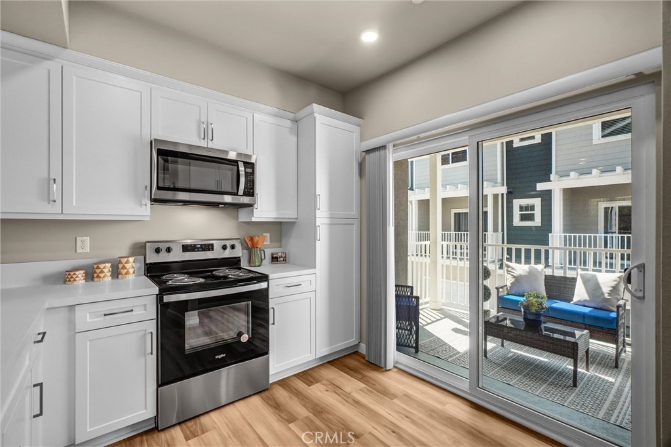
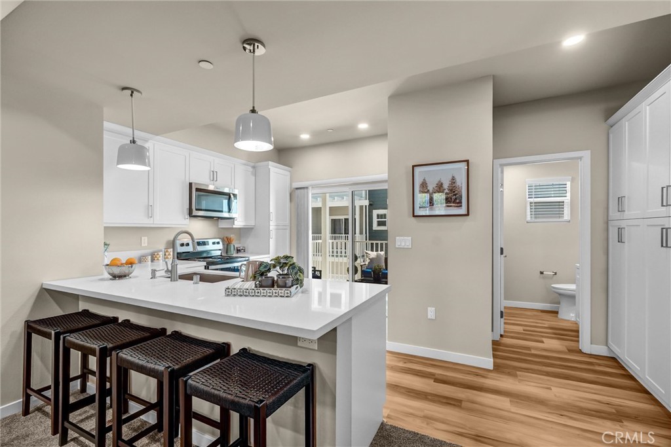
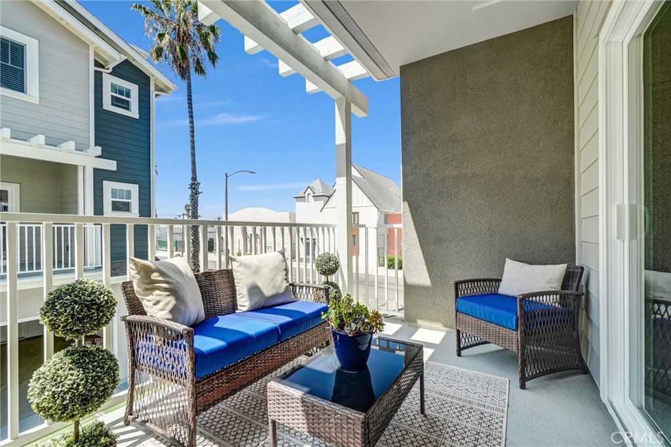
Discover modern downtown living in this thoughtfully designed new-construction townhome offering 2 bedrooms, 2.5 bathrooms, 1,282 sq. ft., and a two-car garage. This plan delivers the perfect blend of style, functionality, and urban convenience across three well-planned levels. The first floor welcomes you with a private entry off of the direct access two-car garage. Upstairs, the open-concept second floor creates an inviting space for entertaining and everyday living, featuring a contemporary kitchen with ample cabinetry, a dedicated dining area, a spacious family room, and a private balcony perfect for enjoying your morning coffee or unwinding at the end of the day. A convenient powder room off of the great room completes this level. The third floor offers a two private bedrooms each generously sized and direct access bathrooms plus the convenience of an upstairs laundry area. With its smart three-story layout, open living spaces, private outdoor area, and direct-access garage, this townhome offers an exceptional opportunity to enjoy the best of new-construction living in the heart of downtown Long Beach.
You are moments from iconic beaches, vibrant waterfront at The Pike and world class dining along Pine Avenue. Plus miles of scenic bike paths bathed in sun and sea. Interior photos from 3 bedroom model home.
| Listing Id: | PW26225576 |
|---|---|
| Property Type: | Residential |
| Status: | Active |
| Bathrooms Full: | 2 |
| Bathrooms Half: | 1 |
| Living Area: | 1,282 |
| Lot Size Acres: | 0.023 |
| Waterfront?: | No |
| Year Built: | 2026 |
| Appliances: | Dishwasher, ElectricOven, ElectricRange, ElectricWaterHeater, Disposal, Microwave, WaterToRefrigerator |
| Association Fee Frequency: | Monthly |
| Association Name: | Erin Grove |
| Association Phone: | 888-888-8888 |
| Association?: | Yes |
| Basement Yn: | No |
| Bathrooms Total Integer: | 3 |
| Builder Model: | B1 |
| Common Walls: | TwoCommonWallsOrMore |
| Construction Materials: | HardiplankType, StoneVeneer, Stucco |
| Cooling: | CentralAir |
| Door Features: | InsulatedDoors |
| Entry Level: | 1 |
| Exterior Features: | RainGutters |
| Fireplace Features: | None |
| Garage?: | Yes |
| Heating: | Central |
| Interior Features: | BreakfastBar, SeparateFormalDiningRoom, MultipleStaircases, OpenFloorplan, QuartzCounters, Tandem, AllBedroomsUp, MultiplePrimarySuites |
| Levels: | ThreeOrMore |
| Listing Contract Date: | 2026-10-17 |
| Living Area Units: | SquareFeet |
| Lot Features: | ThirtySixToFortyUnitsAcre |
| Lot Size Area: | 1000.0 |
| Lot Size Source: | Builder |
| Parking Features: | DoorSingle, Garage, GarageDoorOpener, GarageFacesRear, Tandem |
| Patio And Porch Features: | Deck |
| Property Attached?: | Yes |
| Road Frontage Type: | CityStreet |
| Spa Features: | None |
| State Or Province: | CA |
| Utilities: | ElectricityAvailable, PhoneAvailable, SewerConnected, SeeRemarks, WaterConnected |
| View: | None |
| Water Source: | Public |
| Property Sub Type Additional: | Townhouse |
| Country Subdivision: | 06037 |
| Universal Parcel Id: | urn:reso:upi:2.0:US:06037:7269-015-036 |
| List Price: | $630,000 |
|---|---|
| Property Sub Type: | Townhouse |
| Bedrooms Total: | 2 |
| Association Fee: | $377 |
| Lot Size Square Feet: | 1,000.0 |
| Architectural Style: | Bungalow,Cottage,SeeRemarks |
| City: | Long Beach |
| County Or Parish: | Los Angeles |
| Postal Code: | 90813 |
| Number Of Units Total: | 1 |
| Association Amenities: | CallForRules, MaintenanceGrounds, Insurance, MaintenanceFrontYard |
| Room Type: | Bedroom, EntryFoyer, GreatRoom, Kitchen, PrimaryBedroom, Other, DiningRoom |
| Attached Garage?: | Yes |
| Common Interest: | Condominium |
| Community Features: | Urban |
| Cooling?: | Yes |
| Current Financing: | Conventional |
| Directions: | Look for the new construction at the corner of Locust and 14th street |
| Disclosures: | CovenantsRestrictionsDisclosure, HoaDisclosure, HomeWarranty |
| Elevation Units: | Feet |
| Entry Location: | 1 |
| Flooring: | Carpet, Vinyl |
| Foundation Details: | Slab, SeeRemarks |
| Garage Spaces: | 2.0 |
| Heating?: | Yes |
| High School District: | Long Beach Unified |
| Laundry Features: | WasherHookup, ElectricDryerHookup, Inside, UpperLevel |
| Listing Agreement: | ExclusiveRightToSell |
| Listing Terms: | CashToNewLoan |
| Living Area Source: | Estimated |
| Lot Size Acres: | 0.023 |
| Lot Size Units: | SquareFeet |
| MLS Area Major: | 699 - Not Defined |
| New Construction?: | Yes |
| Number Of Units In Community: | 36 |
| Original List Price: | $630,000 |
| Parking Total: | 2 |
| Pool Features: | None |
| Possession: | CloseOfEscrow |
| Postal City: | LONG BEACH |
| Property Condition: | Turnkey |
| Security Features: | CarbonMonoxideDetectors, FireRatedDrywall, FireSprinklerSystem, SmokeDetectors |
| Sewer: | PrivateSewer |
| Special Listing Conditions: | Standard |
| Stories Total: | 3 |
| Window Features: | InsulatedWindows, Screens |
| Year Built Source: | Builder |
| Current Price: | $630,000.00 |
| Record Signature: | 1,376,286,346 |
Mortgage Calculator
Based on information from California Regional Multiple Listing Service, Inc. as of October 18, 2026. This information is for your personal, non-commercial use and may not be used for any purpose other than to identify prospective properties you may be interested in purchasing. Display of MLS data is usually deemed reliable but is NOT guaranteed accurate by the MLS. Buyers are responsible for verifying the accuracy of all information and should investigate the data themselves or retain appropriate professionals. Information from sources other than the Listing Agent may have been included in the MLS data. Unless otherwise specified in writing, Broker/Agent has not and will not verify any information obtained from other sources. The Broker/Agent providing the information contained herein may or may not have been the Listing and/or Selling Agent.
California Regional Multiple Listing Service, Inc. data last updated on October 18, 2026 01:54 AM - PT
Property Last Updated: October 18, 2026 01:54 AM - PT