202 E 14th Street, #3
Long Beach, CA 90813
$710,000
Open Houses
Listing Broker: Strategic Sales & Mkt. Grp.Inc
Listing Agent: Janis Randazzo
DRE #01954054: 01102869
714-290-2385
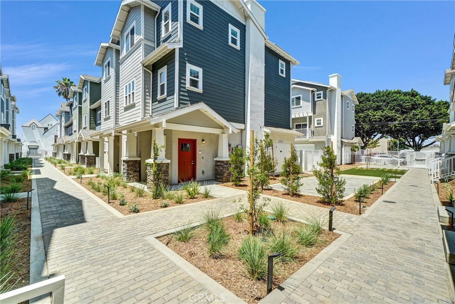
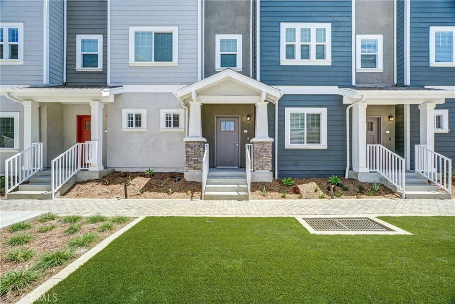
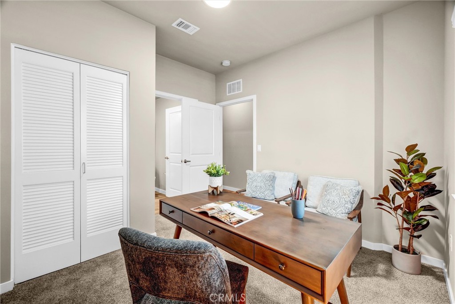
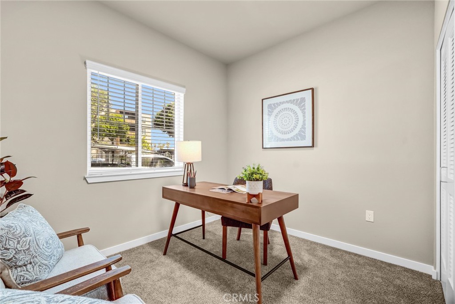
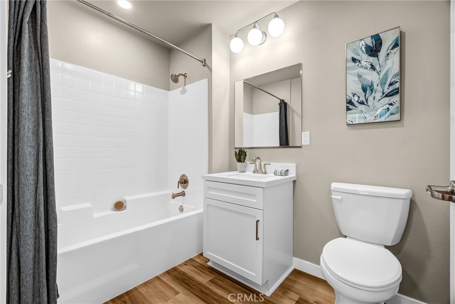
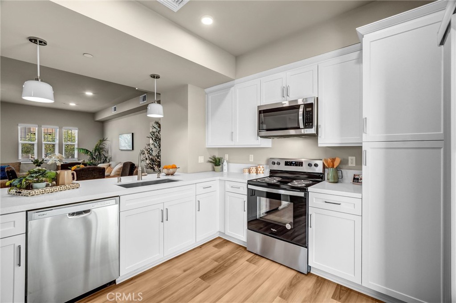
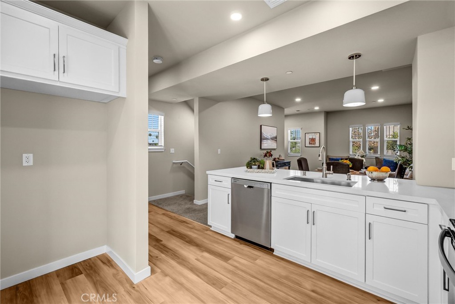
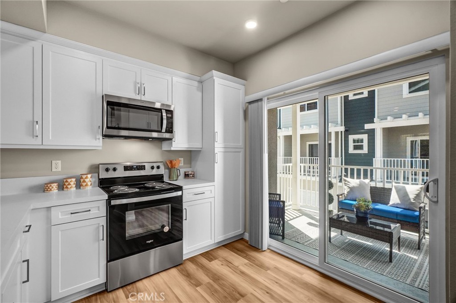
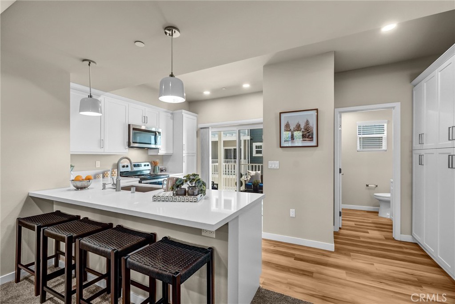
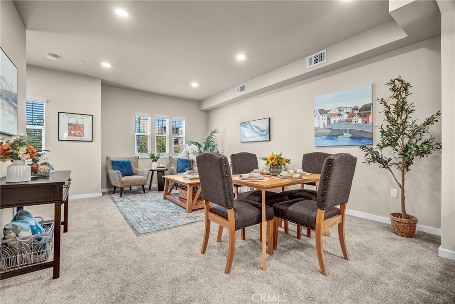
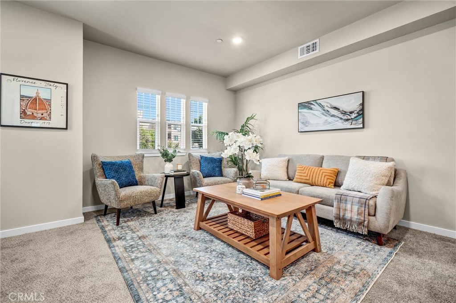
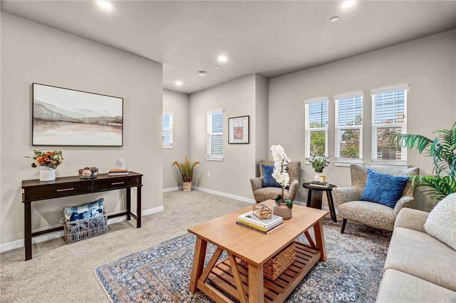
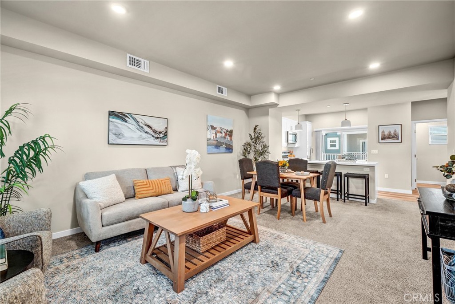
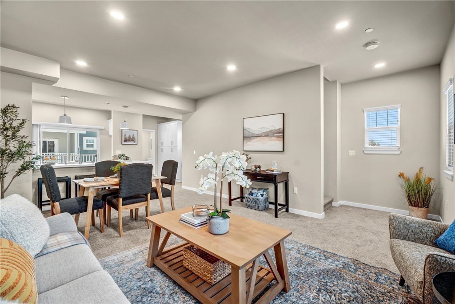
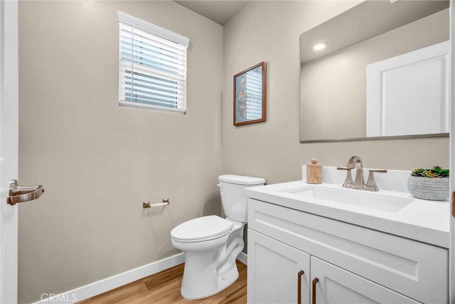
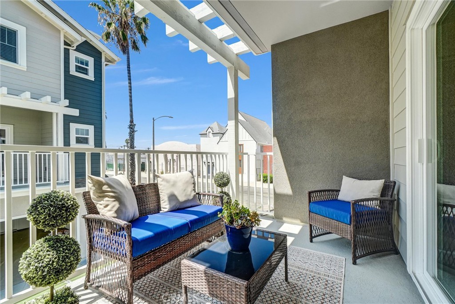
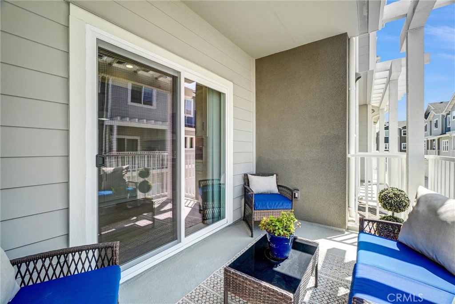
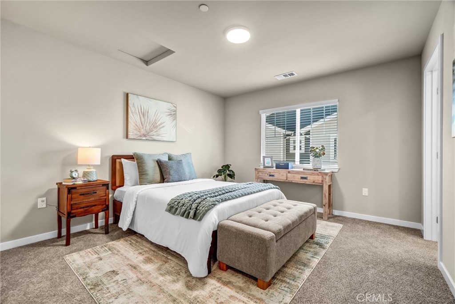
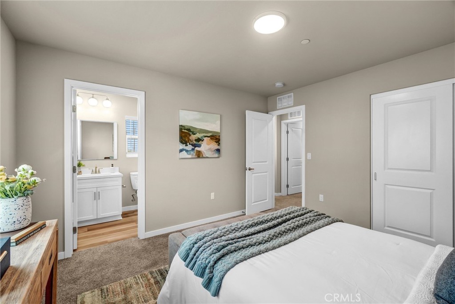
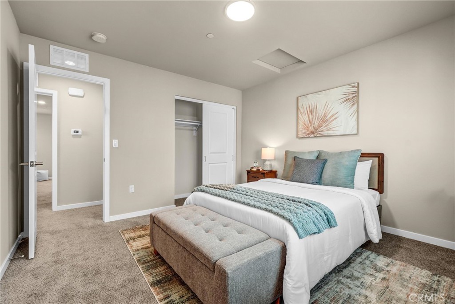
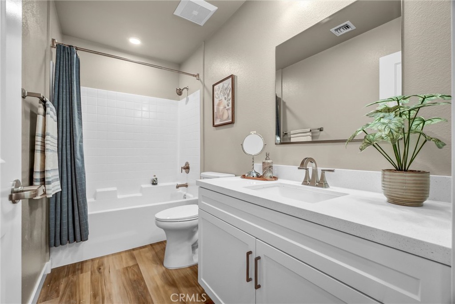
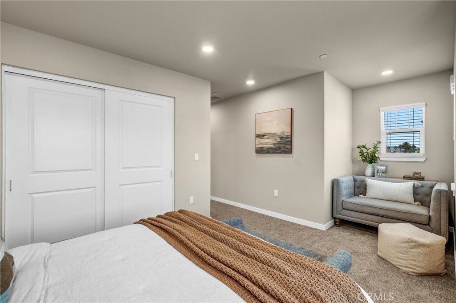
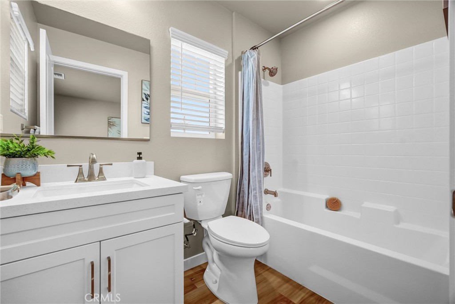
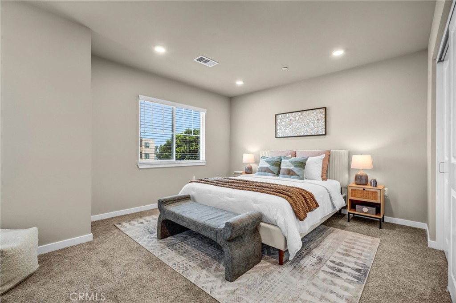
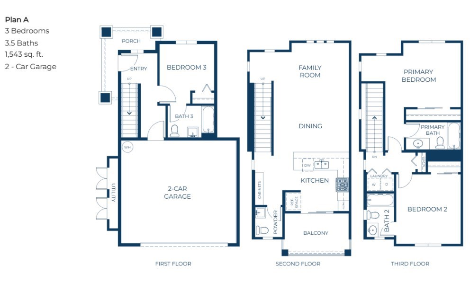
New construction full of coastal charm and convenience. Discover this enclave of just 36 NEW CONSTRUCTION townhomes nestled in a walkable, tree-lined neighborhood just minutes from the Pacific in the heart of Long Beach, close to parks, shopping and dining. Welcome into the light and bright, entry level bedroom with a full bathroom, off of the two car side-by-side garage. Upstairs is effortless living in this stunning open concept townhome, designed with a large great room with a half bath. The kitchen offers white quartz countertops, Whirlpool stainless steel appliances and a breakfast bar. Step outside your kitchen to your private deck, ideal for unwinding with a good book while the gentle ocean breeze rolls through. Upstairs there are two generous primary suites offering space to stretch out at the end of the day each with private bathrooms. You will love the 9 foot ceilings throughout plus a two car direct access garage. Solar power is included to help you with your energy costs too! Ready to experience it?
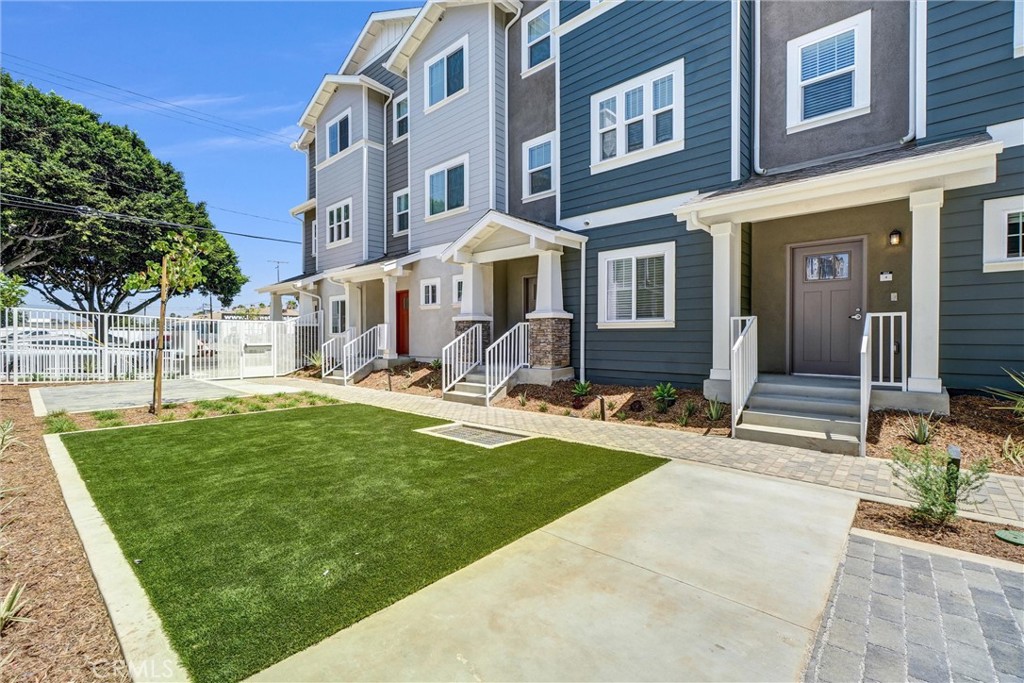
You are moments from iconic beaches, vibrant waterfront at The Pike and world class dining along Pine Avenue. Plus miles of scenic bike paths bathed in sun and sea. All photos are of model home.
| Listing Id: | PW26225560 |
|---|---|
| Property Type: | Residential |
| Status: | Active |
| Bathrooms Full: | 3 |
| Bathrooms Half: | 1 |
| Living Area: | 1,543 |
| Lot Size Acres: | 0.023 |
| Waterfront?: | No |
| Year Built: | 2026 |
| Appliances: | Dishwasher, ElectricOven, ElectricRange, ElectricWaterHeater, Disposal, Microwave, WaterToRefrigerator |
| Association Fee Frequency: | Monthly |
| Association Name: | Erin Grove |
| Association Phone: | 888-888-8888 |
| Association?: | Yes |
| Basement Yn: | No |
| Bathrooms Total Integer: | 4 |
| Builder Model: | A |
| Common Walls: | TwoCommonWallsOrMore |
| Construction Materials: | HardiplankType, StoneVeneer, Stucco |
| Cooling: | CentralAir |
| Door Features: | InsulatedDoors |
| Entry Level: | 1 |
| Exterior Features: | RainGutters |
| Fireplace Features: | None |
| Garage?: | Yes |
| Heating: | Central |
| Interior Features: | BreakfastBar, SeparateFormalDiningRoom, MultipleStaircases, OpenFloorplan, QuartzCounters, Tandem, AllBedroomsUp, MultiplePrimarySuites |
| Levels: | ThreeOrMore |
| Listing Contract Date: | 2026-10-17 |
| Living Area Units: | SquareFeet |
| Lot Features: | ThirtySixToFortyUnitsAcre |
| Lot Size Area: | 1000.0 |
| Lot Size Source: | Builder |
| Parking Features: | DoorSingle, Garage, GarageDoorOpener, GarageFacesRear |
| Patio And Porch Features: | Deck |
| Property Attached?: | Yes |
| Road Frontage Type: | CityStreet |
| Spa Features: | None |
| State Or Province: | CA |
| Utilities: | ElectricityAvailable, PhoneAvailable, SewerConnected, SeeRemarks, WaterConnected |
| View: | None |
| Water Source: | Public |
| Property Sub Type Additional: | Townhouse |
| Country Subdivision: | 06037 |
| List Price: | $710,000 |
|---|---|
| Property Sub Type: | Townhouse |
| Bedrooms Total: | 3 |
| Association Fee: | $377 |
| Lot Size Square Feet: | 1,000.0 |
| Architectural Style: | Bungalow,Cottage,SeeRemarks |
| City: | Long Beach |
| County Or Parish: | Los Angeles |
| Postal Code: | 90813 |
| Number Of Units Total: | 1 |
| Association Amenities: | CallForRules, MaintenanceGrounds, Insurance, MaintenanceFrontYard |
| Room Type: | Bedroom, EntryFoyer, GreatRoom, Kitchen, PrimaryBedroom, Other, DiningRoom |
| Attached Garage?: | Yes |
| Common Interest: | Condominium |
| Community Features: | Urban |
| Cooling?: | Yes |
| Current Financing: | Conventional |
| Directions: | Look for the new construction at the corner of Locust and 14th street |
| Disclosures: | CovenantsRestrictionsDisclosure, HoaDisclosure, HomeWarranty |
| Elevation Units: | Feet |
| Entry Location: | 1 |
| Flooring: | Carpet, Vinyl |
| Foundation Details: | Slab, SeeRemarks |
| Garage Spaces: | 2.0 |
| Heating?: | Yes |
| High School District: | Long Beach Unified |
| Laundry Features: | WasherHookup, ElectricDryerHookup, Inside, UpperLevel |
| Listing Agreement: | ExclusiveRightToSell |
| Listing Terms: | CashToNewLoan |
| Living Area Source: | Estimated |
| Lot Size Acres: | 0.023 |
| Lot Size Units: | SquareFeet |
| MLS Area Major: | 699 - Not Defined |
| New Construction?: | Yes |
| Number Of Units In Community: | 36 |
| Original List Price: | $710,000 |
| Parking Total: | 2 |
| Pool Features: | None |
| Possession: | CloseOfEscrow |
| Postal City: | LONG BEACH |
| Property Condition: | Turnkey |
| Security Features: | CarbonMonoxideDetectors, FireRatedDrywall, FireSprinklerSystem, SmokeDetectors |
| Sewer: | PrivateSewer |
| Special Listing Conditions: | Standard |
| Stories Total: | 3 |
| Window Features: | InsulatedWindows, Screens |
| Year Built Source: | Builder |
| Current Price: | $710,000.00 |
| Record Signature: | -1,322,531,140 |
Mortgage Calculator
Based on information from California Regional Multiple Listing Service, Inc. as of October 18, 2026. This information is for your personal, non-commercial use and may not be used for any purpose other than to identify prospective properties you may be interested in purchasing. Display of MLS data is usually deemed reliable but is NOT guaranteed accurate by the MLS. Buyers are responsible for verifying the accuracy of all information and should investigate the data themselves or retain appropriate professionals. Information from sources other than the Listing Agent may have been included in the MLS data. Unless otherwise specified in writing, Broker/Agent has not and will not verify any information obtained from other sources. The Broker/Agent providing the information contained herein may or may not have been the Listing and/or Selling Agent.
California Regional Multiple Listing Service, Inc. data last updated on October 18, 2026 01:54 AM - PT
Property Last Updated: October 18, 2026 01:54 AM - PT