22198 SW Pine Drive
Cedarpines Park, CA 92322
$430,000
Listing Broker: Summit2sea Realty Inc.
Listing Agent: RAQUEL COMSTOCK
DRE #01954054: 01091437
951-536-4298
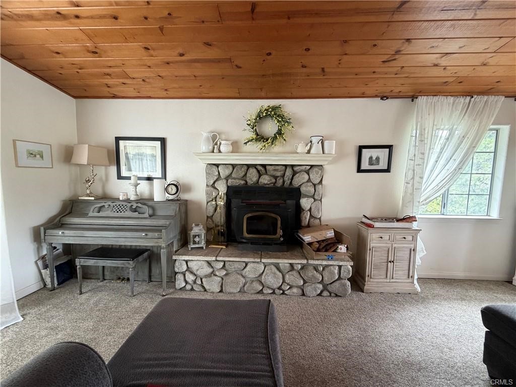
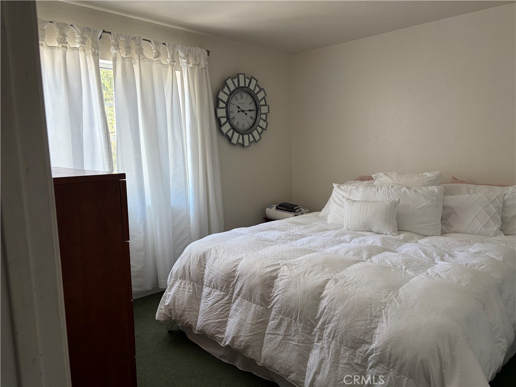
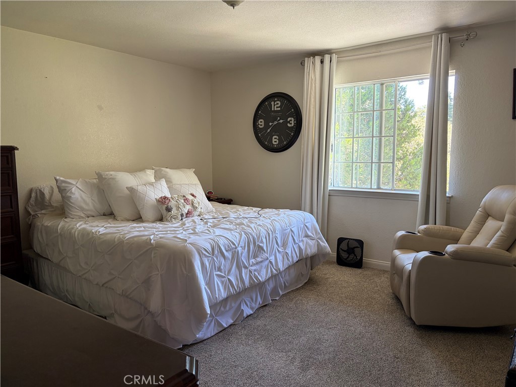
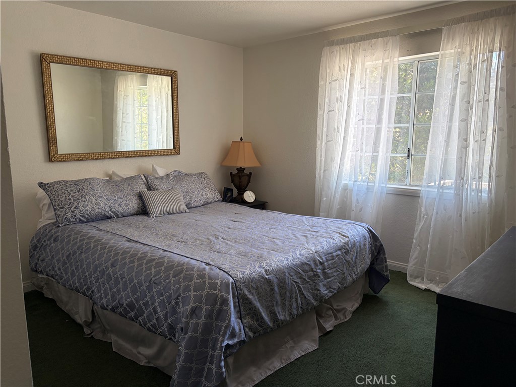
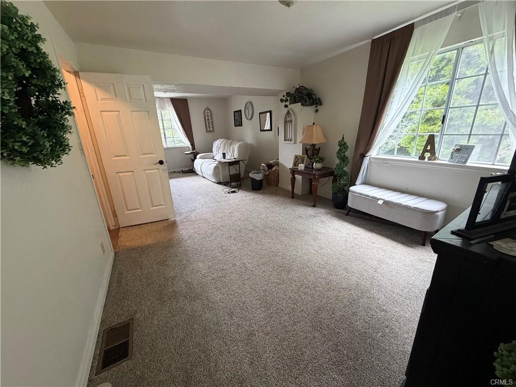
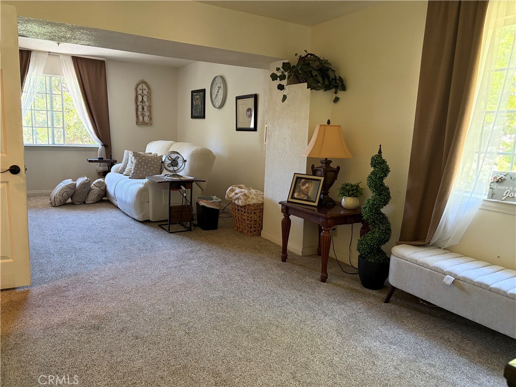
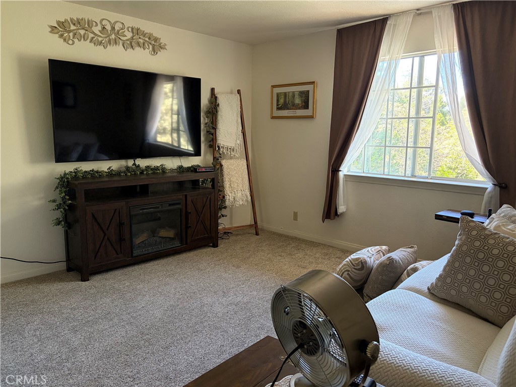
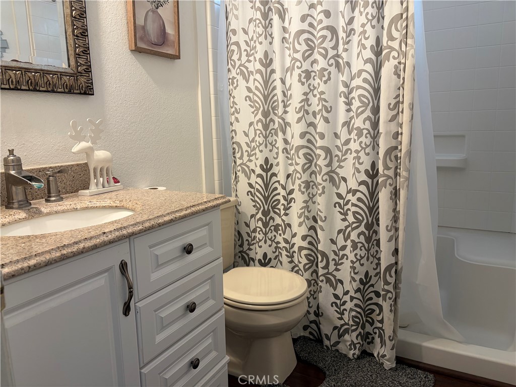
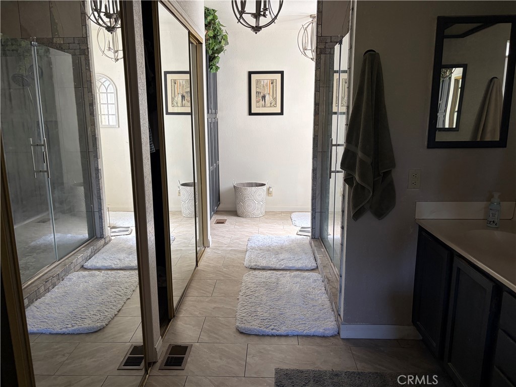
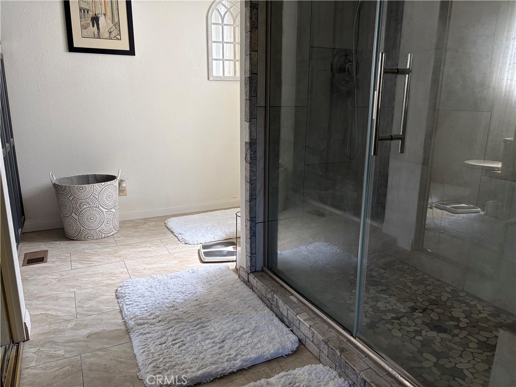
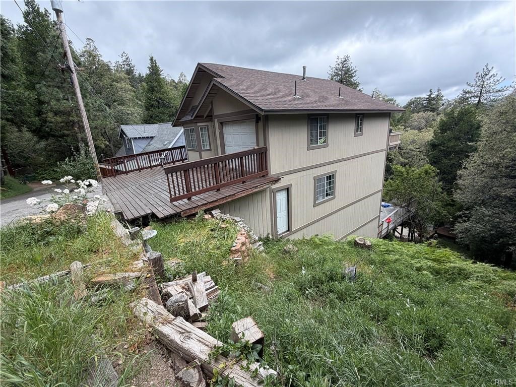
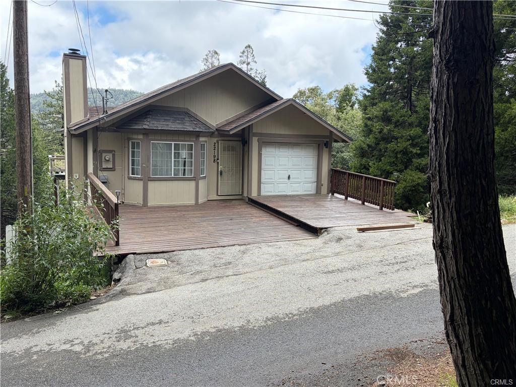
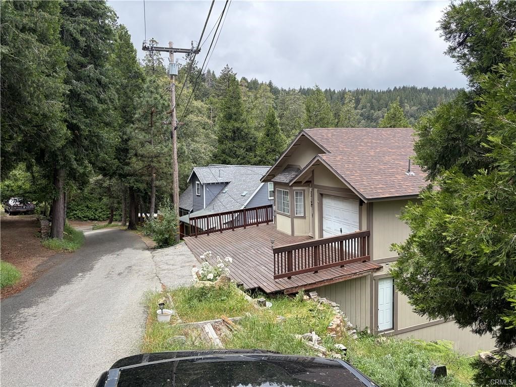
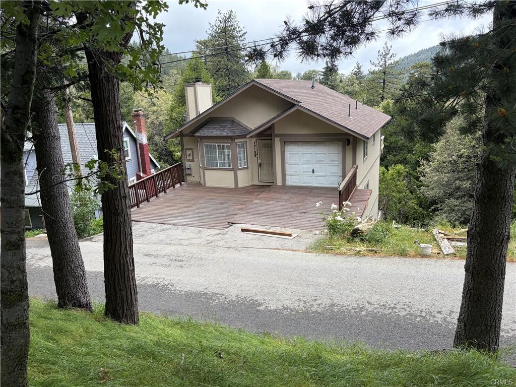
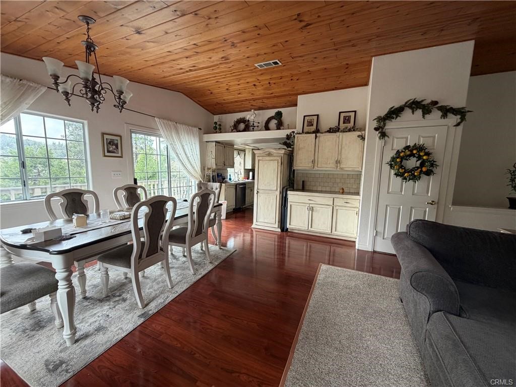
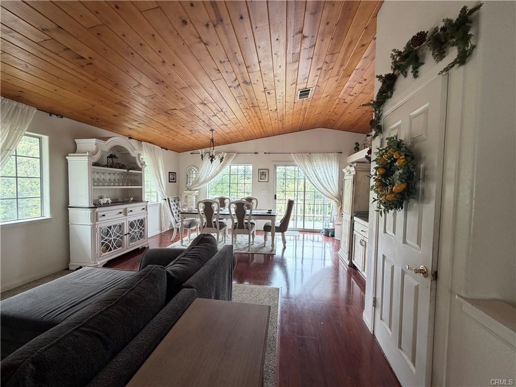
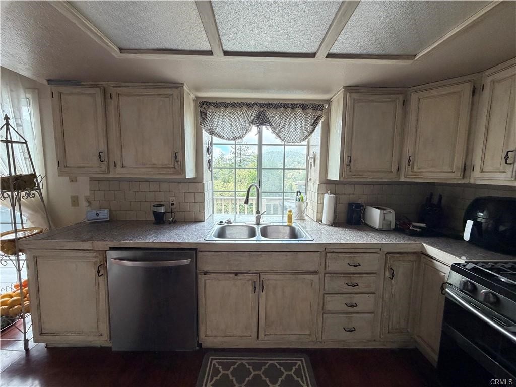
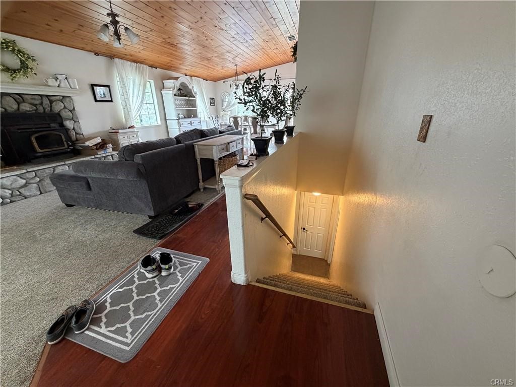
Are you looking for a mountain home with a level entry and a garage leading into the kitchen? look no more. This gem has 2,968 "gross" living area that includes the finished basement and the garage, of which in CA, is not taxable living space. The tax assessor living space is 1,744 Sq. Ft. This home features up to 5 bedrooms optional but two of the rooms were converted into one large living room downstairs. This is a tri level home. Enjoy a huge large deck for backyard entertaining. Central Heating, tons of inside storage rooms. Built in 1989. 9,770 lot size with frontage of 82 x 125 per tax assessor rolls. A newly installed 50 year composition roof. The exterior walls have brand new recently installed cement siding, called James Hardie Primed H210 straight fiber cement Sierra 8 panel siding and facia boards This house has an abundance of natural sunlight. This bright and cheerful mountain home has many fruit trees in the backyard that are giving fruit every year.
| Listing Id: | IV26224090 |
|---|---|
| Property Type: | Residential |
| Status: | Active |
| Bathrooms Full: | 2 |
| Bathrooms Half: | 1 |
| Living Area: | 2,968 |
| Lot Size Acres: | 0.2243 |
| Waterfront?: | No |
| Subdivision: | Cedar Pines Park (Cepp) |
| Year Built: | 1989 |
| Appliances: | Dishwasher, ElectricRange, GasCooktop, Disposal, GasOven, GasRange, GasWaterHeater |
| Basement Yn: | Yes |
| Bathrooms Total Integer: | 3 |
| Common Walls: | NoCommonWalls |
| Construction Materials: | Drywall |
| Cooling: | None |
| Direction Faces: | West |
| Elementary School: | Valley |
| Elevation: | 4700 |
| Entry Level: | 1 |
| Fencing: | ChainLink |
| Fireplace Features: | Insert, LivingRoom, WoodBurning, WoodBurningStove |
| Fireplace?: | Yes |
| Garage?: | Yes |
| Heating: | Central |
| High School: | Rim Of The World |
| Interior Features: | Balcony, CeilingFans, SeparateFormalDiningRoom, HighCeilings, MultipleStaircases, OpenFloorplan, Pantry, TileCounters, AllBedroomsDown |
| Levels: | ThreeOrMore |
| Listing Contract Date: | 2026-10-15 |
| Living Area Units: | SquareFeet |
| Lot Features: | SlopedDown |
| Lot Size Area: | 9770.0 |
| Lot Size Source: | Assessor |
| Main Level Bathrooms: | 1 |
| Parking Features: | DirectAccess, Driveway, GarageFacesFront, Garage, Deck |
| Patio And Porch Features: | Deck, Wood |
| Road Frontage Type: | CountyRoad |
| Road Surface Type: | Paved |
| Spa Features: | None |
| State Or Province: | CA |
| Utilities: | ElectricityConnected, NaturalGasConnected, WaterConnected, SewerNotAvailable |
| View: | TreesWoods |
| Water Source: | Public, Private, SharedWell |
| Property Sub Type Additional: | SingleFamilyResidence |
| Country Subdivision: | 06071 |
| Universal Parcel Id: | urn:reso:upi:2.0:US:06071:0344031140000 |
| List Price: | $430,000 |
|---|---|
| Property Sub Type: | SingleFamilyResidence |
| Bedrooms Total: | 3 |
| Association Fee: | $0 |
| Lot Size Square Feet: | 9,770.0 |
| Architectural Style: | Contemporary |
| City: | Cedarpines Park |
| County Or Parish: | San Bernardino |
| Postal Code: | 92322 |
| Number Of Units Total: | 1 |
| Room Type: | Bedroom, DiningRoom |
| Attached Garage?: | Yes |
| Basement: | Finished |
| Common Interest: | None |
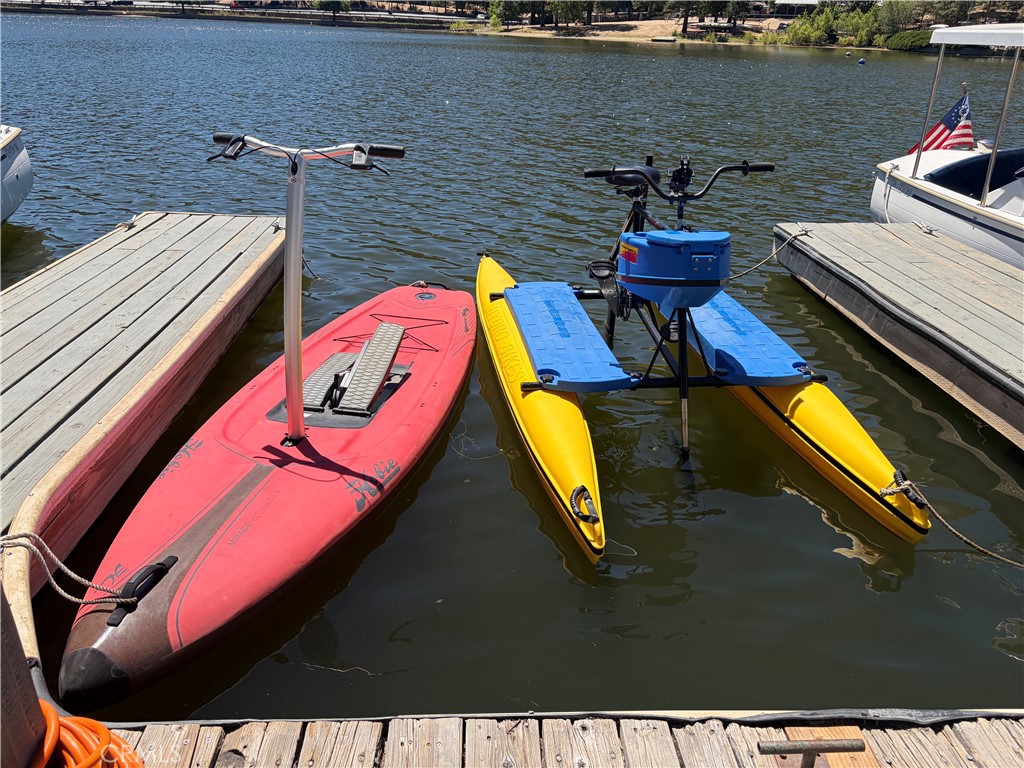
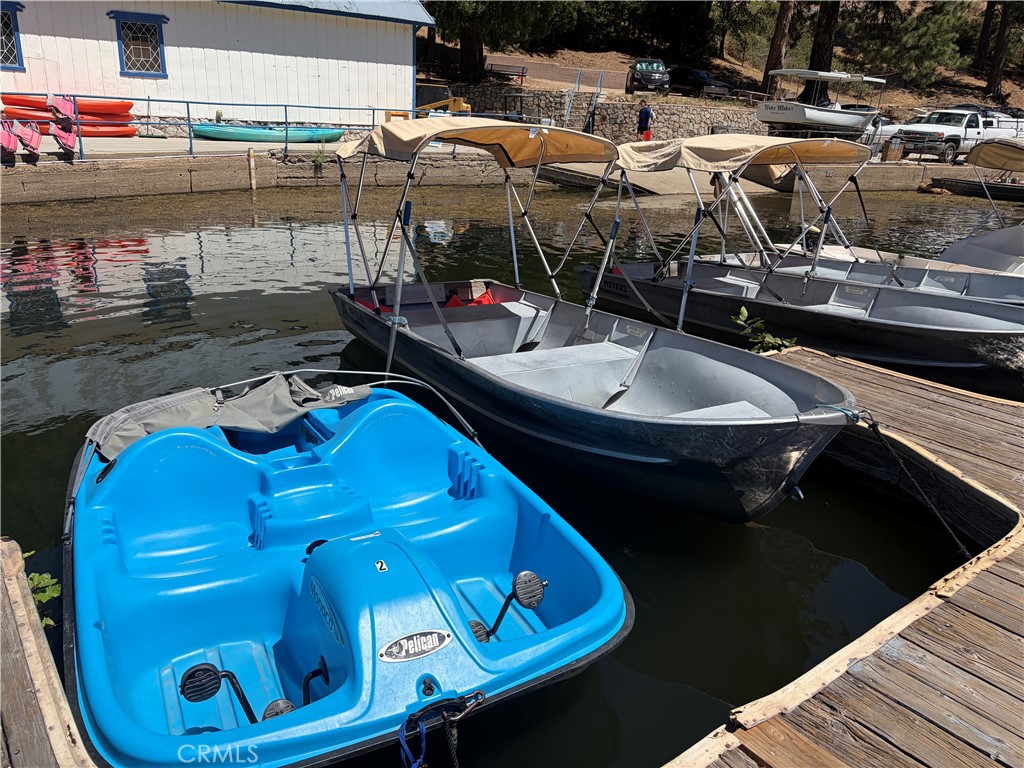
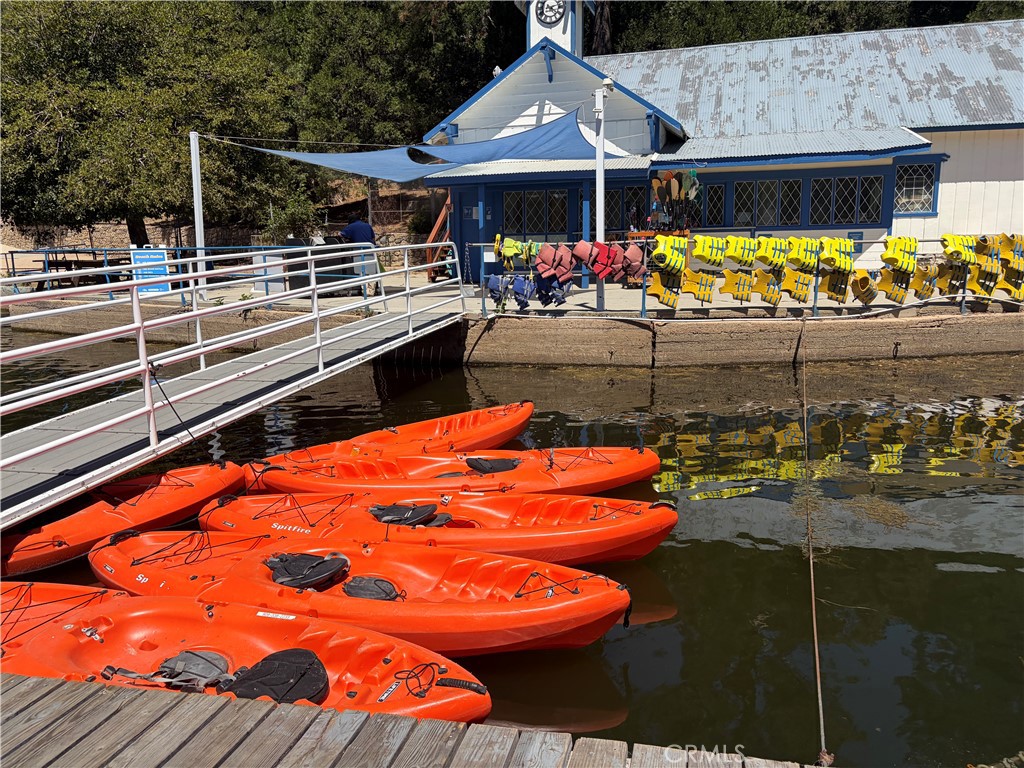
| Community Features: | DogPark, Fishing, Hiking, Stables, Hunting, Lake, Mountainous, NearNationalForest, Park, Rural, WaterSports |
| Current Financing: | Conventional |
| Directions: | Take Crestforest Drive or Waters to Crestforest Dr., cross street Pine Drive. Use GPS. Restart your phone if your coming from down the hill for better reception and GPS. |
| Electric: | Volts220 |
| Elevation Units: | Feet |
| Entry Location: | 1 |
| Flooring: | Carpet, Vinyl |
| Garage Spaces: | 1.0 |
| Heating?: | Yes |
| High School District: | Rim of the World |
| Laundry Features: | Inside |
| Listing Agreement: | ExclusiveRightToSell |
| Listing Terms: | Submit |
| Living Area Source: | Estimated |
| Lot Dimensions Source: | Assessor |
| Lot Size Acres: | 0.2243 |
| Lot Size Dimensions: | 85x125 |
| Lot Size Units: | SquareFeet |
| Middle Or Junior School: | Mary Putnam |
| MLS Area Major: | 286 - Crestline Area |
| Open Parking Spaces: | 3.0 |
| Original List Price: | $430,000 |
| Parcel Number: | 0344031140000 |
| Parking Total: | 4 |
| Pool Features: | None |
| Possession: | ClosePlus3Days |
| Postal City: | CEDARPINES PARK |
| Property Condition: | AdditionsAlterations |
| Roof: | Composition |
| Sewer: | None |
| Special Listing Conditions: | Standard |
| Stories Total: | 1 |
| View?: | Yes |
| Window Features: | BayWindows, DoublePaneWindows |
| Year Built Source: | Assessor |
| Current Price: | $430,000.00 |
| Start Showing Date: | 2026-10-17 |
| Record Signature: | 992,623,520 |
Mortgage Calculator
Based on information from California Regional Multiple Listing Service, Inc. as of October 18, 2026. This information is for your personal, non-commercial use and may not be used for any purpose other than to identify prospective properties you may be interested in purchasing. Display of MLS data is usually deemed reliable but is NOT guaranteed accurate by the MLS. Buyers are responsible for verifying the accuracy of all information and should investigate the data themselves or retain appropriate professionals. Information from sources other than the Listing Agent may have been included in the MLS data. Unless otherwise specified in writing, Broker/Agent has not and will not verify any information obtained from other sources. The Broker/Agent providing the information contained herein may or may not have been the Listing and/or Selling Agent.
California Regional Multiple Listing Service, Inc. data last updated on October 18, 2026 01:54 AM - PT
Property Last Updated: October 18, 2026 01:54 AM - PT