23593 Lakewood Dr
Twain Harte, CA 95383
$379,000
Listing Broker: RE/MAX GOLD
Listing Agent: Kristin Frankhauser
DRE #01954054: 01988702
209-768-7734
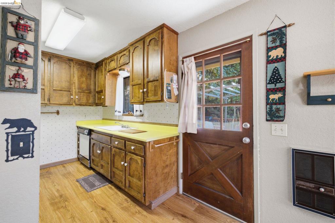
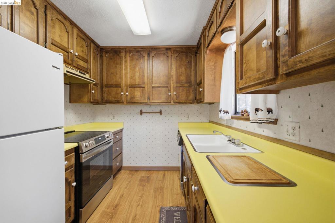
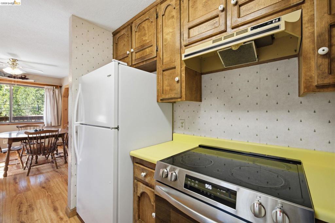
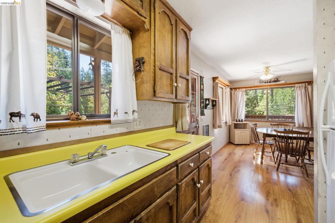
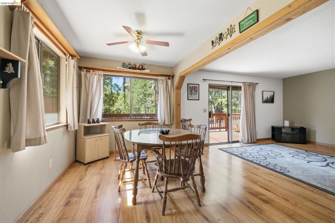
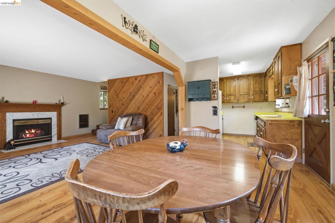
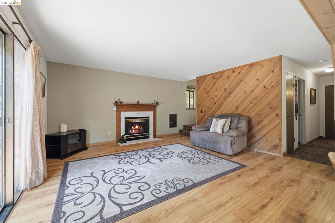
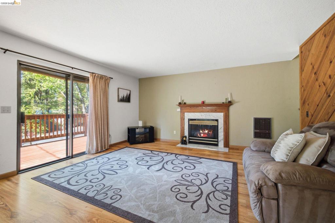
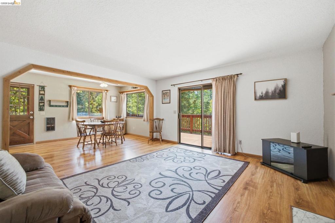
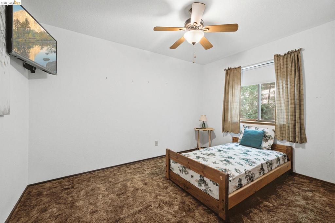
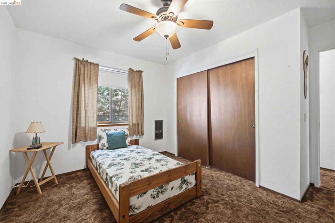
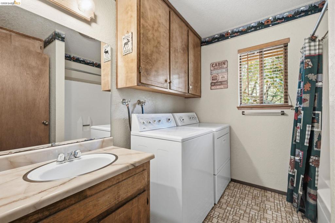
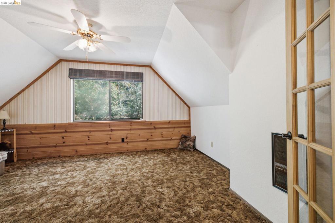
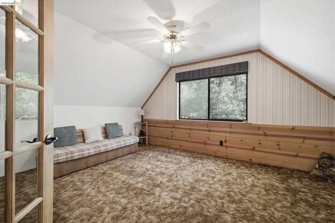
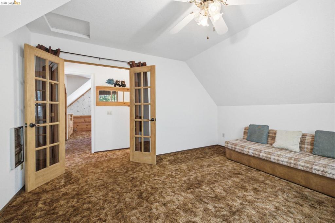
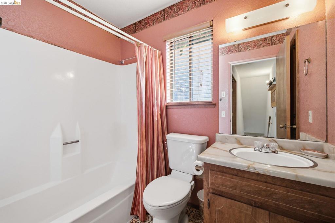
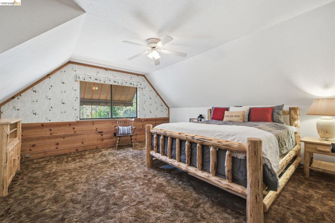
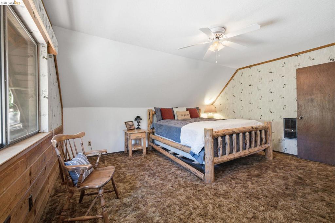
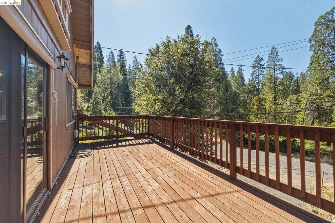
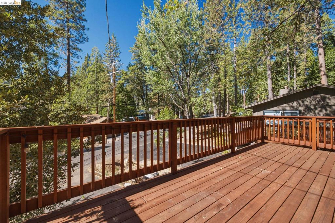
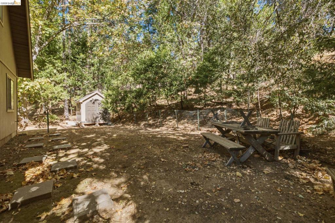
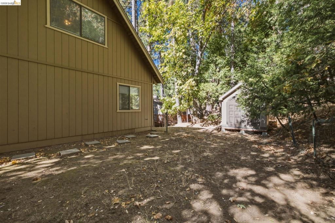
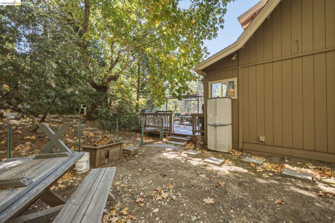
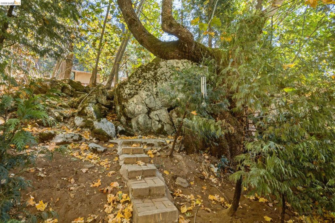
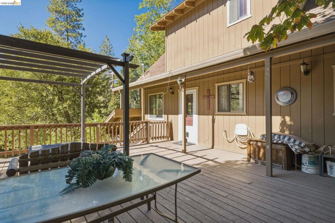
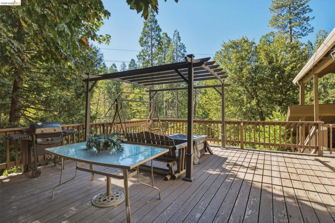
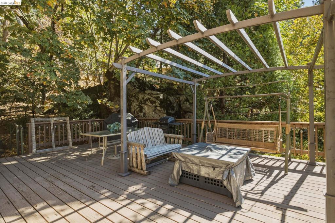
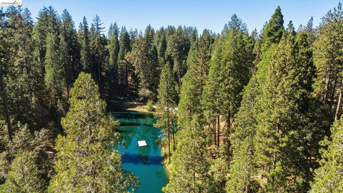
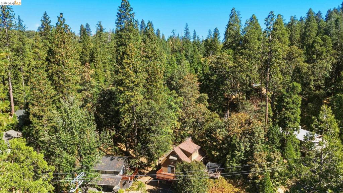
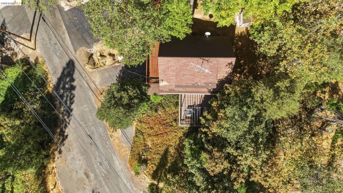
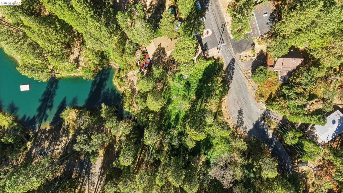
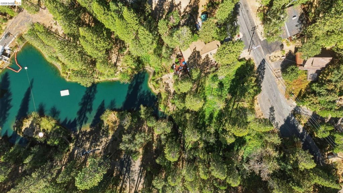
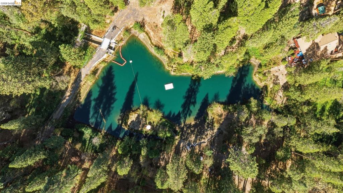
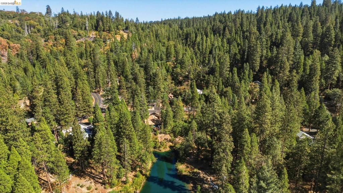
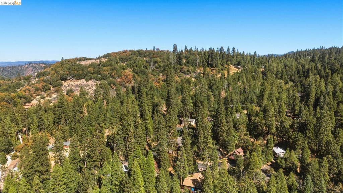
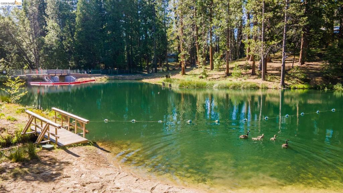
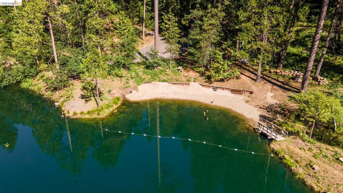
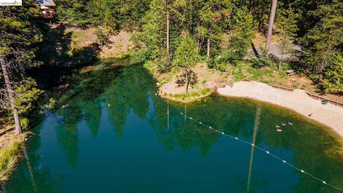
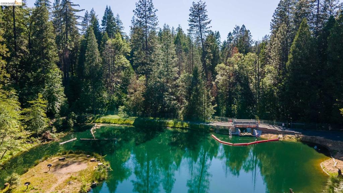
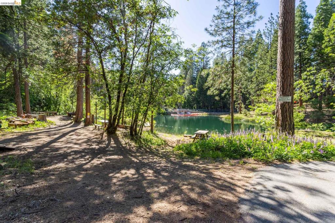
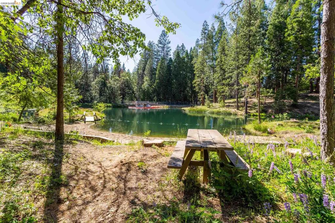
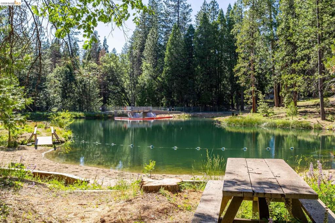
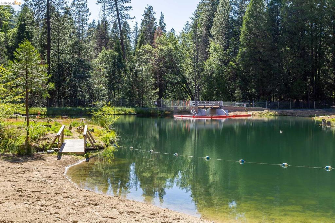
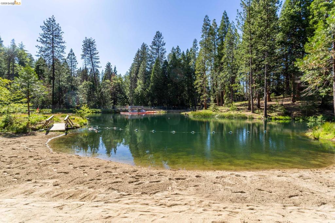
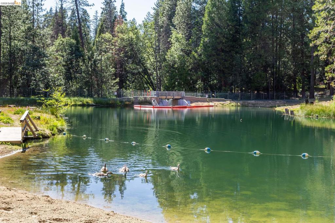
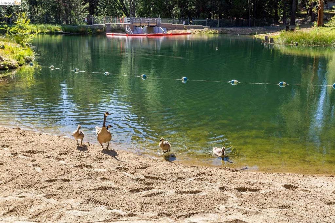
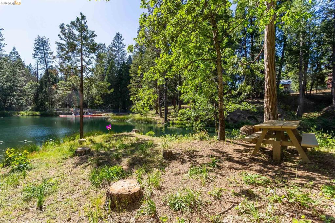
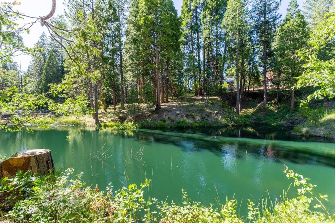
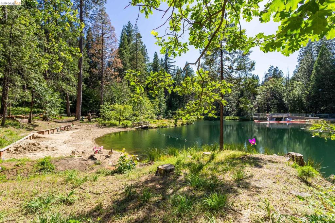
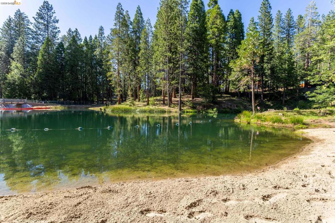
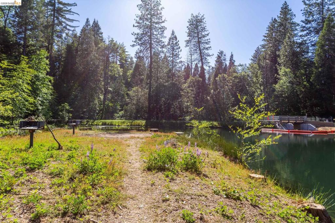
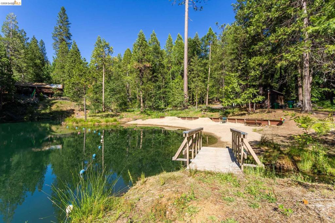
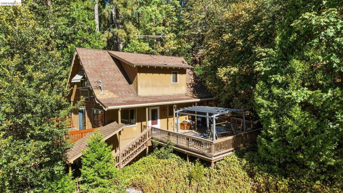
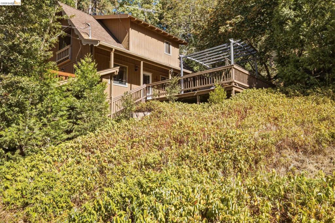
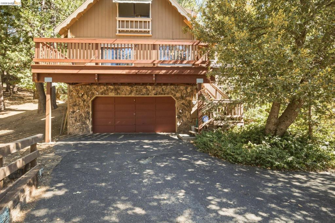
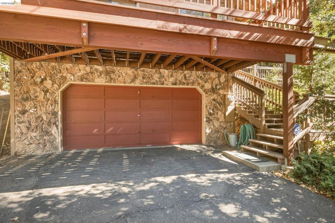
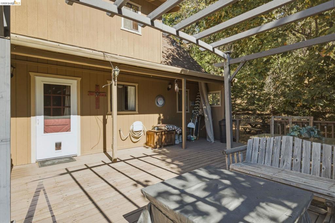
Pine-scented air, sweeping views, and the quiet of the Sierra foothills, all from your own oversized deck. This custom 3-bedroom, 2-bath home offers 1,344 sq ft of comfortable living on a large lot in the heart of Twain Harte. Inside, the living room is anchored by walls of windows that frame the treetops and mountains beyond. The dining area overlooks the living space, so the views stay part of every meal, and the kitchen with beautiful cabinetry keeps the cook in the conversation. The primary suite gives you room to unwind, and two guest bedrooms make space for visitors, a home office, or hobbies. Step out to the charming balcony for morning coffee above the treetops, or gather friends on the expansive deck as the sun sets. Natural landscaping of towering pines, oaks, and mature flowers surrounds the home. An attached 2-car garage offers plenty of room for gear, toys, and storage. Membership to Lakewood Park Lake is optional. Golf, hiking, skiing at Dodge Ridge, summer days at Pinecrest Lake, and evenings at Black Oak Casino are all close by. This a move-in-ready full-time home or a turnkey vacation retreat. Your mountain escape is waiting. Schedule your showing today.
| Listing Id: | 41151585 |
|---|---|
| Property Type: | Residential |
| Status: | Active |
| Bathrooms Full: | 2 |
| Living Area: | 1,344 |
| Lot Size Acres: | 0.2441 |
| Waterfront?: | No |
| Year Built: | 1980 |
| Appliances: | Dryer, Washer |
| Basement Yn: | No |
| Bathrooms Total Integer: | 2 |
| Construction Materials: | WoodSiding |
| Fireplace Features: | FamilyRoom |
| Fireplace?: | Yes |
| Garage?: | Yes |
| Heating: | Propane |
| Levels: | Two |
| Listing Contract Date: | 2026-10-17 |
| Lot Features: | BackYard, StreetLevel, SlopedUp |
| Lot Size Area: | 10632.0 |
| Parking Features: | Garage |
| Patio And Porch Features: | Deck |
| State Or Province: | CA |
| Stories: | 2 |
| View: | TreesWoods |
| Zoning: | R-1, MX |
| Property Sub Type Additional: | SingleFamilyResidence |
| Country Subdivision: | 06109 |
| Universal Parcel Id: | urn:reso:upi:2.0:US:06109:041111009000 |
| List Price: | $379,000 |
|---|---|
| Property Sub Type: | SingleFamilyResidence |
| Bedrooms Total: | 3 |
| Lot Size Square Feet: | 10,632.0 |
| Architectural Style: | Traditional |
| City: | Twain Harte |
| County Or Parish: | Tuolumne |
| Postal Code: | 95383 |
| Attached Garage?: | Yes |
| Cooling?: | Yes |
| Directions: | Cross Street: Middle Camp Sugar Pi. |
| Flooring: | Carpet, Laminate, Vinyl |
| Garage Spaces: | 2.0 |
| Heating?: | Yes |
| Listing Agreement: | ExclusiveRightToSell |
| Listing Terms: | Cash, Conventional, Exchange1031, FHA, VaLoan |
| Lot Size Acres: | 0.2441 |
| Lot Size Units: | SquareFeet |
| Original List Price: | $379,000 |
| Other Structures: | Storage |
| Parcel Number: | 041111009000 |
| Parking Total: | 2 |
| Pool Features: | None |
| Possession: | CloseOfEscrow |
| Postal City: | TWAIN HARTE |
| Roof: | Shingle |
| View?: | Yes |
| Current Price: | $379,000.00 |
| Record Signature: | 1,614,203,541 |
Mortgage Calculator
Based on information from California Regional Multiple Listing Service, Inc. as of October 18, 2026. This information is for your personal, non-commercial use and may not be used for any purpose other than to identify prospective properties you may be interested in purchasing. Display of MLS data is usually deemed reliable but is NOT guaranteed accurate by the MLS. Buyers are responsible for verifying the accuracy of all information and should investigate the data themselves or retain appropriate professionals. Information from sources other than the Listing Agent may have been included in the MLS data. Unless otherwise specified in writing, Broker/Agent has not and will not verify any information obtained from other sources. The Broker/Agent providing the information contained herein may or may not have been the Listing and/or Selling Agent.
California Regional Multiple Listing Service, Inc. data last updated on October 18, 2026 01:54 AM - PT
Property Last Updated: October 18, 2026 01:54 AM - PT