 1 / 36
24322 Santa Clara Avenue, #4
Dana Point, CA 92629
$6,800
Listing Broker: First Team Real Estate
Listing Agent: Sharon Custer
DRE #01954054: 01300834
949-230-5746
Colisting Agent: Sharon Custer
DRE #01954054: 01300834
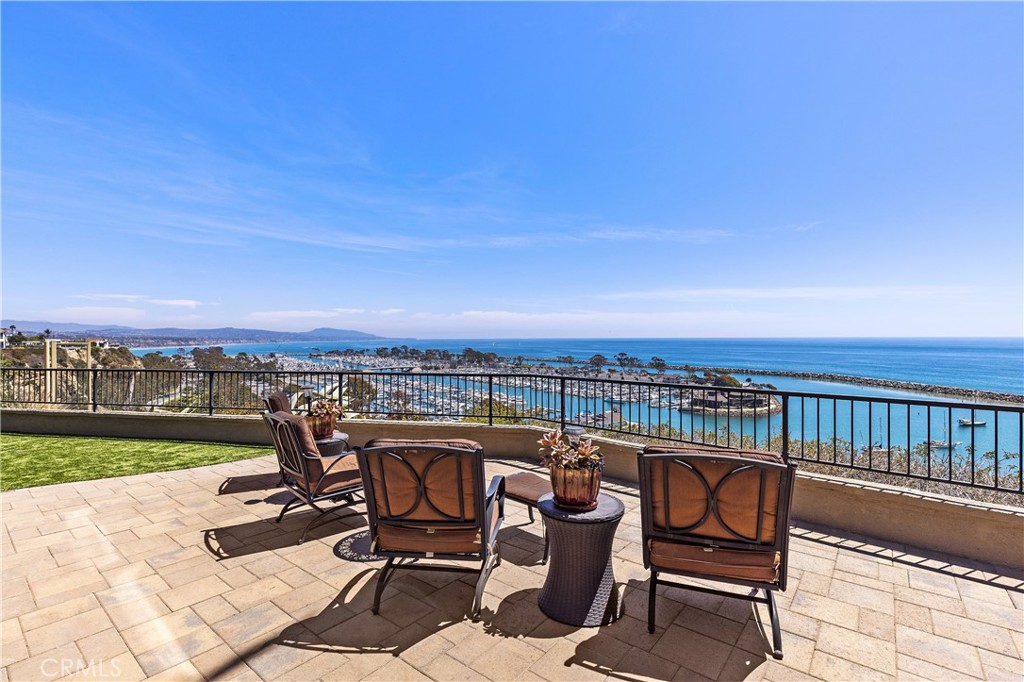
If you’re looking for breathtaking ocean and harbor views, welcome to prestigious Santa Clara Avenue, Dana Point’s famed “Street of Dreams.” Perched on the bluff side in the heart of the Lantern District, this rare offering combines spectacular coastal views with an incredible walkable lifestyle near the Dana Point Promenade, restaurants, cafés, boutiques, galleries, festivals, Farmers Market, Dana Point Harbor, Baby Beach, and Catalina Island excursions.
This updated residence features a spacious great room floor plan with a stacked-stone fireplace, a gourmet kitchen with ocean views, and a large primary suite with a private patio. Outdoor living spaces provide the perfect setting for entertaining family and friends while enjoying the coastal breeze.
Located in an intimate gated community of just four residences, this home offers a rare level of privacy and serenity. As an added bonus, it is the only unit with both a designated garage and carport inside the gates. Additional highlights include inside laundry, upgraded HVAC, and a newer water heater. A truly exceptional opportunity to enjoy the best of Dana Point coastal living.
| Listing Id: | OC26225161 |
|---|---|
| Property Type: | Residential Lease |
| Status: | Active |
| Bathrooms Full: | 1 |
| Living Area: | 1,179 |
| Waterfront?: | No |
| Subdivision: | Seagull Apts. |
| Year Built: | 1965 |
| Appliances: | BuiltInRange, Dishwasher, Disposal, GasRange, GasWaterHeater, Refrigerator, WaterHeater, Dryer, Washer |
| Association Fee Frequency: | Monthly |
| Association Name: | Seagull |
| Association Phone: | 8003600336 |
| Association?: | Yes |
| Availability Date: | 2026-07-01 |
| Basement Yn: | No |
| Bathrooms Total Integer: | 2 |
| Below Grade Finished Area Units: | SquareFeet |
| Carport Spaces: | 1.0 |
| Common Walls: | OneCommonWall, NoOneBelow |
| Cooling: | CentralAir |
| Entry Level: | 1 |
| Fencing: | StuccoWall, WroughtIron |
| Fireplace Features: | Gas, LivingRoom |
| Fireplace?: | Yes |
| Garage?: | Yes |
| Heating: | Central |
| Interior Features: | SeparateFormalDiningRoom, AllBedroomsDown, BedroomOnMainLevel, MainLevelPrimary, PrimarySuite, WalkInPantry |
| Levels: | One |
| Listing Contract Date: | 2026-10-16 |
| Living Area Units: | SquareFeet |
| Lot Features: | TwoToFiveUnitsAcre, Bluff, SprinklerSystem |
| Main Level Bathrooms: | 2 |
| Parking Features: | Assigned, Carport, DetachedCarport, DrivewayLevel, Garage, Gated |
| Patio And Porch Features: | Concrete, Deck, Patio, WrapAround |
| Property Attached?: | Yes |
| Road Surface Type: | Paved |
| Spa Features: | None |
| State Or Province: | CA |
| Stories: | 1 |
| Utilities: | ElectricityConnected, SewerConnected, WaterConnected |
| View: | Bluff, Coastline, Harbor, Marina, Ocean, Water |
| Waterfront Features: | OceanFront, OceanSideOfFreeway, OceanSideOfHighway |
| Water Source: | Public |
| Property Sub Type Additional: | Condominium |
| Pet Deposit: | $1,000 |
| Sale Or Lease Indicator: | Lease |
| Country Subdivision: | 06059 |
| Universal Parcel Id: | urn:reso:upi:2.0:US:06059:89701004 |
| List Price: | $6,800 |
|---|---|
| Property Sub Type: | Condominium |
| Bedrooms Total: | 2 |
| Bathrooms Three Quarter: | 1 |
| Association Fee: | $375 |
| City: | Dana Point |
| County Or Parish: | Orange |
| Postal Code: | 92629 |
| Number Of Units Total: | 4 |
| Room Type: | Bedroom, EntryFoyer, Kitchen, PrimaryBathroom, PrimaryBedroom, Pantry, DiningRoom |
| Attached Garage?: | Yes |
| Carport?: | Yes |
| Community Features: | Biking, Curbs, Fishing, Hiking, Park, PreservePublicLand, StormDrains, StreetLights, Sidewalks, WaterSports, Gated |
| Cooling?: | Yes |
| Directions: | PCH to Ruby Lantern to Right on Santa Clara |
| Disclosures: | CovenantsRestrictionsDisclosure, PetRestrictions |
| Elevation Units: | Feet |
| Entry Location: | Front |
| Flooring: | Carpet, Laminate |
| Furnished: | Partially |
| Garage Spaces: | 1.0 |
| Heating?: | Yes |
| High School District: | Capistrano Unified |
| Laundry Features: | InKitchen, Stacked |
| Lease Term: | TwelveMonths |
| Listing Agreement: | ExclusiveRightToLease |
| Listing Terms: | Cash, CashToNewLoan, Conventional |
| Living Area Source: | Assessor |
| Main Level Bedrooms: | 2 |
| MLS Area Major: | Lt - Lantern Village |
| Number Of Units In Community: | 4 |
| Original List Price: | $6,800 |
| Parcel Number: | 89701004 |
| Parking Total: | 2 |
| Pets Allowed: | No |
| Pool Features: | None |
| Postal City: | DANA POINT |
| Rent Includes: | AssociationDues, Gardener, Sewer, TrashCollection |
| Roof: | Composition |
| Security Features: | SecurityGate, GatedCommunity, KeyCardEntry, SecurityLights |
| Sewer: | SewerTapPaid |
| Special Listing Conditions: | Trust |
| Stories Total: | 1 |
| View?: | Yes |
| Window Features: | DoublePaneWindows |
| Year Built Source: | PublicRecords |
| Security Deposit: | 6500.0 |
| Current Price: | $6,800.00 |
| Lease Term Options: | TwelveMonths, SixMonths, Negotiable |
| Record Signature: | 1,238,119,688 |
Based on information from California Regional Multiple Listing Service, Inc. as of October 17, 2026. This information is for your personal, non-commercial use and may not be used for any purpose other than to identify prospective properties you may be interested in purchasing. Display of MLS data is usually deemed reliable but is NOT guaranteed accurate by the MLS. Buyers are responsible for verifying the accuracy of all information and should investigate the data themselves or retain appropriate professionals. Information from sources other than the Listing Agent may have been included in the MLS data. Unless otherwise specified in writing, Broker/Agent has not and will not verify any information obtained from other sources. The Broker/Agent providing the information contained herein may or may not have been the Listing and/or Selling Agent.
California Regional Multiple Listing Service, Inc. data last updated on October 17, 2026 02:06 AM - PT
Property Last Updated: October 17, 2026 02:06 AM - PT
