 1 / 15
25166 Desert Sage Drive
Menifee, CA 92586
$995,000
Listing Broker: eLife Realty
Listing Agent: Cheryl Peterson
DRE #01954054: 01180745
951-252-3800
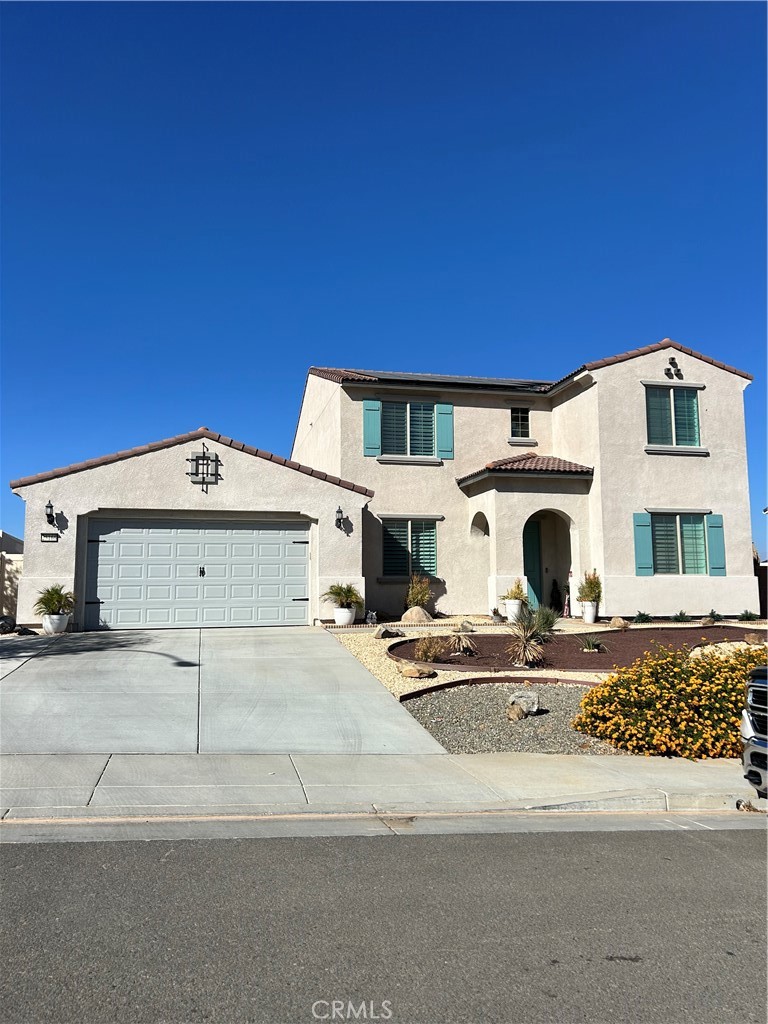
Welcome to The Meadows at Cimarron Ridge - a Gated Community in Menifee where Luxury meets everyday living. This stunning TURNKEY 2023 two-story home offers 5 Bedrooms and 4 Baths - 3,520 square feet of thoughtfully designed living space on a generous 10,093 square-foot lot. Step inside and feel the difference of over $100,000. in Builder UPGRADES throughout that redefines what a new build can be. The upgraded window shutters in every room filter light with elegance. A water softener for softer skin and longer-lasting appliances; "6" - ceiling fans circulating air inside and 2 more gracing the patio. The primary suite and full bath anchors the main level for privacy and convenience. Huge bedrooms upstairs with also a jack and jill bathroom included. the LOFT adds flexible space for a home office, reading nook, game/playroom or any retreat. 3-CAR Tandem garage handles vehicles, toys, and storage with room to spare. Step outside to the backyard and covered patio that is ready for entertaining the moment you move in.(All Upgraded backyard and patio). LOW HOA; Leased Solar keeps ownership effortless. Beautiful Views from every window of hills and mountains. This HOME doesn't just look like a Model - it lives like one. Come see why it stands apart. *** Professional photo's Coming Soon ****
| Listing Id: | SW26225136 |
|---|---|
| Property Type: | Residential |
| Status: | Active |
| Bathrooms Full: | 4 |
| Living Area: | 3,520 |
| Lot Size Acres: | 0.2317 |
| Waterfront?: | No |
| Year Built: | 2023 |
| Appliances: | Dishwasher, GasOven |
| Association Fee Frequency: | Monthly |
| Association Name: | Keystone |
| Association Phone: | 949-833-2600 |
| Association?: | Yes |
| Basement Yn: | No |
| Bathrooms Total Integer: | 4 |
| Common Walls: | NoCommonWalls |
| Cooling: | CentralAir |
| Entry Level: | 1 |
| Exclusions: | Jacuzzi |
| Fireplace Features: | None |
| Garage?: | Yes |
| Heating: | Central |
| Interior Features: | BreakfastBar, CeilingFans, BedroomOnMainLevel, JackAndJillBath, Loft |
| Levels: | Two |
| Listing Contract Date: | 2026-10-16 |
| Living Area Units: | SquareFeet |
| Lot Features: | BackYard, FrontYard |
| Lot Size Area: | 10093.0 |
| Lot Size Source: | Assessor |
| Main Level Bathrooms: | 1 |
| Patio And Porch Features: | Patio |
| State Or Province: | CA |
| Stories: | 2 |
| View: | CityLights, Hills |
| Water Source: | Public |
| Property Sub Type Additional: | SingleFamilyResidence |
| Country Subdivision: | 06065 |
| Universal Parcel Id: | urn:reso:upi:2.0:US:06065:335550023 |
| List Price: | $995,000 |
|---|---|
| Property Sub Type: | SingleFamilyResidence |
| Bedrooms Total: | 5 |
| Association Fee: | $161 |
| Lot Size Square Feet: | 10,093.0 |
| City: | Menifee |
| County Or Parish: | Riverside |
| Postal Code: | 92586 |
| Number Of Units Total: | 1 |
| Association Amenities: | DogPark, PicnicArea, Playground |
| Room Type: | Bathroom, Bedroom, Kitchen, Laundry, Loft, LivingRoom, PrimaryBathroom, PrimaryBedroom |
| Attached Garage?: | Yes |
| Common Interest: | None |
| Community Features: | Curbs, Park |
| Cooling?: | Yes |
| Directions: | Murrieta Rd. to Thornton Ave. to Ametrine St. (Gate) |
| Elevation Units: | Feet |
| Entry Location: | Front Room |
| Garage Spaces: | 3.0 |
| Heating?: | Yes |
| High School District: | Menifee Union |
| Inclusions: | Warter softener |
| Laundry Features: | Inside, LaundryRoom |
| Listing Agreement: | ExclusiveRightToSell |
| Listing Terms: | CashToNewLoan, Conventional, VaNoNoLoan |
| Living Area Source: | Assessor |
| Lot Size Acres: | 0.2317 |
| Lot Size Units: | SquareFeet |
| Main Level Bedrooms: | 1 |
| MLS Area Major: | Srcar - Southwest Riverside County |
| Original List Price: | $995,000 |
| Parcel Number: | 335550023 |
| Parking Total: | 3 |
| Pool Features: | None |
| Postal City: | MENIFEE |
| Sewer: | Unknown |
| Special Listing Conditions: | Standard |
| Stories Total: | 2 |
| View?: | Yes |
| Year Built Source: | Assessor |
| Current Price: | $995,000.00 |
| Record Signature: | -1,234,273,700 |
Mortgage Calculator
Based on information from California Regional Multiple Listing Service, Inc. as of October 17, 2026. This information is for your personal, non-commercial use and may not be used for any purpose other than to identify prospective properties you may be interested in purchasing. Display of MLS data is usually deemed reliable but is NOT guaranteed accurate by the MLS. Buyers are responsible for verifying the accuracy of all information and should investigate the data themselves or retain appropriate professionals. Information from sources other than the Listing Agent may have been included in the MLS data. Unless otherwise specified in writing, Broker/Agent has not and will not verify any information obtained from other sources. The Broker/Agent providing the information contained herein may or may not have been the Listing and/or Selling Agent.
California Regional Multiple Listing Service, Inc. data last updated on October 17, 2026 02:00 AM - PT
Property Last Updated: October 17, 2026 02:00 AM - PT
