 1 / 6
31911 Bitterroot Court
Temecula, CA 92592
$765,000
Open Houses
Listing Broker: Allison James Estates & Homes
Listing Agent: Robert Veeder
DRE #01954054: 01362335
951-515-9715
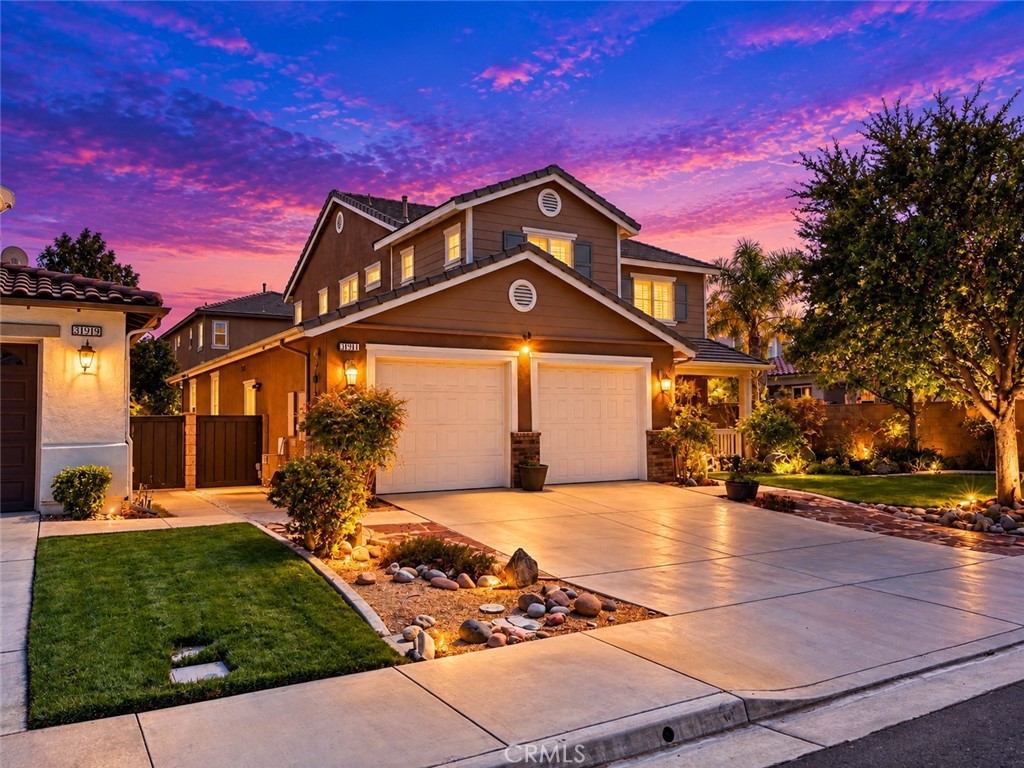
Welcome Home to 31911 Bitterroot Court, ideally situated on a desirable cul-de-sac in the highly sought-after Wolf Creek community of South Temecula. Offering approximately 2,426 square feet, this impressive two-story home features 3 spacious bedrooms, 2.5 bathrooms, a 3-car tandem garage, and a 5,663-square-foot lot. Pride of ownership is evident with crown molding, custom built-ins, beveled-glass windows, plantation shutters, designer ceiling fans, wood-plank flooring, upgraded carpeting, and neutral paint throughout. The main level features formal living and dining areas accented by a decorative chandelier. At the heart of the home is an exceptional chef’s kitchen with abundant white cabinetry, granite countertops, large center island, breakfast nook, recessed lighting, stainless-steel sink, and KitchenAid appliances, including double ovens, 5-burner cooktop, and built-in microwave. Andersen French doors open to the backyard for easy indoor-outdoor entertaining. Just off the kitchen, the spacious family room features a raised brick-hearth fireplace with mantel, surround-sound speakers, built-in bookcase, and backyard access. A powder room and storage closet complete the first floor. Upstairs, the spacious primary suite features a beautifully appointed bath with neutral tile, dual sinks, separate walk-in shower and soaking tub accented by an elegant chandelier, plus two separate closets. Two additional bedrooms share a full bath with tub/shower combination. A large laundry room with utility sink and cabinetry provides added convenience. The private backyard is an entertainer’s paradise with a concrete patio, Alumawood patio cover, ambient lighting, mature landscaping, fruit trees, and privacy greenery, perfect ...
+ Read More| Listing Id: | SW26210720 |
|---|---|
| Property Type: | Residential |
| Status: | Active |
| Bathrooms Full: | 2 |
| Bathrooms Half: | 1 |
| Living Area: | 2,426 |
| Lot Size Acres: | 0.13 |
| Waterfront?: | No |
| Year Built: | 2006 |
| Appliances: | BuiltInRange, DoubleOven, Microwave |
| Association Fee Frequency: | Monthly |
| Association Name: | Wolf Creek Maintenance Corporation |
| Association Phone: | (951) 699-2918 |
| Association?: | Yes |
| Basement Yn: | No |
| Bathrooms Total Integer: | 3 |
| Common Walls: | NoCommonWalls |
| Construction Materials: | Brick, Block, Drywall, Frame, Concrete, Stucco |
| Cooling: | CentralAir |
| Direction Faces: | North |
| Door Features: | SlidingDoors |
| Elementary School: | Luiseno |
| Entry Level: | 0 |
| Exterior Features: | Lighting, RainGutters |
| Fireplace Features: | FamilyRoom, Gas |
| Fireplace?: | Yes |
| Garage?: | Yes |
| Heating: | Central |
| High School: | Great Oak |
| Interior Features: | BreakfastBar, BreakfastArea, BlockWalls, EatInKitchen, GraniteCounters, RecessedLighting, Storage, Tandem, WiredForSound, AllBedroomsUp, UtilityRoom, WalkInClosets |
| Levels: | Two |
| Listing Contract Date: | 2026-09-27 |
| Living Area Units: | SquareFeet |
| Lot Features: | CloseToClubhouse, CulDeSac, FrontYard, Landscaped |
| Lot Size Area: | 5663.0 |
| Lot Size Source: | Assessor |
| Parking Features: | DirectAccess, GarageFacesFront, Garage, Tandem |
| Patio And Porch Features: | Brick, FrontPorch, Wood |
| Road Frontage Type: | CityStreet |
| Road Surface Type: | Paved |
| Sign On Property?: | Yes |
| Spa Features: | Association |
| State Or Province: | CA |
| Stories: | 2 |
| Utilities: | CableConnected, ElectricityConnected, NaturalGasConnected, SewerConnected, WaterConnected |
| View: | Mountains, Neighborhood |
| Water Source: | Public |
| Property Sub Type Additional: | SingleFamilyResidence |
| Country Subdivision: | 06065 |
| Universal Parcel Id: | urn:reso:upi:2.0:US:06065:962470030 |
| List Price: | $765,000 |
|---|---|
| Property Sub Type: | SingleFamilyResidence |
| Bedrooms Total: | 3 |
| Association Fee: | $52 |
| Lot Size Square Feet: | 5,663.0 |
| Architectural Style: | Craftsman |
| City: | Temecula |
| County Or Parish: | Riverside |
| Postal Code: | 92592 |
| Number Of Units Total: | 100 |
| Association Amenities: | Clubhouse, FitnessCenter, MeetingBanquetPartyRoom, OutdoorCookingArea, Barbecue, Playground, Pool, RecreationRoom, SpaHotTub |
| Room Type: | Bedroom, FamilyRoom, Laundry, PrimaryBathroom, PrimaryBedroom, Other, UtilityRoom |
| Attached Garage?: | Yes |
| Common Interest: | PlannedDevelopment |
| Community Features: | Curbs, Gutters, Park, StormDrains, StreetLights, Sidewalks |
| Cooling?: | Yes |
| Current Financing: | Conventional |
| Directions: | Wolf Valley Road to Forest Falls Way MRHT to Cloudburst Lane turns into Gold Mine Drive, make first LHT on Bitterroot Court |
| Disclosures: | CovenantsRestrictionsDisclosure, HoaDisclosure, HomeWarranty |
| Elevation Units: | Feet |
| Entry Location: | Front |
| Flooring: | Carpet, Wood |
| Foundation Details: | Slab |
| Garage Spaces: | 3.0 |
| Heating?: | Yes |
| High School District: | Temecula Unified |
| Laundry Features: | LaundryRoom |
| Listing Agreement: | ExclusiveRightToSell |
| Listing Terms: | Cash, Conventional, Exchange1031, FHA, VaLoan |
| Living Area Source: | Assessor |
| Lot Size Acres: | 0.13 |
| Lot Size Units: | SquareFeet |
| Middle Or Junior School: | Erle Stanley Gardner |
| MLS Area Major: | Srcar - Southwest Riverside County |
| Original List Price: | $865,000 |
| Parcel Number: | 962470030 |
| Parking Total: | 3 |
| Pool Features: | Association |
| Possession: | CloseOfEscrow |
| Postal City: | TEMECULA |
| Property Condition: | Turnkey |
| Roof: | Tile |
| Security Features: | CarbonMonoxideDetectors, SmokeDetectors |
| Sewer: | PublicSewer |
| Spa?: | Yes |
| Special Listing Conditions: | Standard, Trust |
| Stories Total: | 2 |
| View?: | Yes |
| Window Features: | PlantationShutters, StainedGlass |
| Year Built Source: | Assessor |
| Current Price: | $765,000.00 |
| Start Showing Date: | 2026-10-18 |
| Record Signature: | -570,197,624 |
Mortgage Calculator
Based on information from California Regional Multiple Listing Service, Inc. as of October 19, 2026. This information is for your personal, non-commercial use and may not be used for any purpose other than to identify prospective properties you may be interested in purchasing. Display of MLS data is usually deemed reliable but is NOT guaranteed accurate by the MLS. Buyers are responsible for verifying the accuracy of all information and should investigate the data themselves or retain appropriate professionals. Information from sources other than the Listing Agent may have been included in the MLS data. Unless otherwise specified in writing, Broker/Agent has not and will not verify any information obtained from other sources. The Broker/Agent providing the information contained herein may or may not have been the Listing and/or Selling Agent.
California Regional Multiple Listing Service, Inc. data last updated on October 19, 2026 01:36 AM - PT
Property Last Updated: October 19, 2026 01:36 AM - PT
