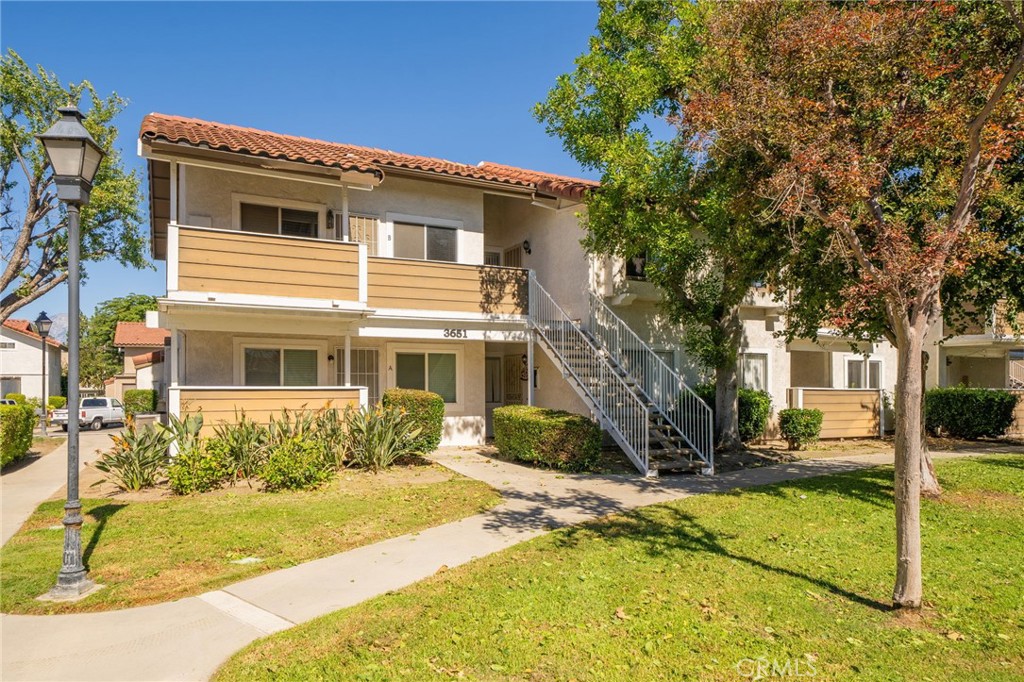
 1 / 29
3651 Country Oaks Loop #B
Ontario, CA 91761
$259,990
Listing Broker: OMEGA REAL ESTATE
Listing Agent: Rossmery Rodriguez
DRE #01954054: 02134593
909-954-8242
If you’ve been waiting to make your move into homeownership, 3651 Country Oaks Loop, Unit B offers an affordable place to start. This well-maintained 1-bedroom, 1-bathroom condo in Ontario combines comfortable living with everyday convenience.
The bright, open-concept living area offers an inviting space to relax or entertain, complemented by a kitchen with ample cabinet storage. The balcony provides a peaceful spot for morning coffee or unwinding at the end of the day. In-unit laundry and a one-car garage make daily life easier, while the HVAC system, replaced in October 2026, adds comfort and peace of mind.
Community amenities include a swimming pool, spa, tennis courts, playground, and clubhouse. HOA dues cover water, trash, and grounds maintenance, helping simplify homeownership.
Located near Ontario Mills, Ontario International Airport, Colony High School, shopping, dining, and major freeways, this condo puts everyday essentials within easy reach. Whether you’re buying your first home, downsizing, or looking for an investment property, it’s an opportunity worth exploring.
| Listing Id: | CV26224015 |
|---|---|
| Property Type: | Residential |
| Status: | Active |
| Bathrooms Full: | 1 |
| Living Area: | 400 |
| Lot Size Acres: | 0.0092 |
| Waterfront?: | No |
| Year Built: | 1986 |
| Appliances: | GasRange, Refrigerator |
| Association Fee2: | $74 |
| Association Fee Frequency: | Monthly |
| Association Fee Includes: | Sewer |
| Association Name: | Country Oaks |
| Association Phone: | 9099232924 |
| Association?: | Yes |
| Basement Yn: | No |
| Bathrooms Total Integer: | 1 |
| Carport Spaces: | 0.0 |
| Common Walls: | OneCommonWall |
| Cooling: | CentralAir, EnergyStarQualifiedEquipment |
| Direction Faces: | North |
| Elementary School: | Creek View |
| Entry Level: | 2 |
| Fireplace Features: | None |
| Garage?: | Yes |
| Heating: | Central, EnergyStarQualifiedEquipment |
| High School: | Colony |
| Interior Features: | BreakfastBar, Balcony, SeparateFormalDiningRoom, EatInKitchen |
| Levels: | One |
| Listing Contract Date: | 2026-10-13 |
| Living Area Units: | SquareFeet |
| Lot Features: | NearPark |
| Lot Size Area: | 400.0 |
| Lot Size Source: | Assessor |
| Main Level Bathrooms: | 1 |
| Parking Features: | Garage |
| Patio And Porch Features: | Deck, FrontPorch, Open, Patio, Porch |
| Property Attached?: | Yes |
| Road Frontage Type: | PrivateRoad |
| Road Surface Type: | Paved |
| Sign On Property?: | Yes |
| Spa Features: | Association, Community |
| State Or Province: | CA |
| Stories: | 1 |
| Utilities: | CableAvailable, ElectricityAvailable |
| View: | ParkGreenbelt |
| Water Source: | Public |
| Property Sub Type Additional: | Condominium |
| Country Subdivision: | 06071 |
| Universal Parcel Id: | urn:reso:upi:2.0:US:06071:1083402280000 |
| List Price: | $259,990 |
|---|---|
| Property Sub Type: | Condominium |
| Bedrooms Total: | 1 |
| Association Fee: | $350 |
| Lot Size Square Feet: | 400.0 |
| Architectural Style: | Traditional |
| City: | Ontario |
| County Or Parish: | San Bernardino |
| Postal Code: | 91761 |
| Number Of Units Total: | 1 |
| Association Amenities: | DogPark, OtherCourts, Pool, SpaHotTub, Trails, Trash |
| Association Fee 2 Frequency: | Monthly |
| Room Type: | EntryFoyer, Kitchen, LivingRoom, DiningRoom |
| Attached Garage?: | Yes |
| Common Interest: | Condominium |
| Community Features: | Biking, Curbs, DogPark, Lake, StreetLights, Sidewalks, Park, Pool |
| Cooling?: | Yes |
| Current Financing: | None |
| Directions: | South of the 60 Freeway, exit Haven Avenue and head south. Turn onto Oak Creek Drive, then follow Country Oaks Loop to the property. |
| Disclosures: | CovenantsRestrictionsDisclosure, HoaDisclosure |
| Electric: | Standard |
| Elevation Units: | Feet |
| Entry Location: | 2 |
| Flooring: | Carpet |
| Garage Spaces: | 1.0 |
| Heating?: | Yes |
| High School District: | Chaffey Joint Union High |
| Laundry Features: | InKitchen, Stacked |
| Listing Agreement: | ExclusiveRightToSell |
| Listing Terms: | Submit |
| Living Area Source: | Assessor |
| Lot Size Acres: | 0.0092 |
| Lot Size Units: | SquareFeet |
| Main Level Bedrooms: | 1 |
| Middle Or Junior School: | Grace Yokl |
| MLS Area Major: | 686 - Ontario |
| Number Of Units In Community: | 284 |
| Open Parking Spaces: | 0.0 |
| Original List Price: | $259,990 |
| Parcel Number: | 1083402280000 |
| Parking Total: | 1 |
| Pool Features: | Community, Association |
| Possession: | Negotiable |
| Postal City: | ONTARIO |
| Property Condition: | Turnkey |
| Roof: | Concrete |
| Security Features: | CarbonMonoxideDetectors, SmokeDetectors |
| Sewer: | PublicSewer |
| Spa?: | Yes |
| Special Listing Conditions: | Standard |
| Stories Total: | 1 |
| View?: | Yes |
| Year Built Source: | Assessor |
| Current Price: | $259,990.00 |
| Record Signature: | 1,143,088,128 |
Mortgage Calculator
Based on information from California Regional Multiple Listing Service, Inc. as of October 17, 2026. This information is for your personal, non-commercial use and may not be used for any purpose other than to identify prospective properties you may be interested in purchasing. Display of MLS data is usually deemed reliable but is NOT guaranteed accurate by the MLS. Buyers are responsible for verifying the accuracy of all information and should investigate the data themselves or retain appropriate professionals. Information from sources other than the Listing Agent may have been included in the MLS data. Unless otherwise specified in writing, Broker/Agent has not and will not verify any information obtained from other sources. The Broker/Agent providing the information contained herein may or may not have been the Listing and/or Selling Agent.
California Regional Multiple Listing Service, Inc. data last updated on October 17, 2026 02:56 AM - PT
Property Last Updated: October 17, 2026 02:56 AM - PT
