 1 / 68
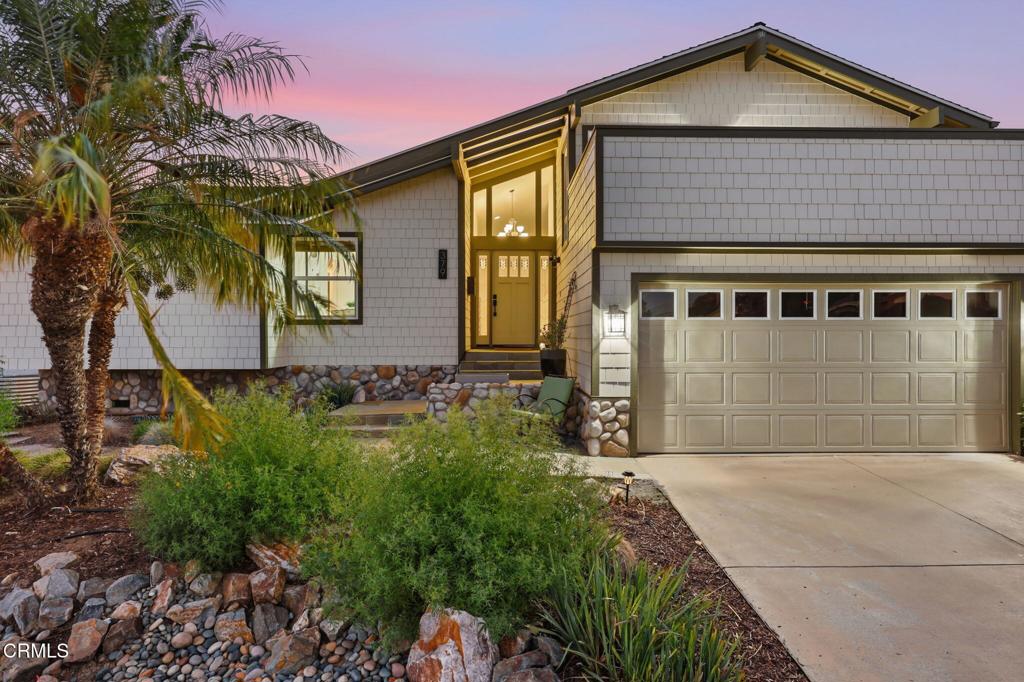
379 McGill Avenue
Ventura, CA 93003
$1,399,000
Open Houses
Listing Broker: Compass
Listing Agent: Kelly Jackmon
DRE #01954054: 01796441
(805) 451-5464
Colisting Agent: Nathaniel Jackmon
DRE #01954054: 02048281
Picture a warm Ventura evening: doors open, citrus picked from the yard, birds gathering at the fountains, and dinner shared outdoors. In a neighborhood where homes rarely become available, this is a home carefully created, deeply enjoyed, and ready for its next chapter. Set in sought-after Ashwood Estates above Ventura College, 379 McGill Ave is a distinctive multi-level home designed for comfort, privacy, entertaining, and indoor-outdoor living. Custom window treatments complement warm bamboo flooring and natural light, while the multi-level layout creates a natural separation between gathering spaces and private retreats. At the heart of the home, the kitchen pairs custom maple cabinetry and gorgeous quartzite counters with a Viking 6-burner range, two walk-in pantries, and an extra-wide slider opening to the outdoors. The mid-level offers a living room and three bedrooms. French doors lead to the backyard, a slate fireplace adds warmth, and a second ensuite bedroom with its own balcony is ideal for guests or older teens. The remodeled guest bath features sea-glass-inspired tile and a bamboo vanity. Upstairs, the primary suite is a private retreat, with a veranda framing foothill views and a peek of the coastline, a custom California Closet system, and split heat and A/C with whisper mode. Its custom bath features ocean-inspired quartzite, Venetian plaster rain-head shower with stone flooring and built-in seating, and a power-opening skylight. A separate loft with an illuminated maple library creates a quiet place to read, work, or unwind. ...
+ Read More| Listing Id: | V1-39308 |
|---|---|
| Property Type: | Residential |
| Status: | Active |
| Bathrooms Full: | 1 |
| Living Area: | 2,097 |
| Lot Size Acres: | 0.23 |
| Waterfront?: | No |
| Subdivision: | Not Applicable |
| Year Built: | 1973 |
| Appliances: | SixBurnerStove, Dishwasher, GasRange, Microwave, Refrigerator, RangeHood, WaterToRefrigerator, WaterHeater |
| Basement Yn: | No |
| Bathrooms Total Integer: | 3 |
| Common Walls: | NoCommonWalls |
| Construction Materials: | Hardboard, ShingleSiding, Stucco |
| Cooling: | Ductless, SeeRemarks |
| Exclusions: | Staging. |
| Exterior Features: | Balcony, Lighting, RainGutters |
| Fencing: | ChainLink, Masonry, Vinyl |
| Fireplace Features: | GasStarter, LivingRoom, Outside, RaisedHearth, SeeRemarks, WoodBurning |
| Fireplace?: | Yes |
| Garage?: | Yes |
| Heating: | Central, ForcedAir, Fireplaces, NaturalGas |
| Interior Features: | BuiltInFeatures, CeilingFans, EatInKitchen, HighCeilings, LivingRoomDeckAttached, Pantry, StoneCounters, RecessedLighting, SeeRemarks, BedroomOnMainLevel, Loft, PrimarySuite, WalkInPantry |
| Levels: | MultiSplit |
| Listing Contract Date: | 2026-10-08 |
| Living Area Units: | SquareFeet |
| Lot Features: | BackYard, DripIrrigationBubblers, FrontYard, Garden, Landscaped, SprinklerSystem, SlopedUp |
| Lot Size Area: | 10018.0 |
| Lot Size Source: | PublicRecords |
| Main Level Bathrooms: | 2 |
| Parking Features: | Driveway, Garage |
| Patio And Porch Features: | Concrete, Covered, Balcony |
| Postal Code Plus4: | 1834 |
| Sign On Property?: | Yes |
| Spa Features: | None |
| State Or Province: | CA |
| View: | Coastline, Hills, Ocean, PeekABoo |
| Water Source: | Public |
| Property Sub Type Additional: | SingleFamilyResidence |
| Country Subdivision: | 06111 |
| Universal Parcel Id: | urn:reso:upi:2.0:US:06111:0780272015 |
| List Price: | $1,399,000 |
|---|---|
| Property Sub Type: | SingleFamilyResidence |
| Bedrooms Total: | 4 |
| Bathrooms Three Quarter: | 2 |
| Lot Size Square Feet: | 10,018.0 |
| City: | Ventura |
| County Or Parish: | Ventura |
| Postal Code: | 93003 |
| Room Type: | Bedroom, EntryFoyer, Kitchen, Library, Loft, LivingRoom, PrimaryBathroom, PrimaryBedroom, Pantry |
| Attached Garage?: | Yes |
| Common Interest: | None |
| Community Features: | Biking, Curbs, Foothills, Hiking, StreetLights, Sidewalks |
| Cooling?: | Yes |
| Directions: | From Telegraph Rd, north on Ashwood Ave, LT on Pomona St, RT on McGill Ave |
| Flooring: | Bamboo, Stone, Tile |
| Garage Spaces: | 2.0 |
| Heating?: | Yes |
| Inclusions: | Kitchen refrigerator. Owned solar system with battery storage. |
| Laundry Features: | WasherHookup, GasDryerHookup, InGarage |
| Listing Agreement: | ExclusiveRightToSell |
| Listing Terms: | Cash, Conventional, VaLoan |
| Living Area Source: | PublicRecords |
| Lot Size Acres: | 0.23 |
| Lot Size Units: | SquareFeet |
| Main Level Bedrooms: | 3 |
| MLS Area Major: | Vc25 - Mills Rd To Victoria Ave. |
| Original List Price: | $1,399,000 |
| Parcel Number: | 0780272015 |
| Parking Total: | 2 |
| Pool Features: | None |
| Possession: | CloseOfEscrow |
| Postal City: | VENTURA |
| Property Condition: | Turnkey |
| Roof: | Composition, Shingle |
| Security Features: | CarbonMonoxideDetectors, SmokeDetectors |
| Sewer: | PublicSewer |
| Special Listing Conditions: | Standard |
| Stories Total: | 2 |
| View?: | Yes |
| Window Features: | CustomCoverings, DoublePaneWindows |
| Year Built Source: | PublicRecords |
| Back On Market Date: | 2026-10-16 |
| Current Price: | $1,399,000.00 |
| Start Showing Date: | 2026-10-16 |
| Record Signature: | 790,837,597 |
Mortgage Calculator
Based on information from California Regional Multiple Listing Service, Inc. as of October 17, 2026. This information is for your personal, non-commercial use and may not be used for any purpose other than to identify prospective properties you may be interested in purchasing. Display of MLS data is usually deemed reliable but is NOT guaranteed accurate by the MLS. Buyers are responsible for verifying the accuracy of all information and should investigate the data themselves or retain appropriate professionals. Information from sources other than the Listing Agent may have been included in the MLS data. Unless otherwise specified in writing, Broker/Agent has not and will not verify any information obtained from other sources. The Broker/Agent providing the information contained herein may or may not have been the Listing and/or Selling Agent.
California Regional Multiple Listing Service, Inc. data last updated on October 17, 2026 02:00 AM - PT
Property Last Updated: October 17, 2026 02:00 AM - PT
