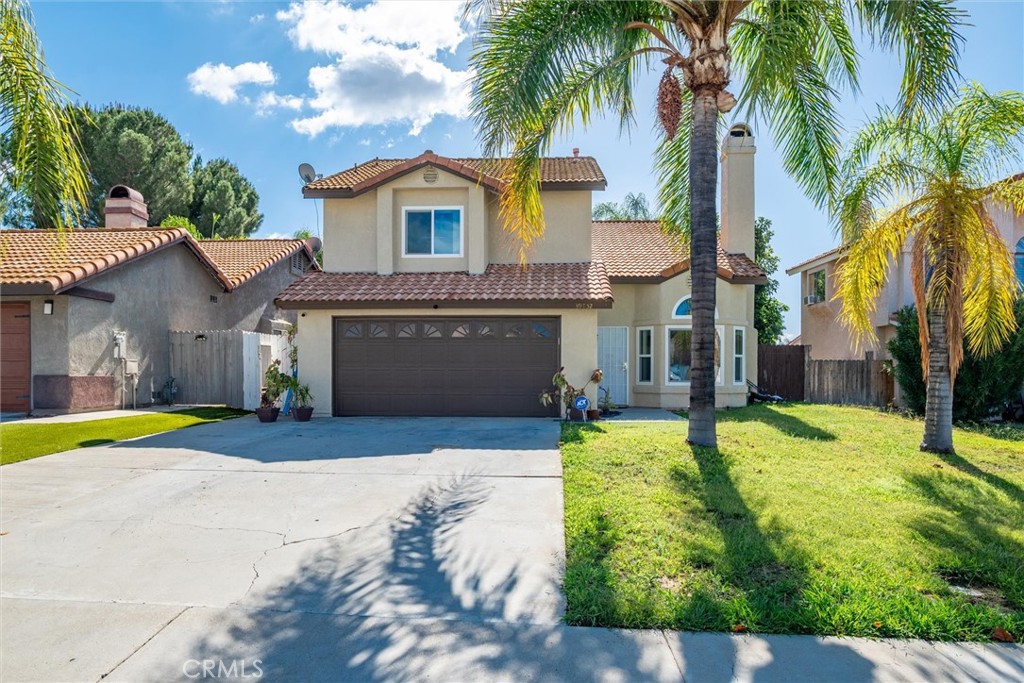
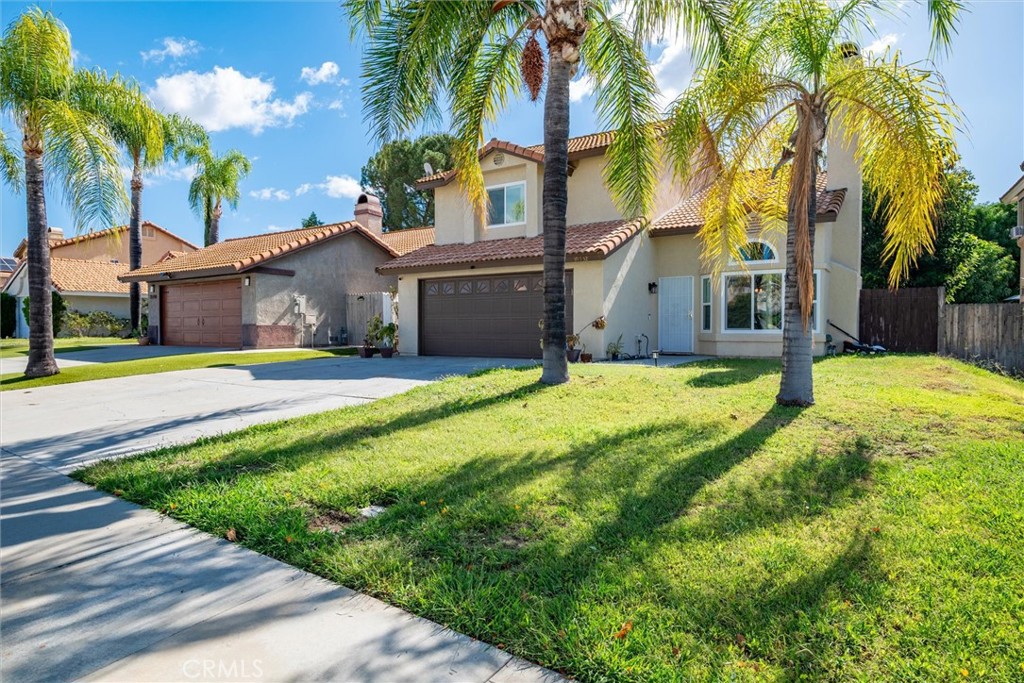
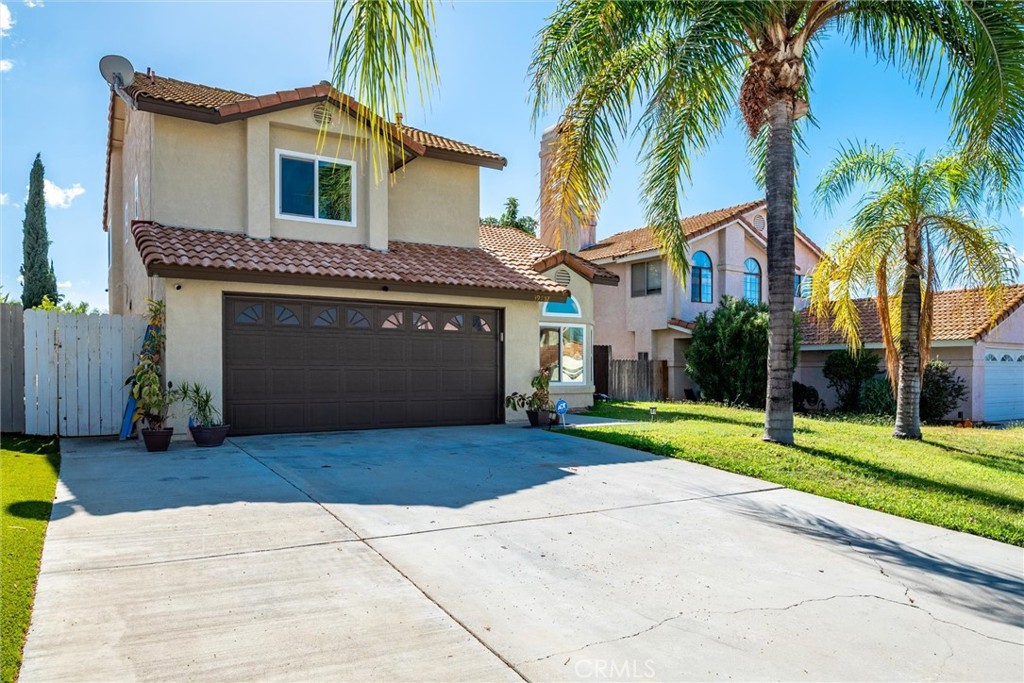
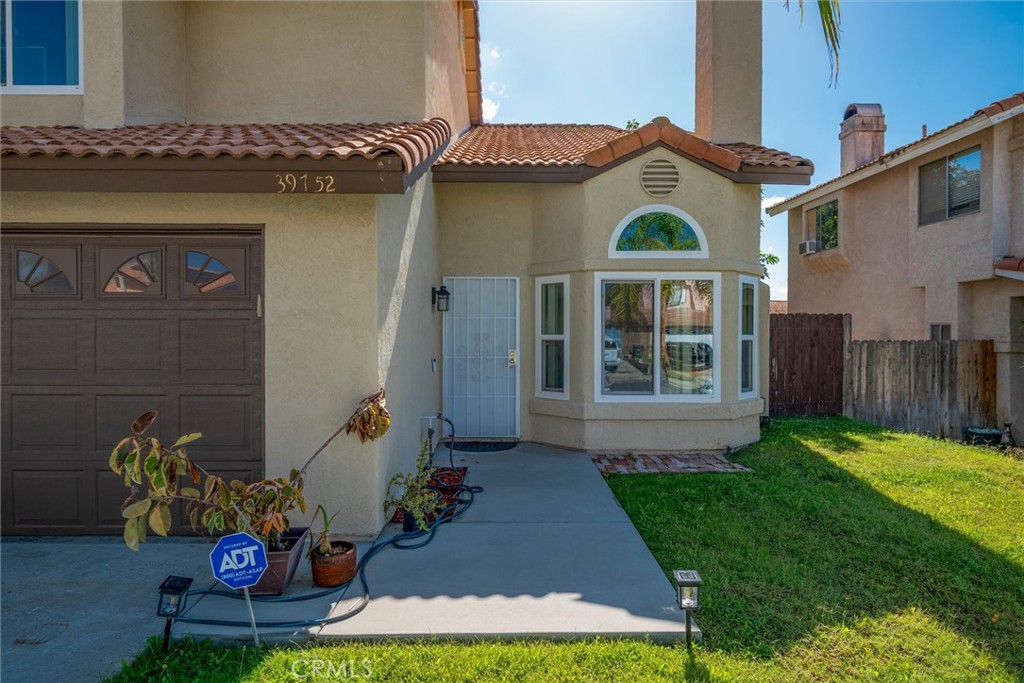
39752 Oak Cliff Drive
Temecula, CA 92591
$700,000
Listing Broker: Amberwood Real Estate, Inc.
Listing Agent: George Fedelino
DRE #01954054: 02174619
gjfedelino@gmail.com
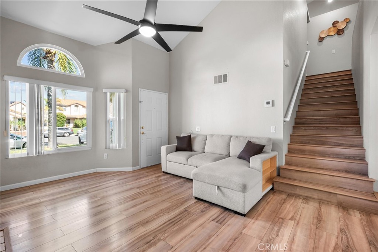
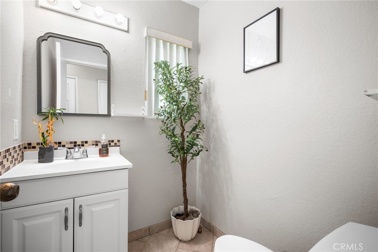
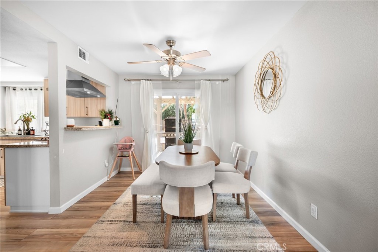
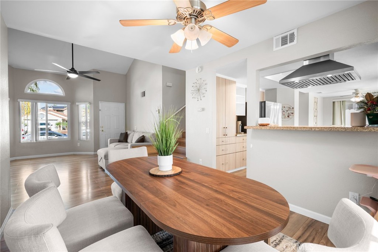
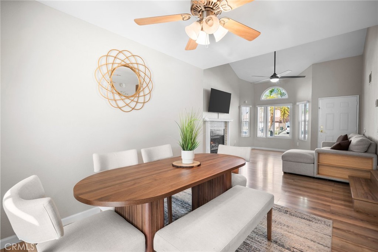
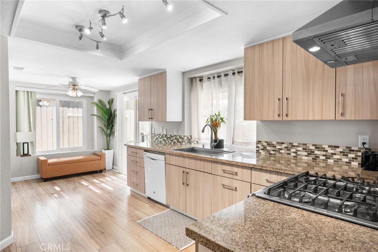
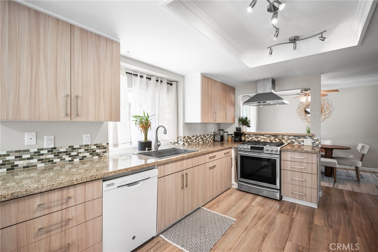
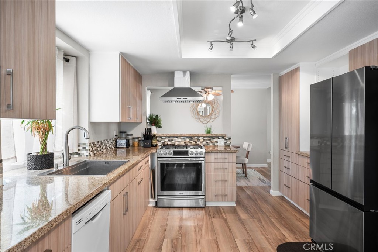
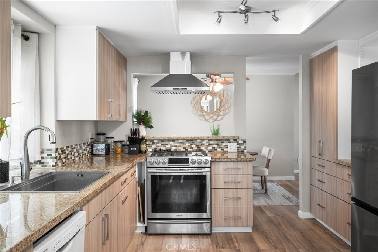
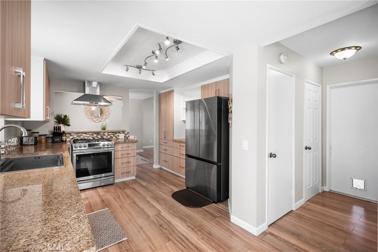
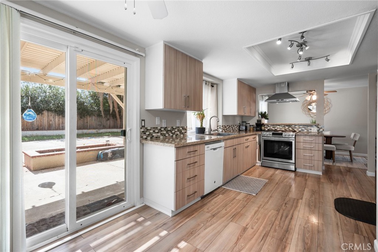
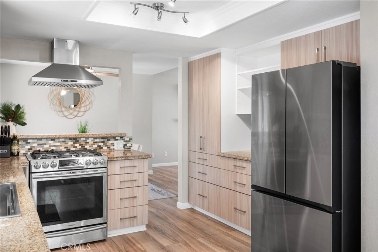
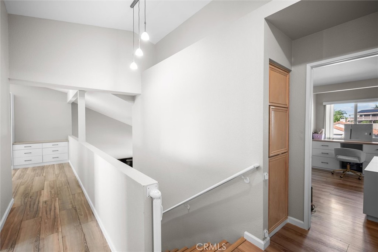
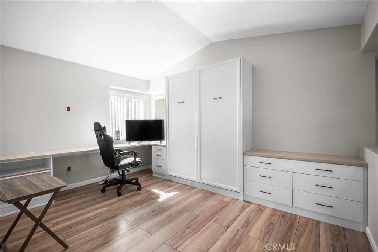
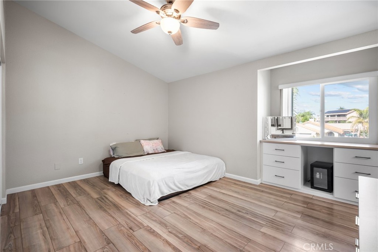
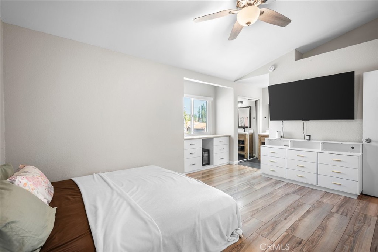
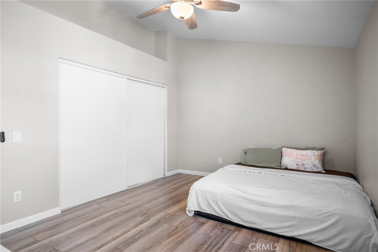
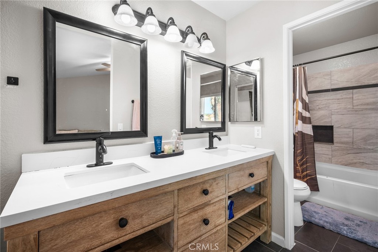
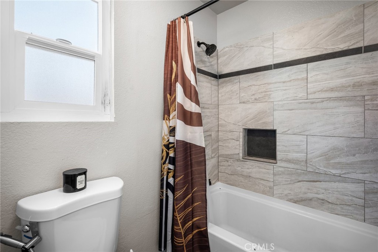
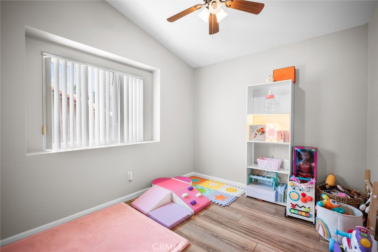
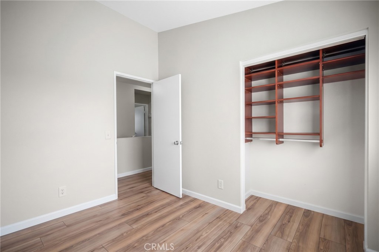
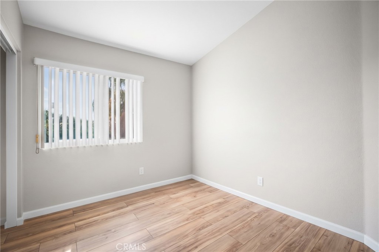
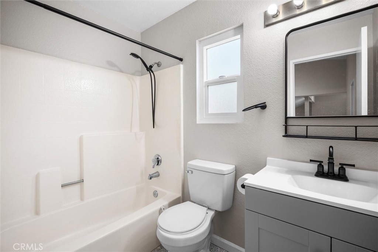
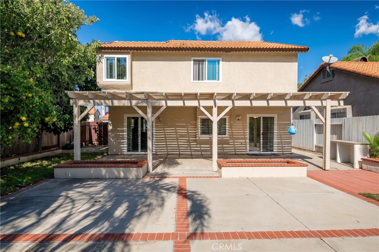
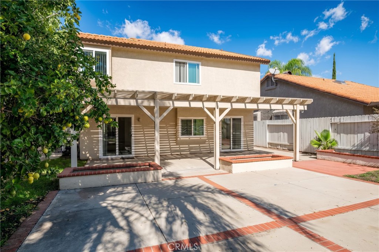
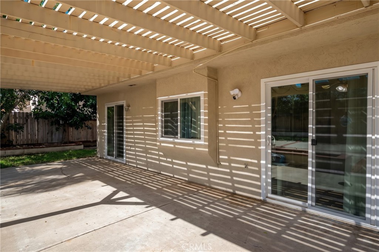
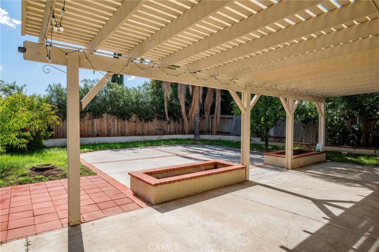
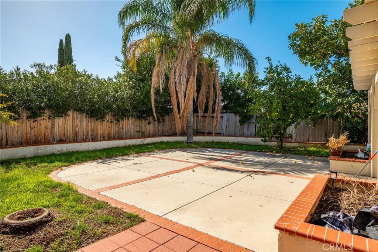
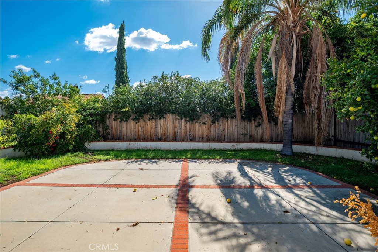
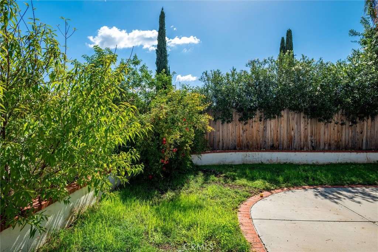
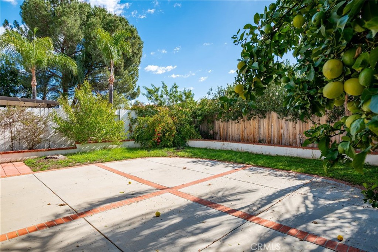
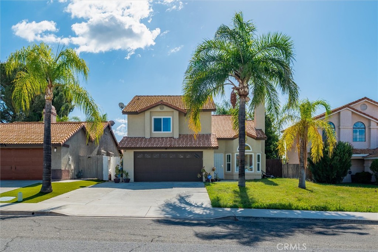
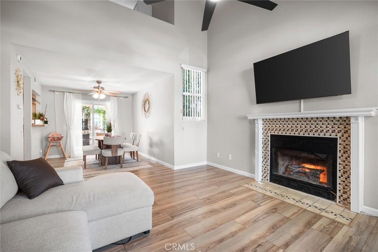
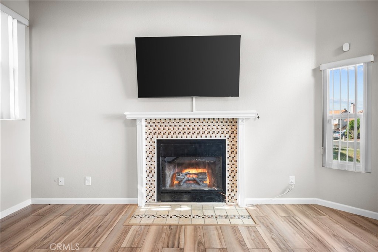
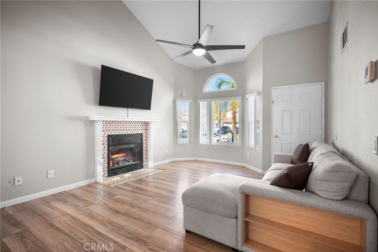
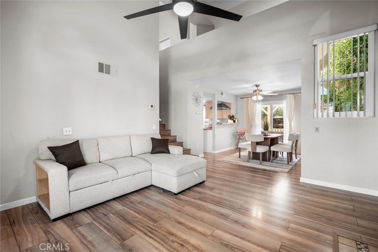
Step into this turnkey 3-bedroom, 2.5-bath residence with a flexible loft/4th bedroom option—offered with low taxes and no HOA fees! Sunlit interiors greet you with soaring ceilings, laminate wood flooring, energy-efficient dual-pane windows, and a warm hearth in the living room. The open layout transitions into a chef’s kitchen appointed with granite surfaces, soft-close cabinets, and a bright breakfast nook with sliding glass door patio access. A convenient powder room serves the main level. Upstairs, the primary retreat features a dedicated dressing station and a refreshed ensuite bath with dual vanities. Additional bedrooms share a stylishly remodeled full bath, while the versatile loft is move-in ready with a built-in desk and Murphy bed—ideal for remote work or guest stays. Modern highlights include an on-demand tankless water heater. Outside, entertain effortlessly beneath a full-length covered pergola overlooking a patio, lawn, and raised garden beds. Located moments from premier schools, retail centers, and dining—schedule your tour today!
| Listing Id: | PW26207438 |
|---|---|
| Property Type: | Residential |
| Status: | Active |
| Bathrooms Full: | 2 |
| Bathrooms Half: | 1 |
| Living Area: | 1,458 |
| Lot Size Acres: | 0.13 |
| Waterfront?: | No |
| Year Built: | 1988 |
| Appliances: | Dishwasher, GasOven, GasRange, Refrigerator, RangeHood |
| Basement Yn: | No |
| Bathrooms Total Integer: | 3 |
| Common Walls: | NoCommonWalls |
| Cooling: | CentralAir |
| Entry Level: | 1 |
| Fireplace Features: | LivingRoom |
| Fireplace?: | Yes |
| Garage?: | Yes |
| Heating: | Central, Fireplaces, NaturalGas |
| Interior Features: | BuiltInFeatures, BreakfastArea, CeilingFans, SeparateFormalDiningRoom, GraniteCounters, HighCeilings, AllBedroomsDown, Loft, PrimarySuite |
| Levels: | Two |
| Listing Contract Date: | 2026-09-21 |
| Living Area Units: | SquareFeet |
| Lot Features: | BackYard, FrontYard, Landscaped, SprinklerSystem |
| Lot Size Area: | 5663.0 |
| Lot Size Source: | Assessor |
| Main Level Bathrooms: | 1 |
| Parking Features: | GarageFacesFront, Garage |
| Patio And Porch Features: | Covered, Patio |
| Spa Features: | None |
| State Or Province: | CA |
| Stories: | 2 |
| View: | None |
| Water Source: | Public |
| Property Sub Type Additional: | SingleFamilyResidence |
| Country Subdivision: | 06065 |
| Universal Parcel Id: | urn:reso:upi:2.0:US:06065:920035013 |
| List Price: | $700,000 |
|---|---|
| Property Sub Type: | SingleFamilyResidence |
| Bedrooms Total: | 3 |
| Association Fee: | $0 |
| Lot Size Square Feet: | 5,663.0 |
| City: | Temecula |
| County Or Parish: | Riverside |
| Postal Code: | 92591 |
| Number Of Units Total: | 1 |
| Accessibility Features: | SafeEmergencyEgressFromHome |
| Room Type: | Bedroom, Loft, LivingRoom, PrimaryBathroom, PrimaryBedroom, DiningRoom |
| Attached Garage?: | Yes |
| Common Interest: | None |
| Community Features: | Sidewalks |
| Cooling?: | Yes |
| Current Financing: | Va |
| Directions: | Along Margarita Rd. between Rustic Glen Dr and Quail Slope Dr. |
| Elevation Units: | Feet |
| Entry Location: | 1 |
| Flooring: | Wood |
| Garage Spaces: | 2.0 |
| Heating?: | Yes |
| High School District: | Temecula Unified |
| Laundry Features: | InGarage |
| Listing Agreement: | ExclusiveRightToSell |
| Listing Terms: | Cash, CashToExistingLoan, CashToNewLoan, Conventional, Contract, FHA, VaLoan |
| Living Area Source: | Assessor |
| Lot Size Acres: | 0.13 |
| Lot Size Units: | SquareFeet |
| MLS Area Major: | Srcar - Southwest Riverside County |
| Original List Price: | $700,000 |
| Parcel Number: | 920035013 |
| Parking Total: | 2 |
| Pool Features: | None |
| Possession: | CloseOfEscrow |
| Postal City: | TEMECULA |
| Roof: | Shingle |
| Sewer: | PublicSewer |
| Special Listing Conditions: | Standard |
| Stories Total: | 2 |
| Window Features: | DoublePaneWindows |
| Year Built Source: | Assessor |
| Current Price: | $700,000.00 |
| Record Signature: | 421,992,580 |
Mortgage Calculator
Based on information from California Regional Multiple Listing Service, Inc. as of October 20, 2026. This information is for your personal, non-commercial use and may not be used for any purpose other than to identify prospective properties you may be interested in purchasing. Display of MLS data is usually deemed reliable but is NOT guaranteed accurate by the MLS. Buyers are responsible for verifying the accuracy of all information and should investigate the data themselves or retain appropriate professionals. Information from sources other than the Listing Agent may have been included in the MLS data. Unless otherwise specified in writing, Broker/Agent has not and will not verify any information obtained from other sources. The Broker/Agent providing the information contained herein may or may not have been the Listing and/or Selling Agent.
California Regional Multiple Listing Service, Inc. data last updated on October 20, 2026 01:41 AM - PT
Property Last Updated: October 20, 2026 01:41 AM - PT