5983 Eagle Trace
Banning, CA 92220
$399,000
Listing Broker: Berkshire Hathaway Homeservices California Realty
Listing Agent: Anna Selvaggi
DRE #01954054: 01257798
951-423-5347
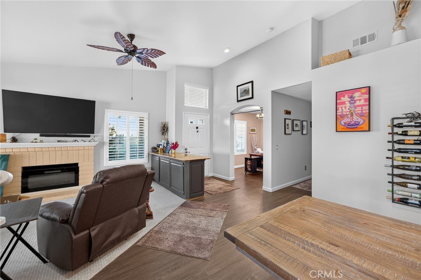
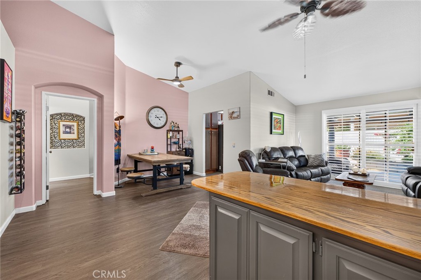
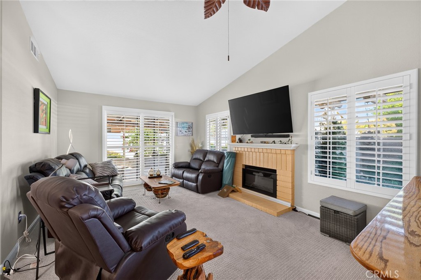
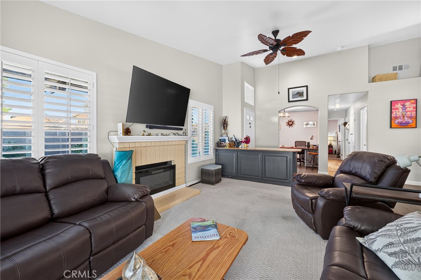
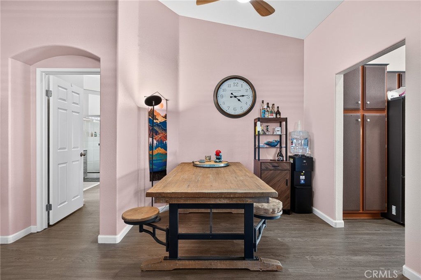
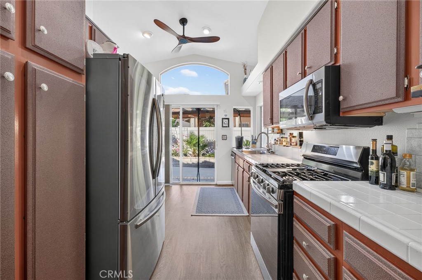
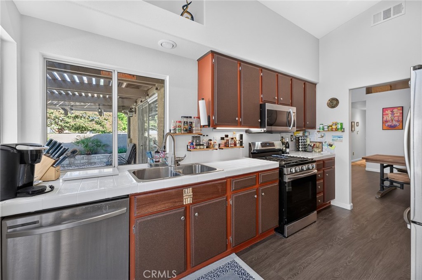
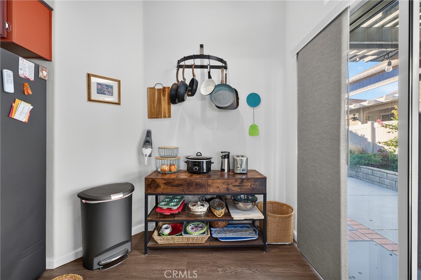
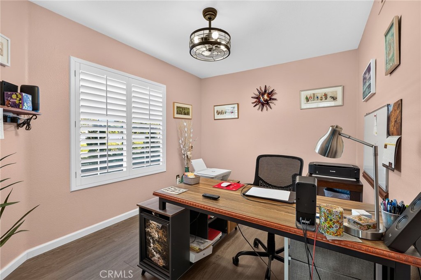
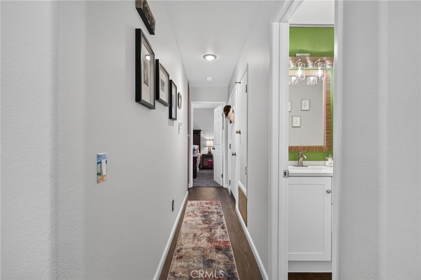
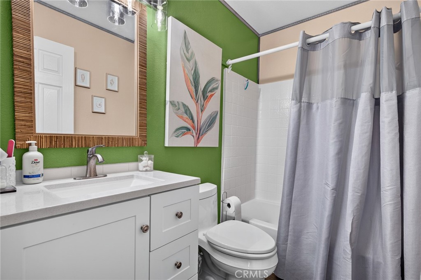
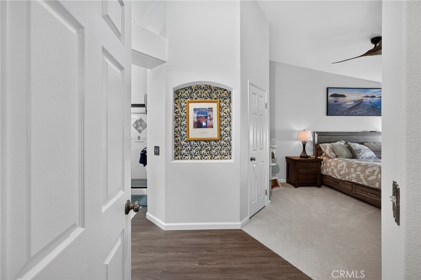
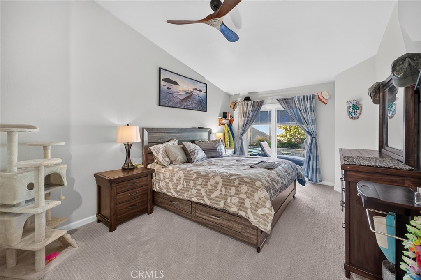
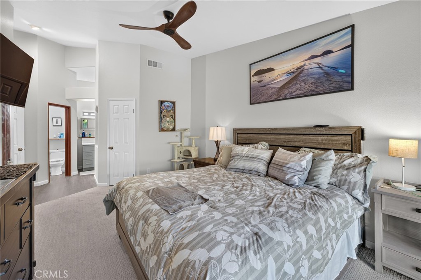
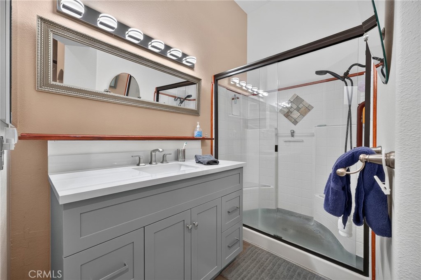
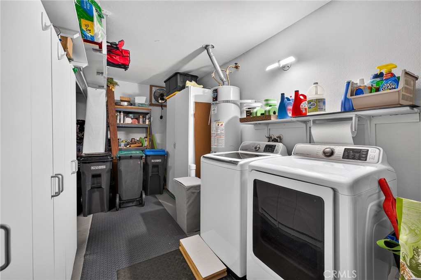
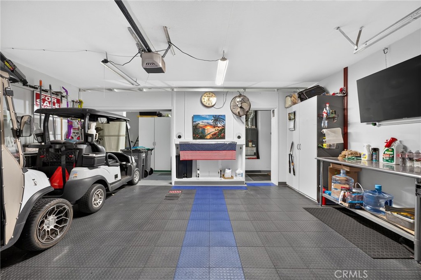
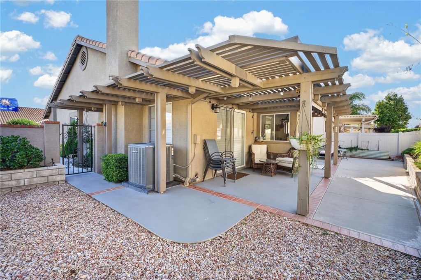
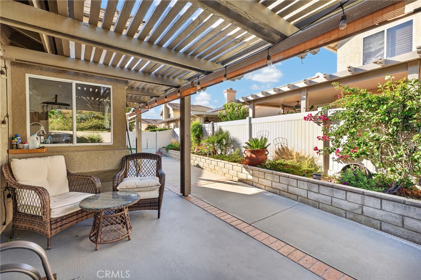
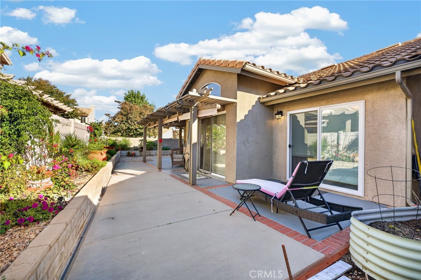
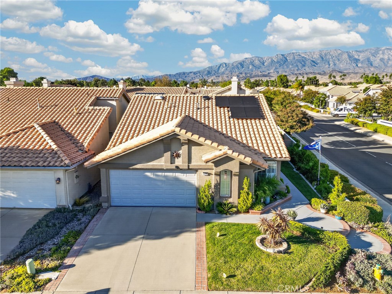
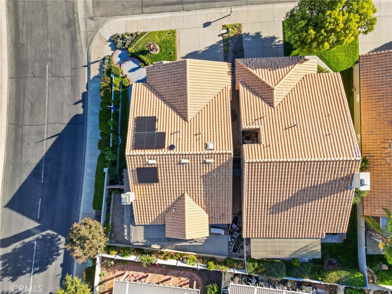
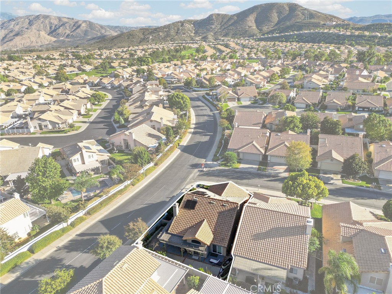
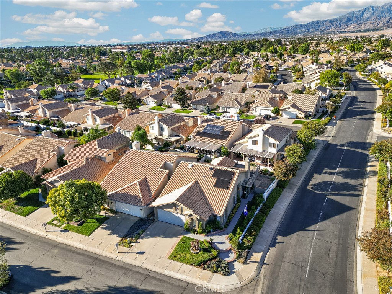
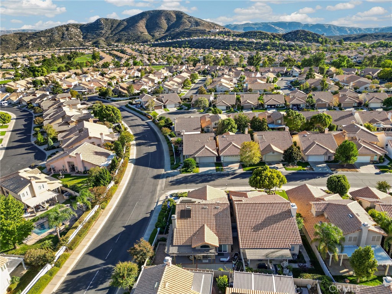
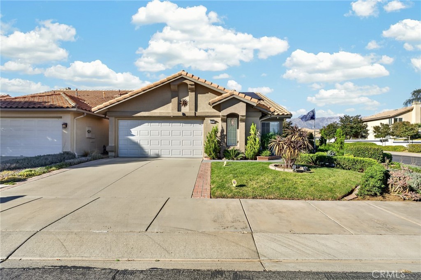
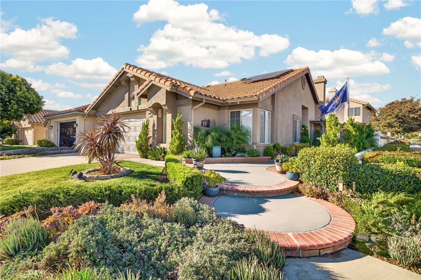
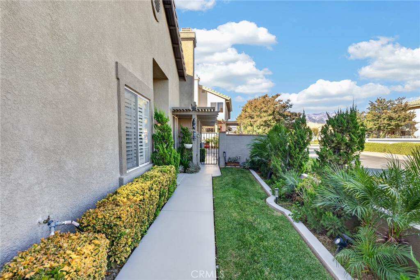
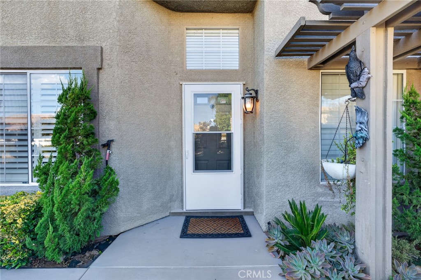
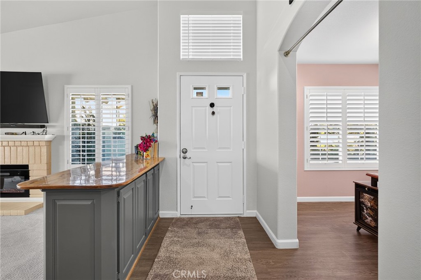
Beautifully Upgraded Turnberry on Corner Lot with Lots of Curb Appeal. Option to purchase fully furnished. 2 Bedrooms Plus Den/Office and 2 Baths. Spacious Living Room Features with Vaulted Ceilings features New Plantation Shutters, New Carpet, New Electric Fireplace insert and is open to Dining Area. Kitchen has Tiled Countertops and Recently Painted Cabinets, Upgraded Appliances (Stainless Steel Fridge, D/W, Built-in Microwave and 5-Burner Range), Newer Faucet with Spray Wand, Breakfast Nook and has Slider leading to Back Yard. Dining Area has Vaulted Ceilings and Upgraded Light Fixture. Primary Bedroom has Vaulted Ceilings, New Carpet, Walk-in Closet and New Slider with Built-in Blinds leading to Back Yard. Primary Bathroom has New Vanity with Self-Closing Cabinets and Drawers with Marble Countertops, Upgraded Shower Glass Encloser, Newer Light Fixture, Mirror and Medicine Cabinet and has Privacy Door to Upgraded Commode. Guest Bedroom has Plantation Shutters. Den/Office has Plantation Shutters and Newer Ceiling Fan. Newly Remodeled Guest Bath has New Vanity, Mirror, Plumbing Fixtures and Light Fixture. Back Yard has Patio Cover, Freshly Painted Concrete, Vinyl Fencing, Garden Bed and Planter with Lush Plantings that spans across entire back and side of yard with Automatic Drip and Sprinkler System. Wrought Iron gate provides access to back yard from the front walkway. Oversized Garage has Insulated Roll-up Garage Door with Upgraded Bluetooth Opener, Upgraded Floors, New Variable Speed Temperature Control Fan, Work Bench and Wall separating Garage from Laundry Area. Newer "Samsung" Washer and ...
+ Read More| Listing Id: | IG26211339 |
|---|---|
| Property Type: | Residential |
| Status: | Active |
| Bathrooms Full: | 2 |
| Living Area: | 1,254 |
| Lot Size Acres: | 0.11 |
| Waterfront?: | No |
| Subdivision: | Sun Lakes Country Club |
| Year Built: | 1993 |
| Appliances: | Dishwasher, EnergyStarQualifiedAppliances, GasRange, IceMaker, Microwave, Refrigerator, WaterToRefrigerator, Dryer, Washer |
| Association Fee Frequency: | Monthly |
| Association Name: | Sun Lakes HOA |
| Association Phone: | 951-769-6649 |
| Association?: | Yes |
| Basement Yn: | No |
| Bathrooms Total Integer: | 2 |
| Builder Model: | Turnberry |
| Common Walls: | NoCommonWalls |
| Construction Materials: | Stucco |
| Cooling: | CentralAir, EnergyStarQualifiedEquipment |
| Direction Faces: | South |
| Entry Level: | 1 |
| Exterior Features: | RainGutters |
| Fencing: | StuccoWall, Vinyl |
| Fireplace Features: | Electric, LivingRoom |
| Fireplace?: | Yes |
| Garage?: | Yes |
| Heating: | Central |
| Interior Features: | BreakfastArea, CeilingFans, CathedralCeilings, OpenFloorplan, Pantry, RecessedLighting, AllBedroomsDown, PrimarySuite, WalkInClosets |
| Levels: | One |
| Listing Contract Date: | 2026-09-27 |
| Living Area Units: | SquareFeet |
| Lot Features: | ZeroToOneUnitAcre, CloseToClubhouse, CornerLot, DripIrrigationBubblers, Lawn, Landscaped |
| Lot Size Area: | 4792.0 |
| Lot Size Source: | Assessor |
| Main Level Bathrooms: | 2 |
| Parking Features: | GarageFacesFront, Garage, GarageDoorOpener, Oversized |
| Patio And Porch Features: | Concrete, Covered, Open, Patio |
| Road Surface Type: | Paved |
| Senior Community?: | Yes |
| Sign On Property?: | Yes |
| Spa Features: | Association, Community, InGround |
| State Or Province: | CA |
| Stories: | 1 |
| Utilities: | CableConnected, ElectricityConnected, NaturalGasConnected, SewerConnected, WaterConnected |
| View: | None |
| Water Source: | Public |
| Property Sub Type Additional: | SingleFamilyResidence |
| Country Subdivision: | 06065 |
| Universal Parcel Id: | urn:reso:upi:2.0:US:06065:440087001 |
| List Price: | $399,000 |
|---|---|
| Property Sub Type: | SingleFamilyResidence |
| Bedrooms Total: | 2 |
| Association Fee: | $410 |
| Lot Size Square Feet: | 4,792.0 |
| Architectural Style: | Traditional |
| City: | Banning |
| County Or Parish: | Riverside |
| Postal Code: | 92220 |
| Number Of Units Total: | 1 |
| Accessibility Features: | NoStairs |
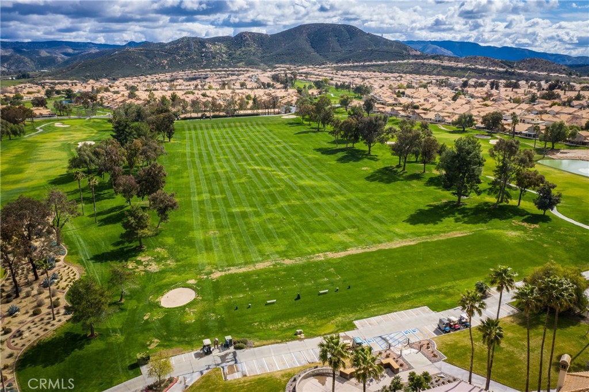
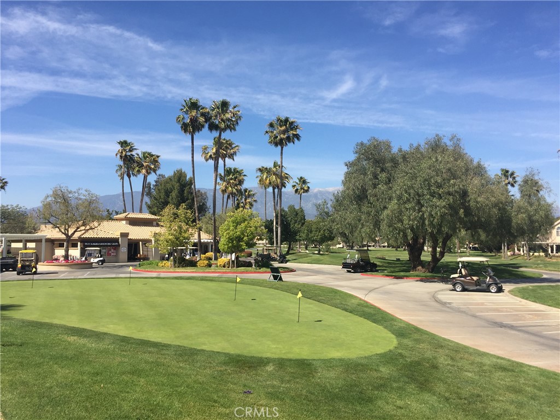
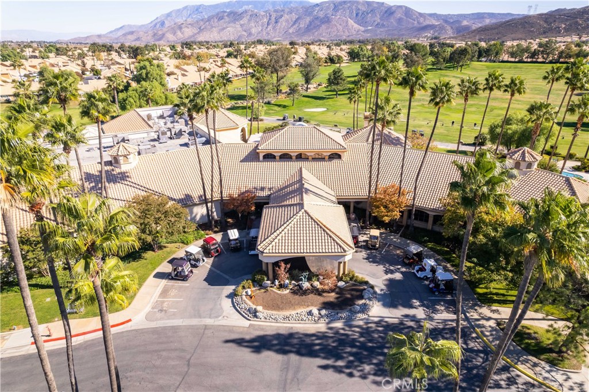
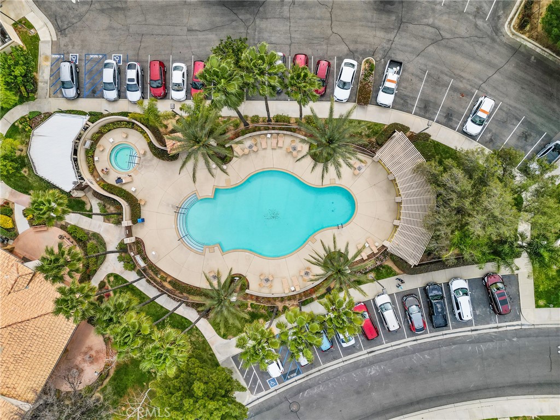
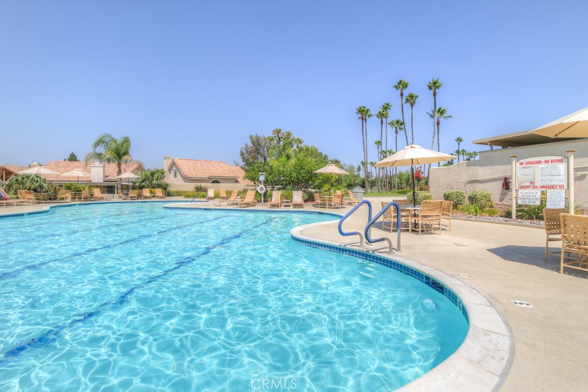
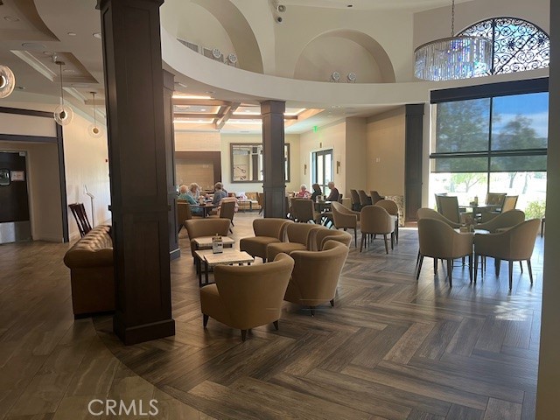
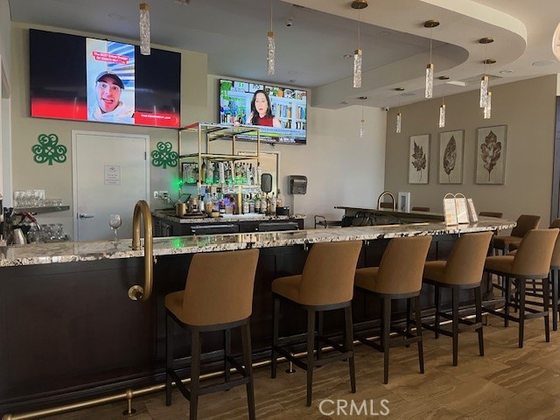
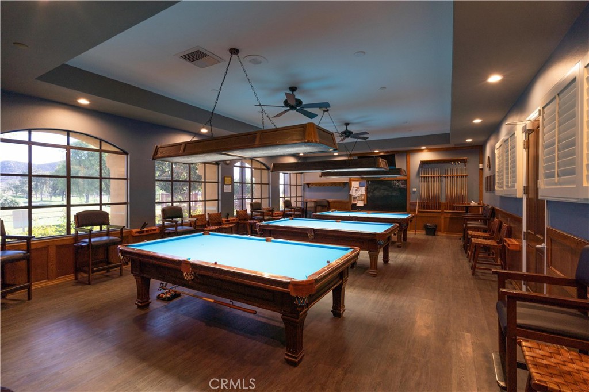
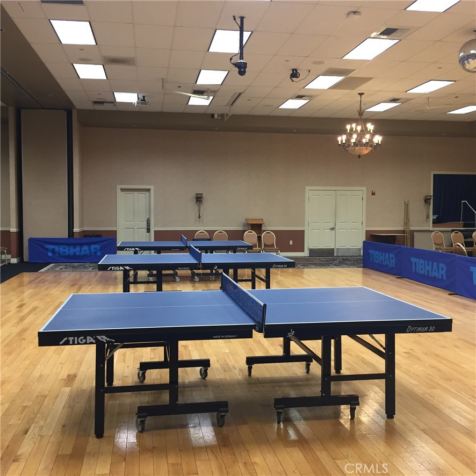
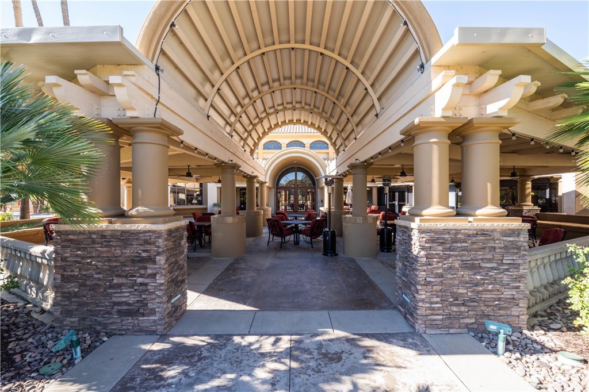
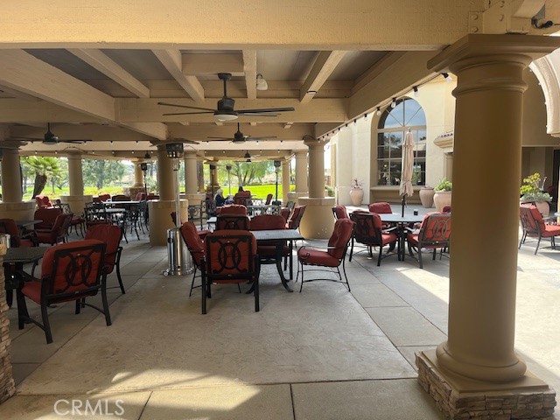
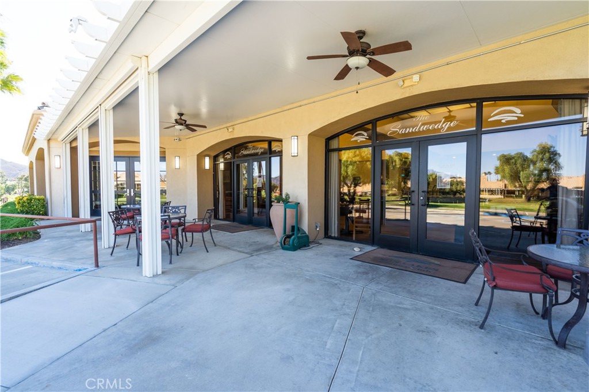
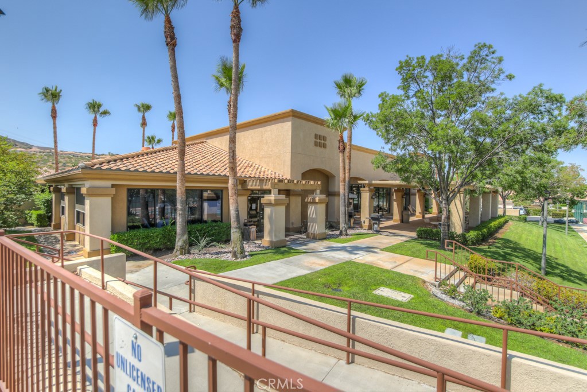
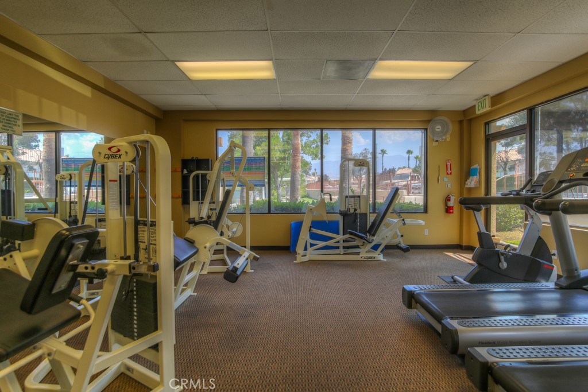
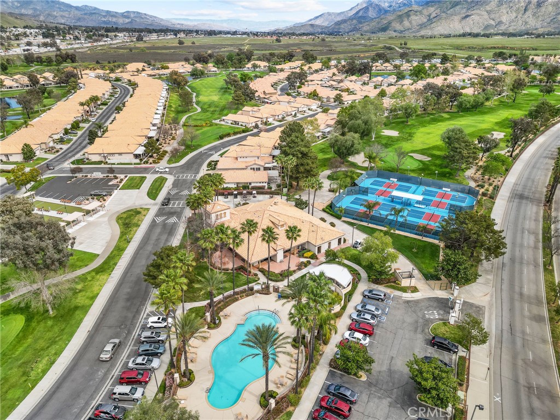
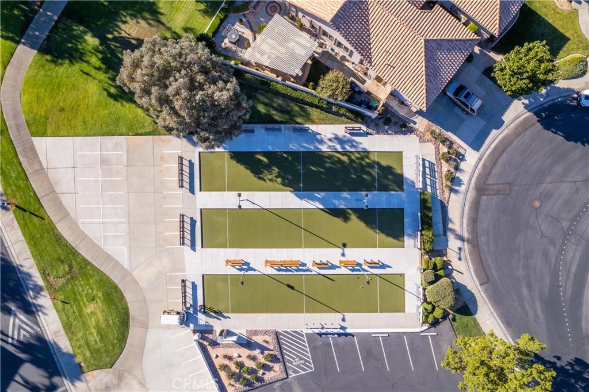
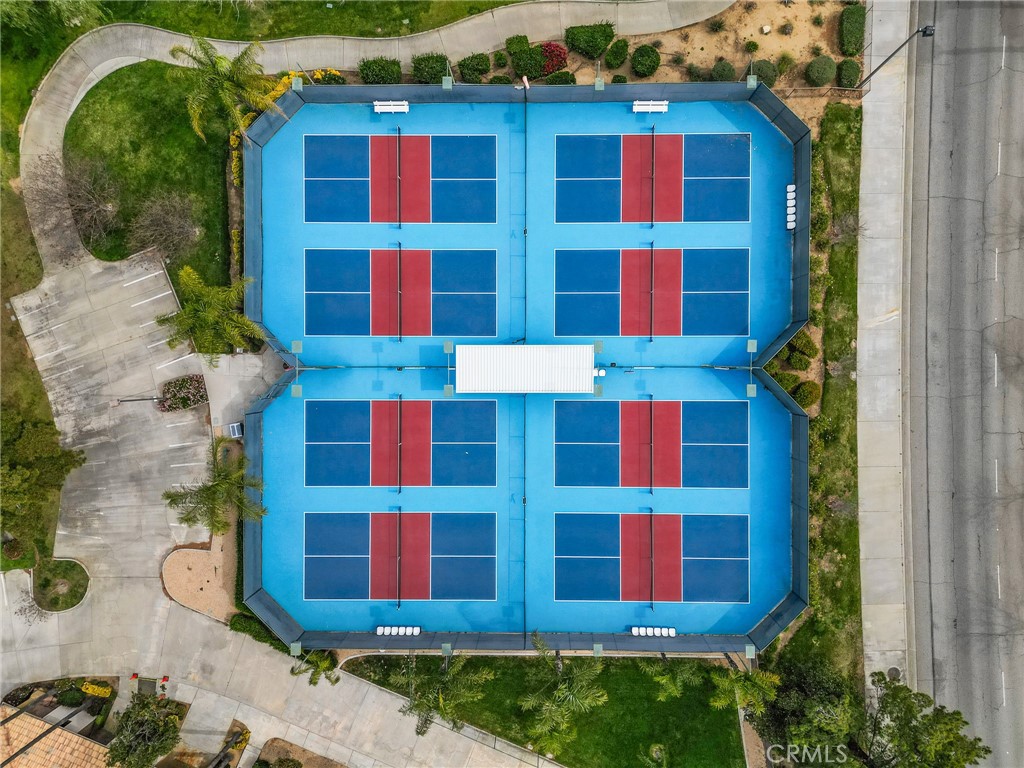
| Association Amenities: | BocceCourt, BilliardRoom, CallForRules, Clubhouse, ControlledAccess, DogPark, FitnessCenter, GolfCourse, MaintenanceGrounds, MeetingRoom, MeetingBanquetPartyRoom, Barbecue, PaddleTennis, Pickleball, Pool, PetRestrictions, PetsAllowed, RvParking, Guard, SpaHotTub, Security |
| Room Type: | Bedroom, Den, Kitchen, LivingRoom, PrimaryBedroom, Other |
| Attached Garage?: | Yes |
| Common Interest: | PlannedDevelopment |
| Community Features: | DogPark, Golf, Lake, StreetLights, Sidewalks, Gated, Pool |
| Cooling?: | Yes |
| Current Financing: | None |
| Directions: | from 10 frwy, exit Highland Springs and go South. Turn Left on Sun Lakes Blvd. At first stop sign, from the middle lane, turn Rt to the guard gate. |
| Disclosures: | CovenantsRestrictionsDisclosure, PetRestrictions |
| Elevation Units: | Feet |
| Entry Location: | 1 |
| Flooring: | Carpet, Vinyl |
| Foundation Details: | Slab |
| Garage Spaces: | 2.0 |
| Green Energy Efficient: | Appliances |
| Heating?: | Yes |
| High School District: | Banning Unified |
| Laundry Features: | InGarage |
| Lease Considered?: | Yes |
| Listing Agreement: | ExclusiveRightToSell |
| Listing Terms: | Cash, CashToNewLoan, Conventional, CalVetLoan, FHA, VaLoan |
| Living Area Source: | Assessor |
| Lot Size Acres: | 0.11 |
| Lot Size Units: | SquareFeet |
| Main Level Bedrooms: | 2 |
| MLS Area Major: | 263 - Banning/Beaumont/Cherry Valley |
| Number Of Units In Community: | 3347 |
| Original List Price: | $399,000 |
| Parcel Number: | 440087001 |
| Parking Total: | 2 |
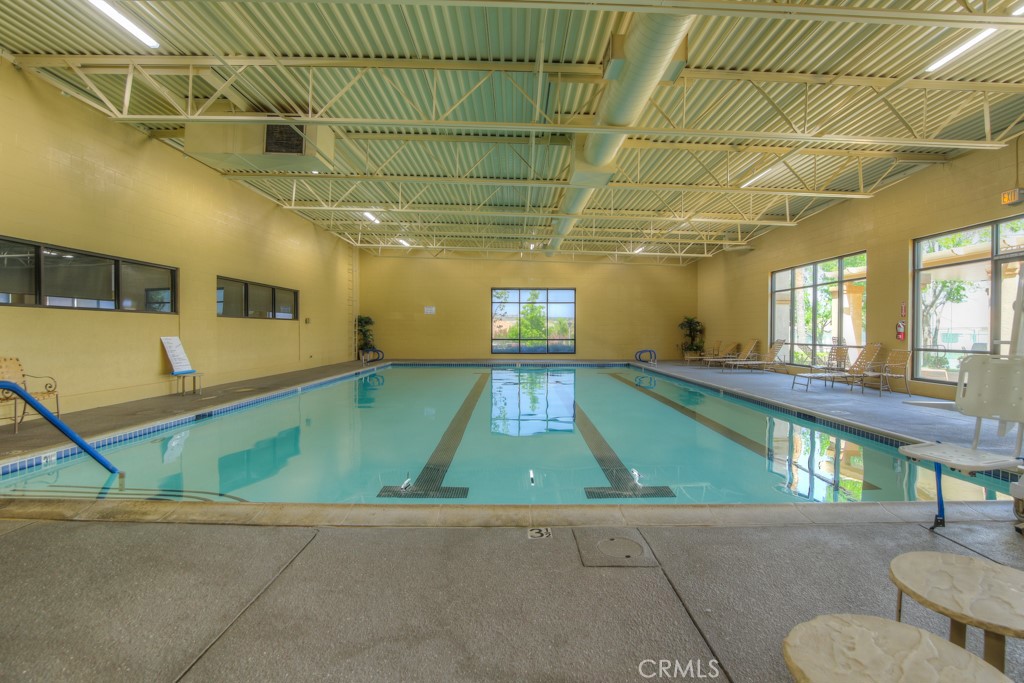
| Pool Features: | Community, Heated, Indoor, InGround, Association |
| Possession: | ClosePlus3Days |
| Postal City: | BANNING |
| Property Condition: | Turnkey |
| Roof: | SpanishTile |
| Security Features: | CarbonMonoxideDetectors, GatedCommunity, SmokeDetectors, SecurityGuard |
| Sewer: | PublicSewer |
| Spa?: | Yes |
| Special Listing Conditions: | Standard |
| Stories Total: | 1 |
| Window Features: | DoublePaneWindows |
| Year Built Source: | Assessor |
| Current Price: | $399,000.00 |
| Start Showing Date: | 2026-10-18 |
| Record Signature: | -1,008,833,282 |
Mortgage Calculator
Based on information from California Regional Multiple Listing Service, Inc. as of October 19, 2026. This information is for your personal, non-commercial use and may not be used for any purpose other than to identify prospective properties you may be interested in purchasing. Display of MLS data is usually deemed reliable but is NOT guaranteed accurate by the MLS. Buyers are responsible for verifying the accuracy of all information and should investigate the data themselves or retain appropriate professionals. Information from sources other than the Listing Agent may have been included in the MLS data. Unless otherwise specified in writing, Broker/Agent has not and will not verify any information obtained from other sources. The Broker/Agent providing the information contained herein may or may not have been the Listing and/or Selling Agent.
California Regional Multiple Listing Service, Inc. data last updated on October 19, 2026 01:36 AM - PT
Property Last Updated: October 19, 2026 01:36 AM - PT