621 W Sunkist Street
Ontario, CA 91762
$585,000
Open Houses
Listing Broker: Real Brokerage Technologies
Listing Agent: JOHN ABRIL
DRE #01954054: 01060119
909-635-5813
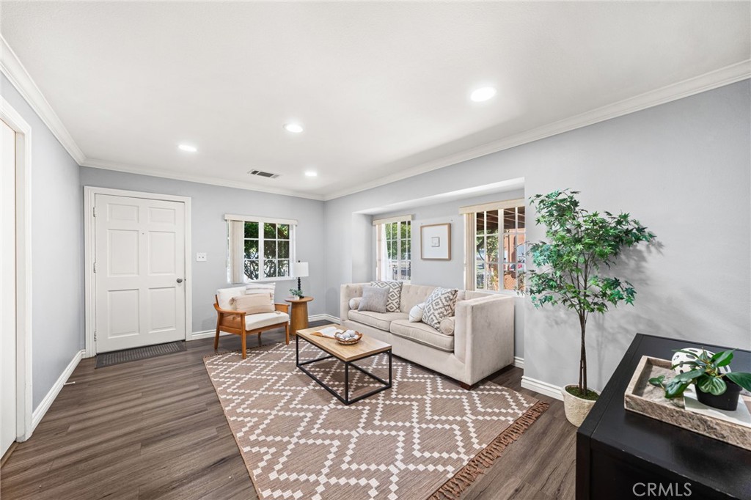
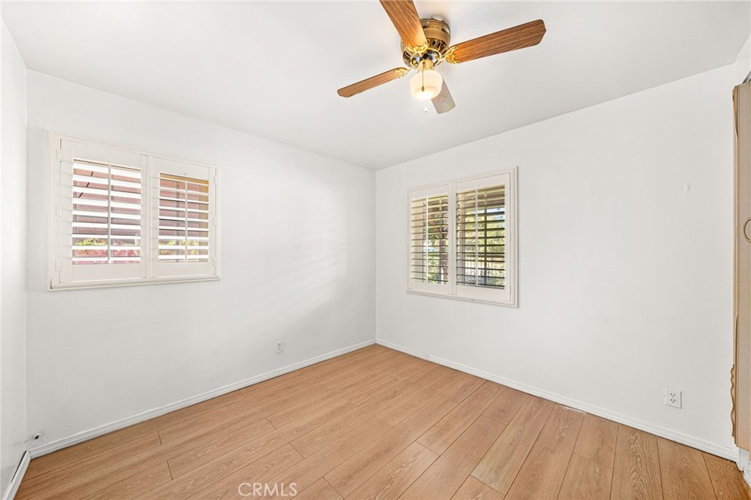
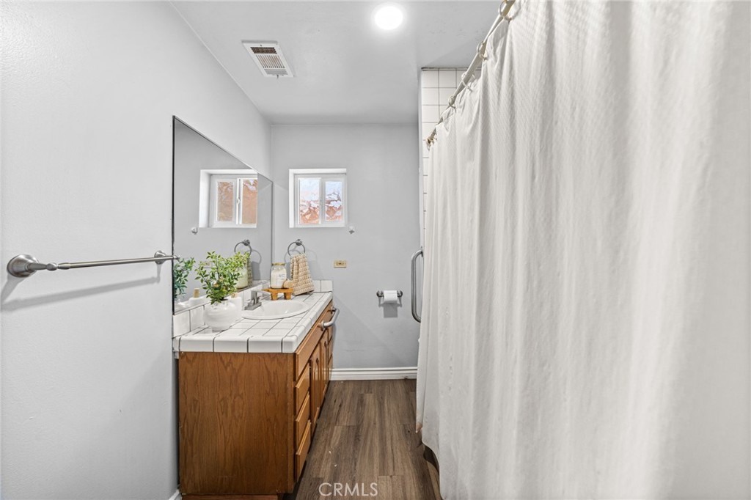
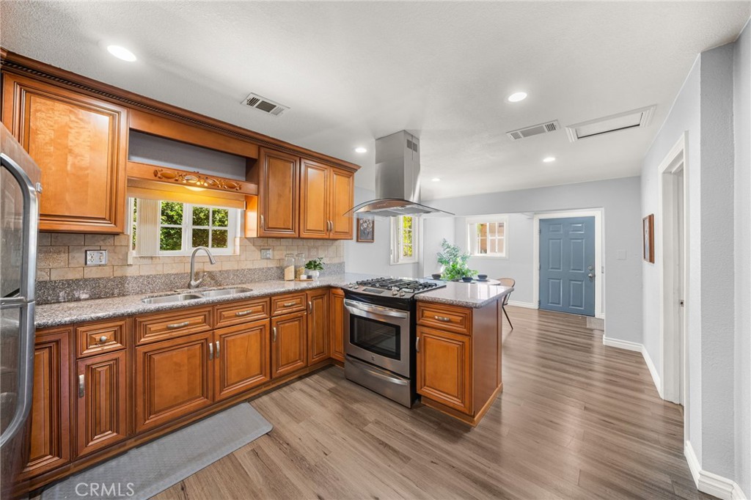
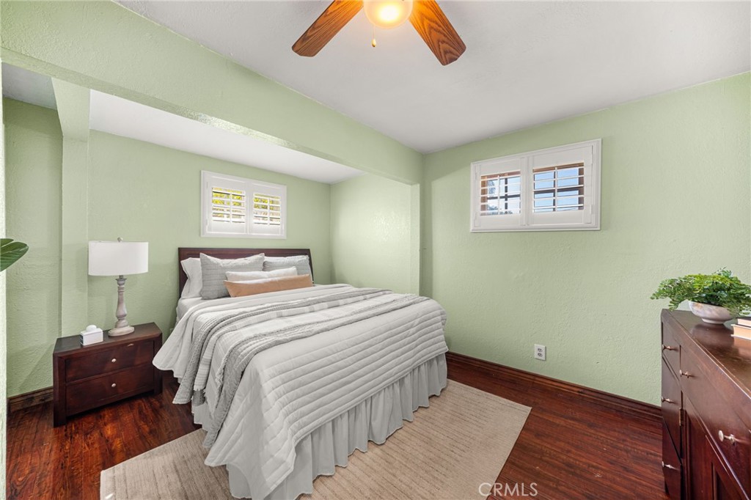
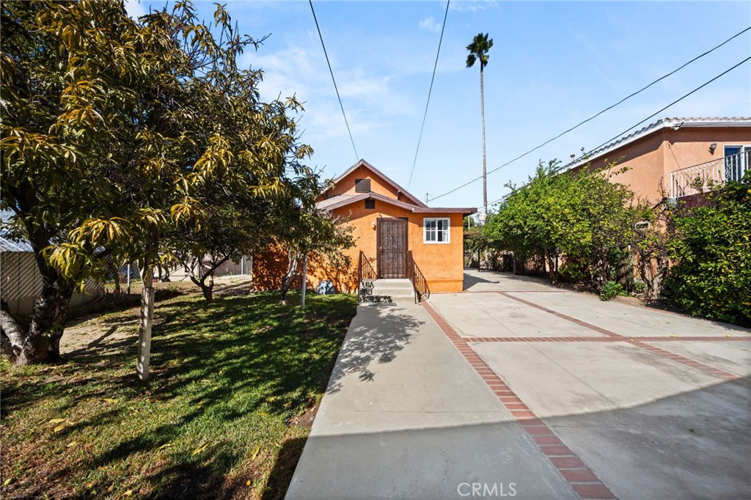
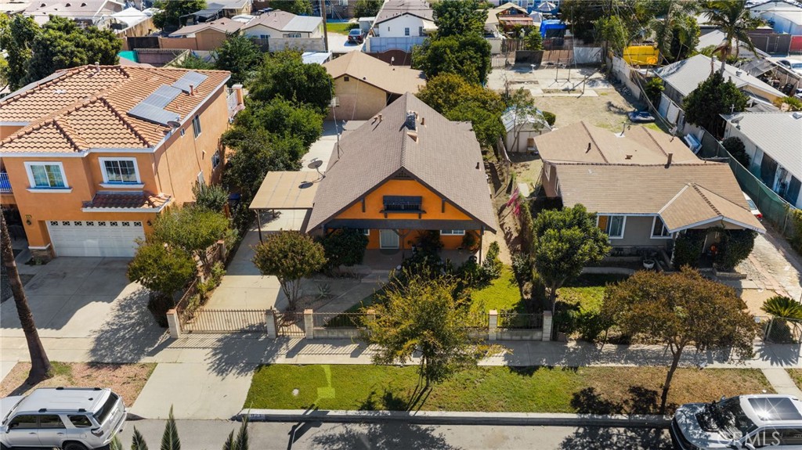
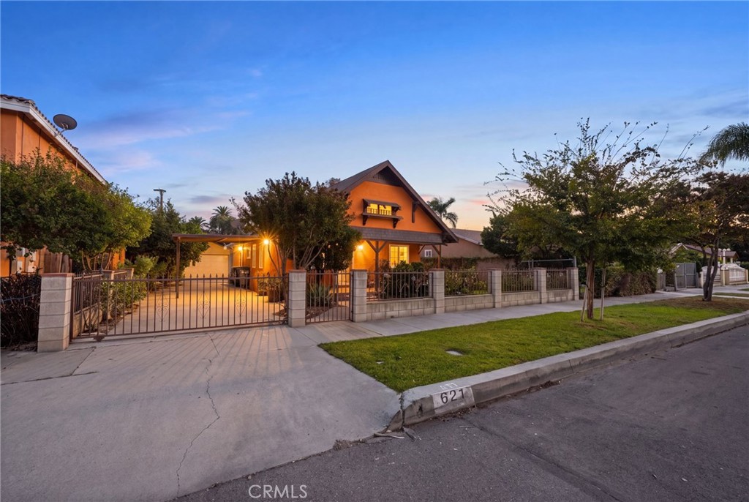
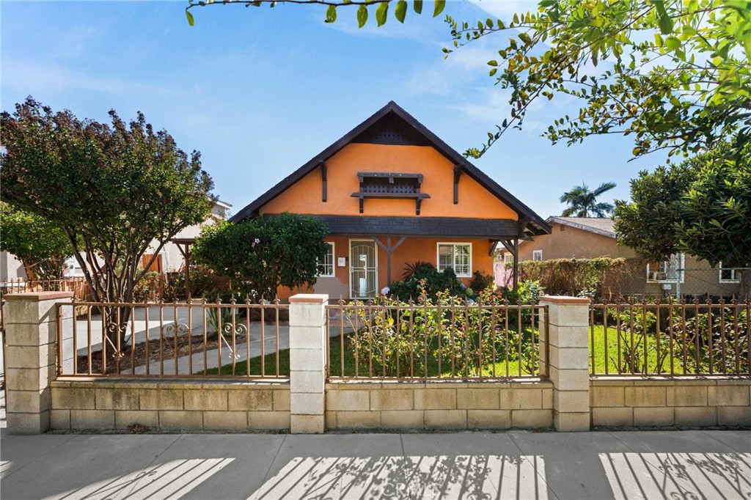
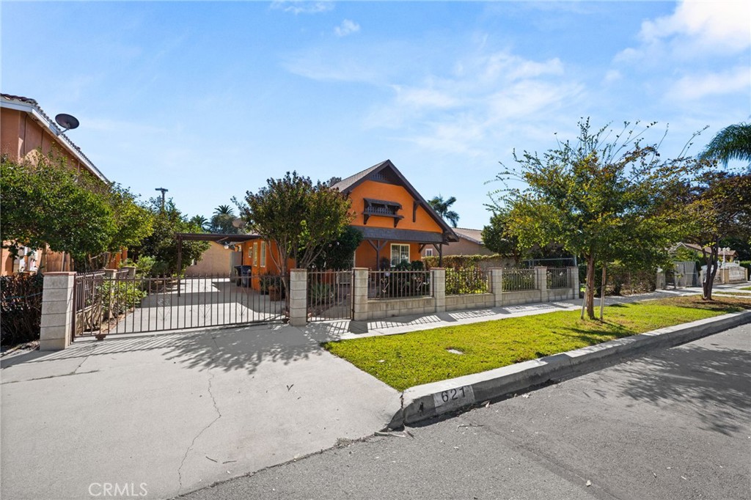
Ontario, CA. Your own house, your own land, under $600K. No HOA dues, no Mello-Roos, no shared walls.
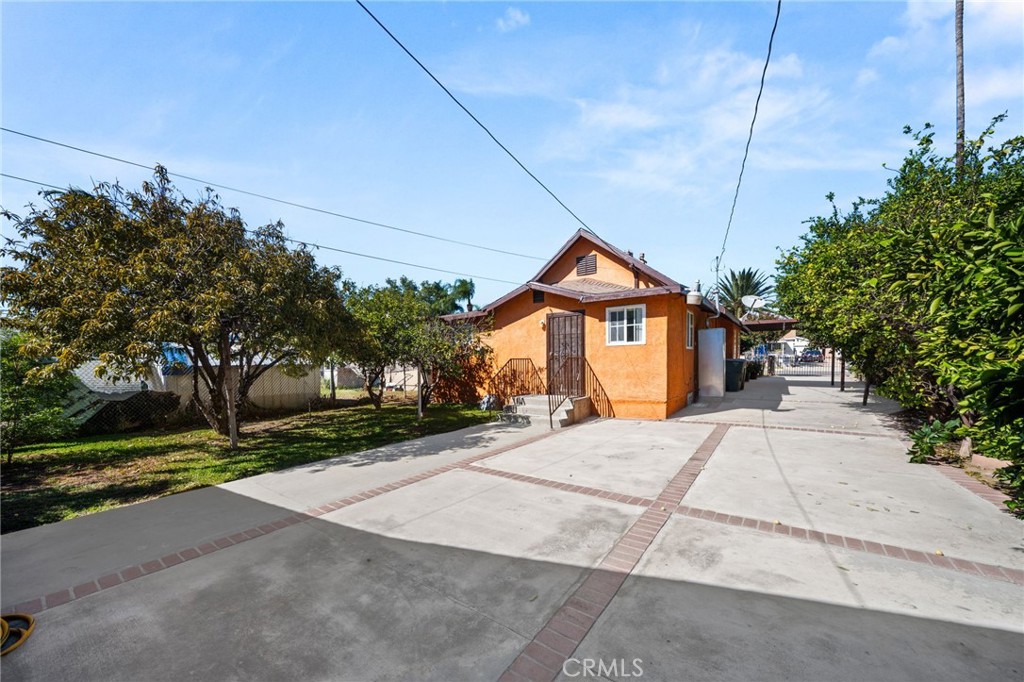
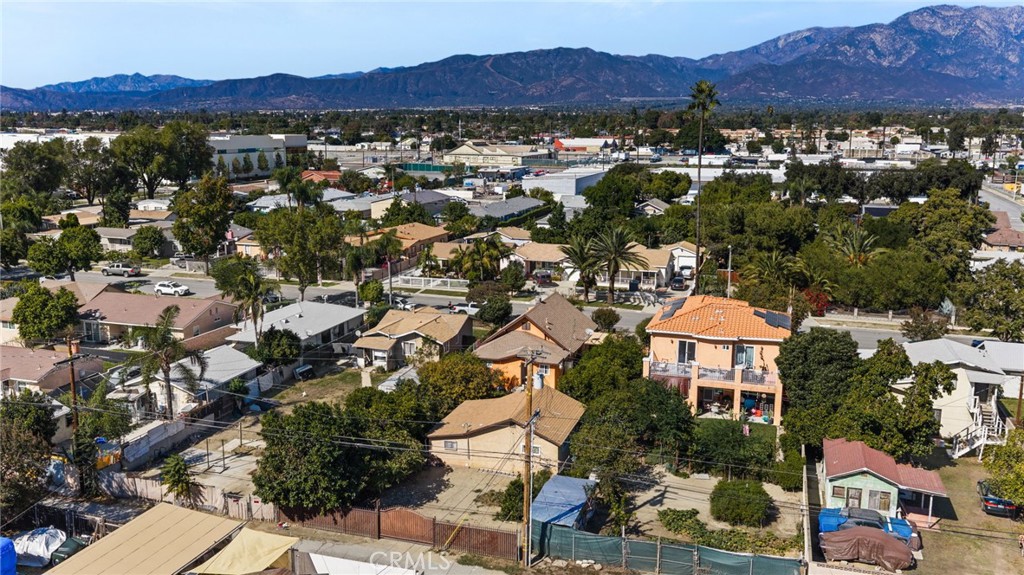
This well-maintained 1915 Craftsman bungalow has a newer roof (approx. 5–7 years old) and sits on a large 8,100 sq ft lot.
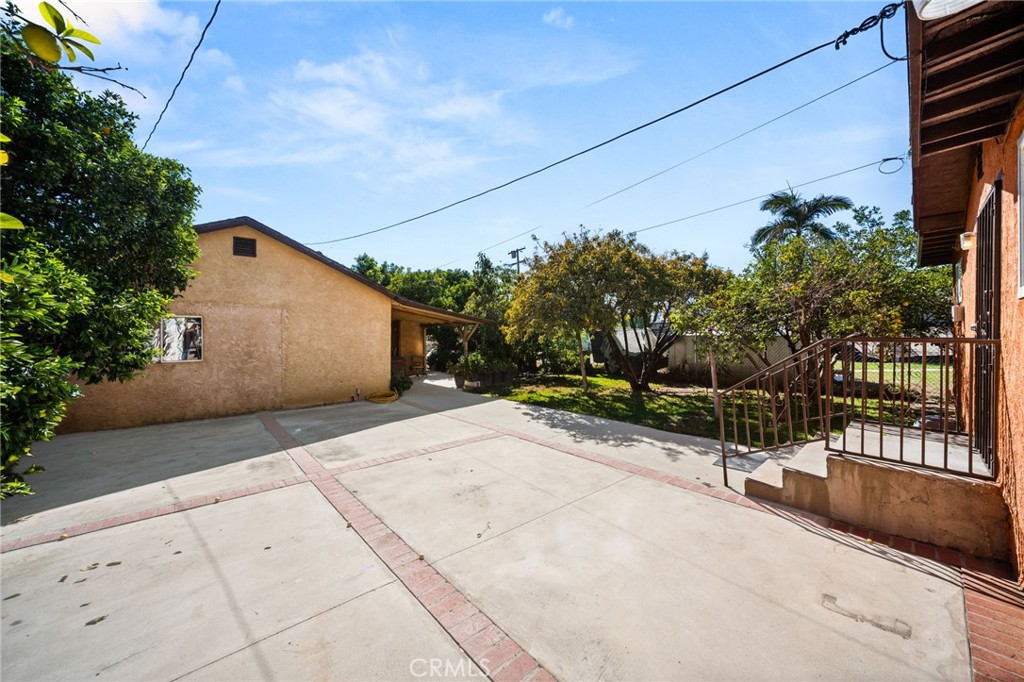
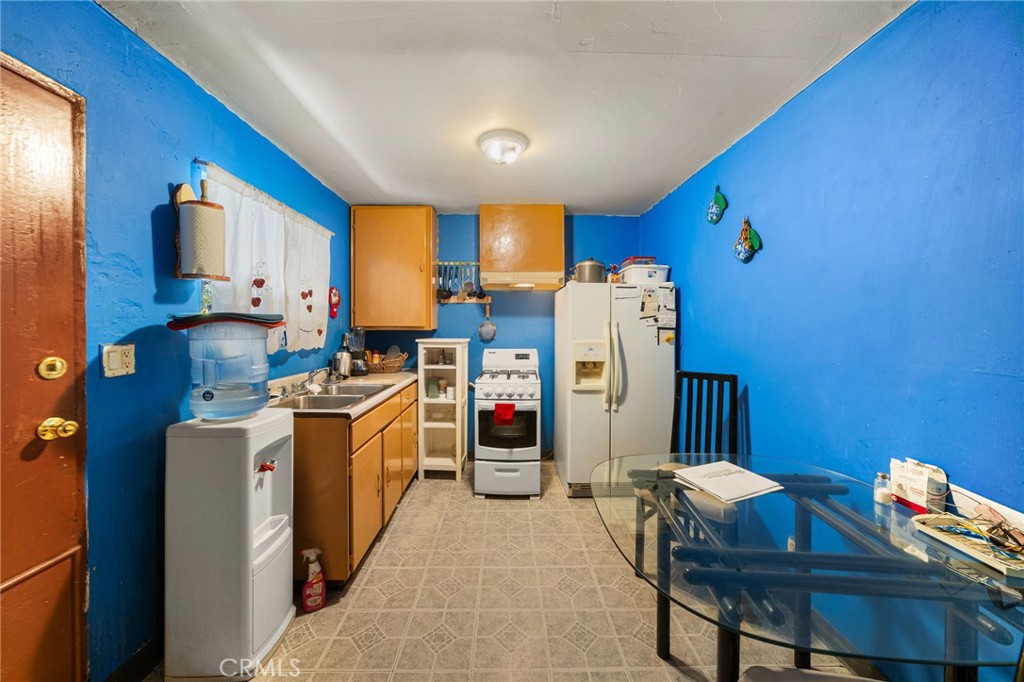
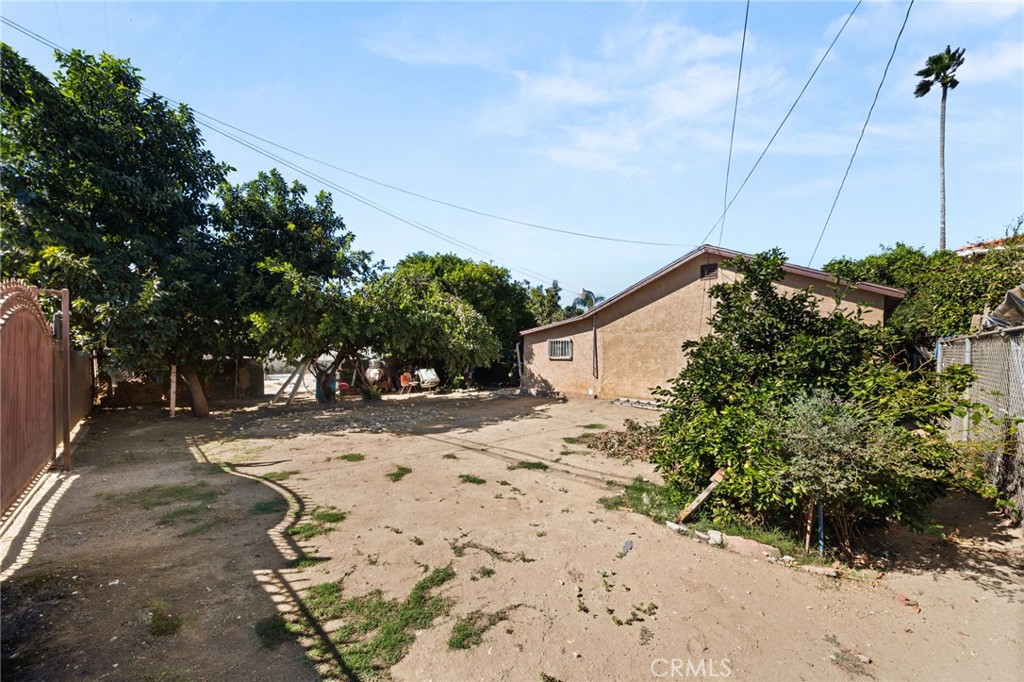
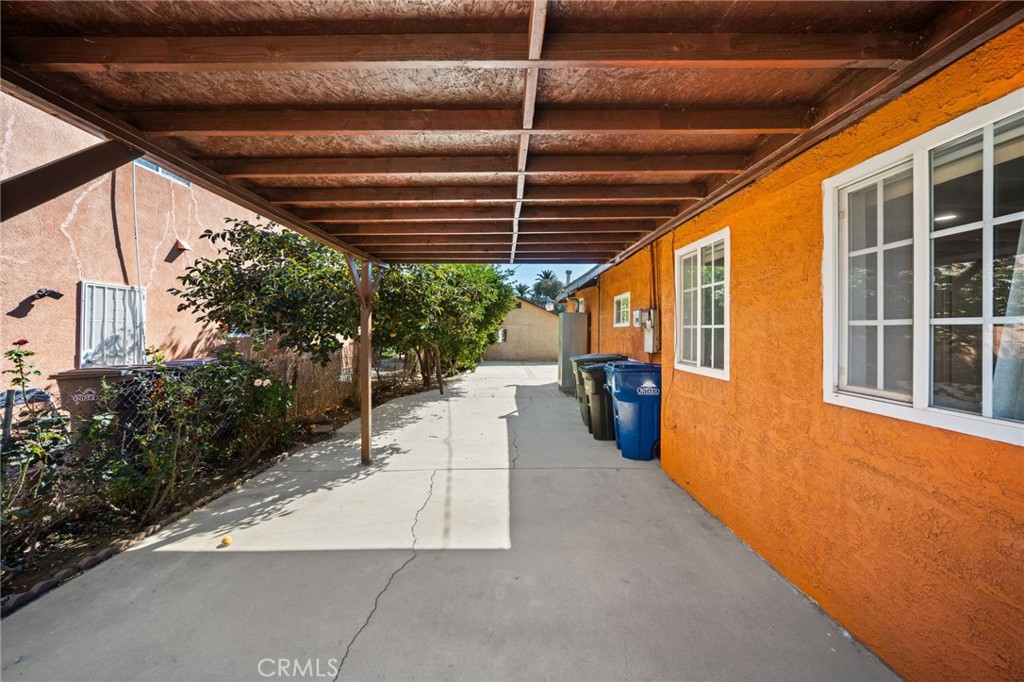
Out back, a detached structure has been converted into a bonus living space (unpermitted). It has a bedroom, a small kitchen, a small bathroom and its own entry. That makes it a good fit for multigenerational living, guests, a home office or a creative studio. The washer and dryer are next to the back unit.
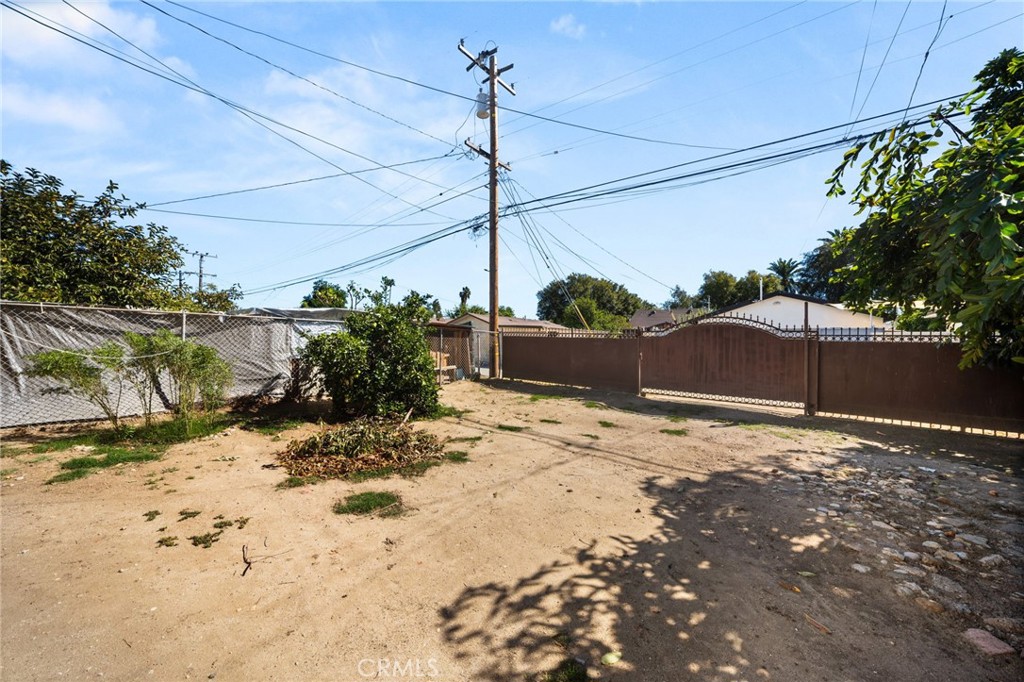
The big backyard gives you room to garden, entertain or just spread out. You're minutes from Downtown Ontario, Ontario International Airport (ONT), shopping and dining, with quick access to the I-10 and 60 freeways.
A single-family home with this much land at this price is hard to find in the Inland Empire. Don't miss it.
Buyer to verify all measurements and square footage.
| Listing Id: | IV26210174 |
|---|---|
| Property Type: | Residential |
| Status: | Active |
| Bathrooms Full: | 1 |
| Living Area: | 874 |
| Lot Size Acres: | 0.186 |
| Waterfront?: | No |
| Year Built: | 1915 |
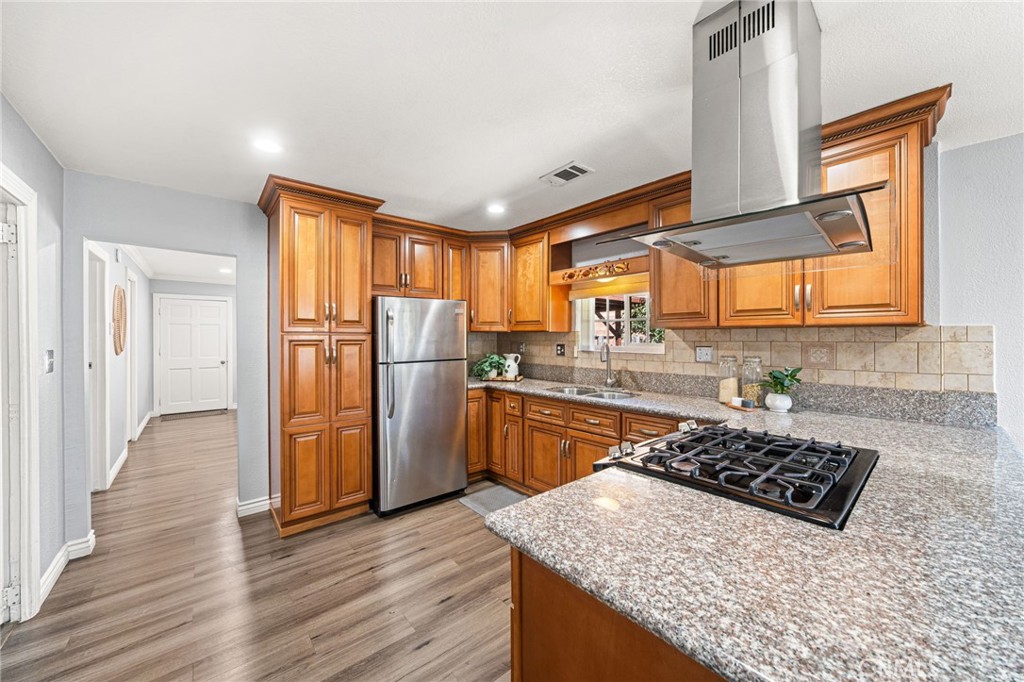
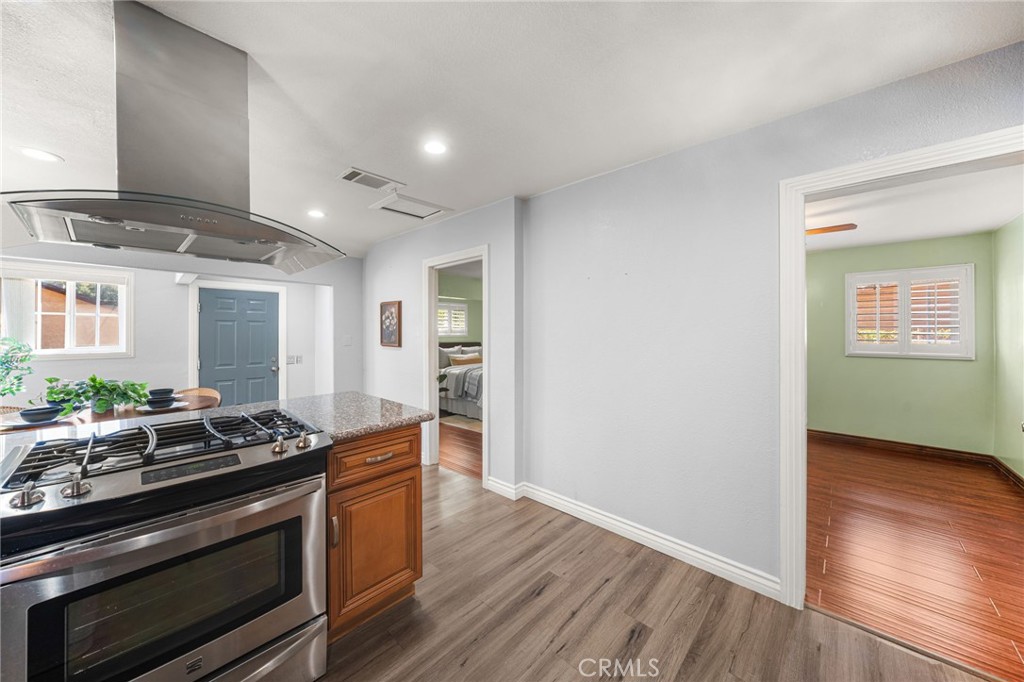
| Appliances: | SixBurnerStove, Dishwasher, GasCooktop, GasOven, GasRange, GasWaterHeater, RangeHood, WaterHeater |
| Basement Yn: | No |
| Bathrooms Total Integer: | 1 |
| Common Walls: | NoCommonWalls |
| Construction Materials: | Drywall, Concrete, Stucco |
| Cooling: | CentralAir |
| Entry Level: | 1 |
| Fencing: | Block, GoodCondition, WroughtIron |
| Fireplace Features: | None |
| Garage?: | Yes |
| Heating: | Central |
| High School: | Ontario |
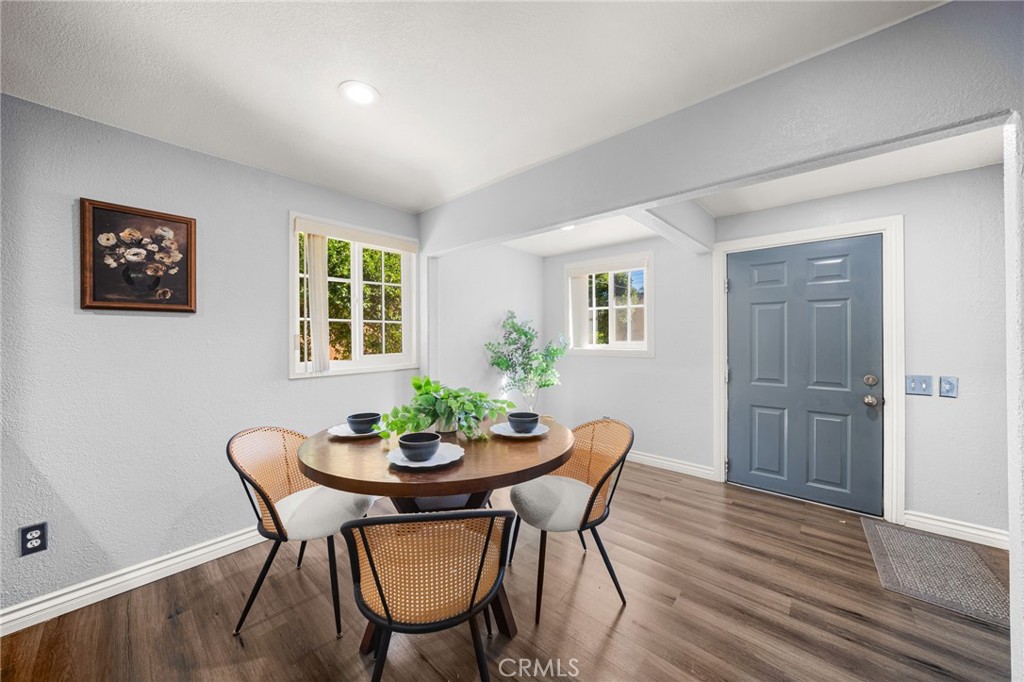
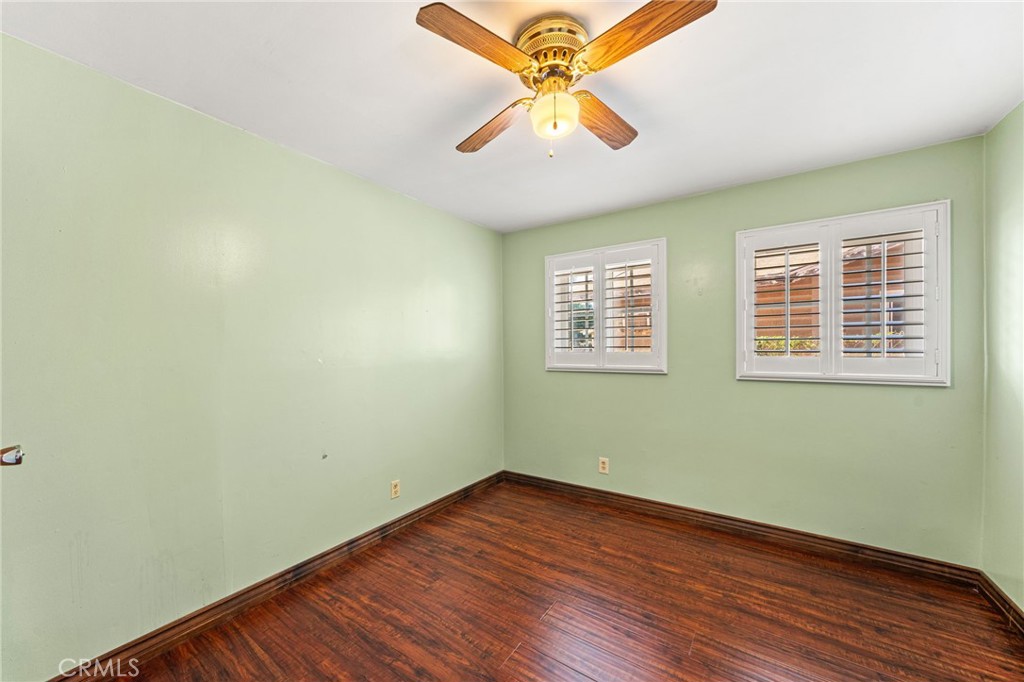
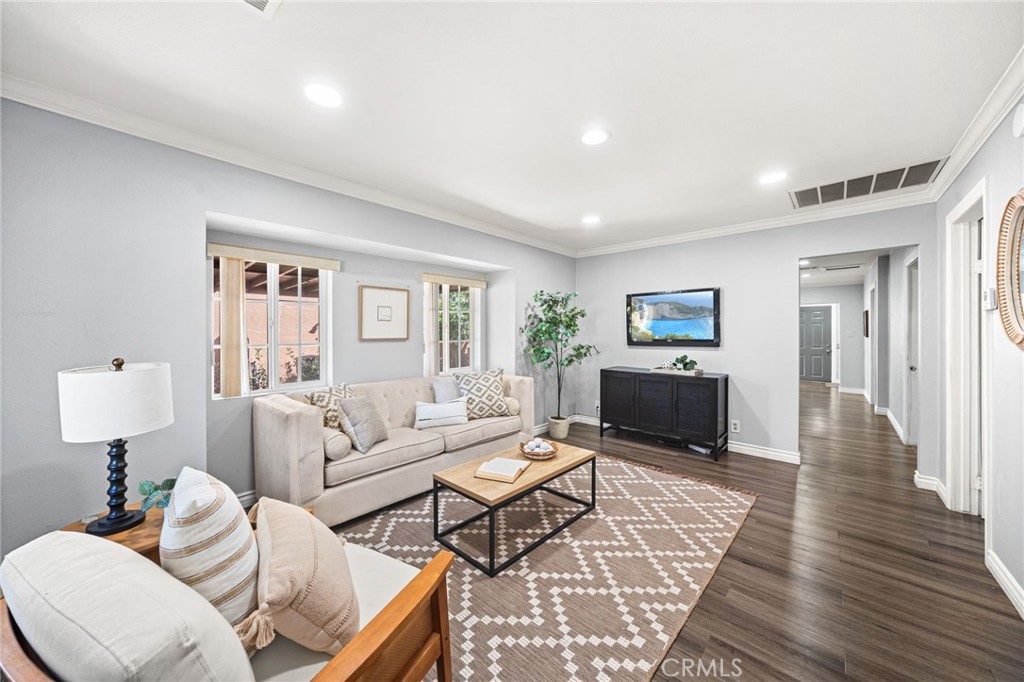
| Interior Features: | BreakfastBar, CeilingFans, EatInKitchen, GraniteCounters, AllBedroomsDown |
| Levels: | One |
| Listing Contract Date: | 2026-08-31 |
| Living Area Units: | SquareFeet |
| Lot Features: | ZeroToOneUnitAcre, FrontYard, Landscaped, Yard |
| Lot Size Area: | 8100.0 |
| Lot Size Source: | Assessor |
| Main Level Bathrooms: | 1 |
| Parking Features: | Covered, Carport |
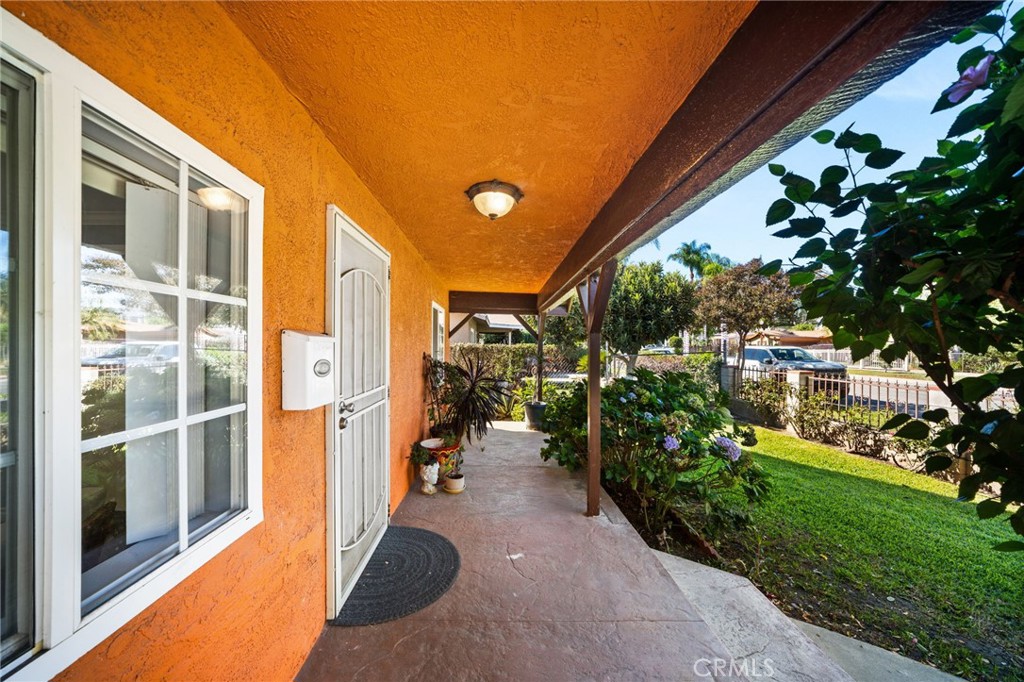
| Patio And Porch Features: | Covered, FrontPorch |
| Postal Code Plus4: | 4239 |
| Road Frontage Type: | Alley, CityStreet |
| Road Surface Type: | AlleyPaved, Paved |
| Sign On Property?: | Yes |
| Spa Features: | None |
| State Or Province: | CA |
| Stories: | 1 |
| Utilities: | ElectricityConnected, NaturalGasConnected, SewerConnected |
| View: | Mountains |
| Water Source: | Public |
| Property Sub Type Additional: | SingleFamilyResidence |
| Country Subdivision: | 06071 |
| Universal Parcel Id: | urn:reso:upi:2.0:US:06071:1049291100000 |
| List Price: | $585,000 |
|---|---|
| Property Sub Type: | SingleFamilyResidence |
| Bedrooms Total: | 3 |
| Association Fee: | $0 |
| Lot Size Square Feet: | 8,100.0 |
| Architectural Style: | Bungalow,Craftsman |
| City: | Ontario |
| County Or Parish: | San Bernardino |
| Postal Code: | 91762 |
| Number Of Units Total: | 1 |
| Room Type: | Bedroom, Kitchen, Laundry, LivingRoom |
| Carport?: | Yes |
| Common Interest: | None |
| Community Features: | StreetLights, Sidewalks |
| Cooling?: | Yes |
| Current Financing: | Conventional |
| Directions: | I-10 E to Euclid Ave exit. S on Euclid, R (W) on Mission Blvd, R (N) on Vine Ave, L (W) on Sunkist St. Home on left (south side), 600 block. |
| Electric: | Standard |
| Elevation Units: | Feet |
| Entry Location: | First Floor |
| Flooring: | Laminate, Tile |
| Foundation Details: | Slab |
| Garage Spaces: | 1.0 |
| Heating?: | Yes |
| High School District: | Chaffey Joint Union High |
| Laundry Features: | WasherHookup, GasDryerHookup |
| Listing Agreement: | ExclusiveRightToSell |
| Listing Terms: | Cash, CashToExistingLoan, Conventional, FHA, VaLoan |
| Living Area Source: | Assessor |
| Lot Dimensions Source: | Assessor |
| Lot Size Acres: | 0.186 |
| Lot Size Dimensions: | 50 x 162 |
| Lot Size Units: | SquareFeet |
| Main Level Bedrooms: | 3 |
| Middle Or Junior School: | Oaks |
| MLS Area Major: | 686 - Ontario |
| Original List Price: | $585,000 |
| Parcel Number: | 1049291100000 |
| Parking Total: | 1 |
| Pool Features: | None |
| Possession: | ClosePlus3Days |
| Postal City: | ONTARIO |
| Property Condition: | AdditionsAlterations, UpdatedRemodeled |
| Roof: | Composition |
| Security Features: | CarbonMonoxideDetectors, SecurityLights |
| Sewer: | PublicSewer |
| Special Listing Conditions: | Trust |
| Stories Total: | 1 |
| View?: | Yes |
| Window Features: | DoublePaneWindows |
| Year Built Source: | Assessor |
| Current Price: | $585,000.00 |
| Start Showing Date: | 2026-10-16 |
| Record Signature: | 1,334,036,427 |
Mortgage Calculator
Based on information from California Regional Multiple Listing Service, Inc. as of October 17, 2026. This information is for your personal, non-commercial use and may not be used for any purpose other than to identify prospective properties you may be interested in purchasing. Display of MLS data is usually deemed reliable but is NOT guaranteed accurate by the MLS. Buyers are responsible for verifying the accuracy of all information and should investigate the data themselves or retain appropriate professionals. Information from sources other than the Listing Agent may have been included in the MLS data. Unless otherwise specified in writing, Broker/Agent has not and will not verify any information obtained from other sources. The Broker/Agent providing the information contained herein may or may not have been the Listing and/or Selling Agent.
California Regional Multiple Listing Service, Inc. data last updated on October 17, 2026 02:06 AM - PT
Property Last Updated: October 17, 2026 02:06 AM - PT