701 S Londerry Lane
Anaheim, CA 92807
$1,799,000
Listing Broker: Compass
Listing Agent: Dean Lueck
DRE #01954054: 01752859
949-275-1801
Colisting Agent: Stephen Walsh
DRE #01954054: 02075027
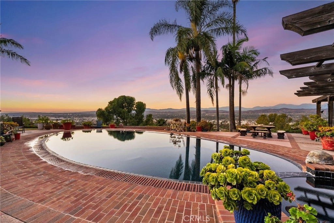
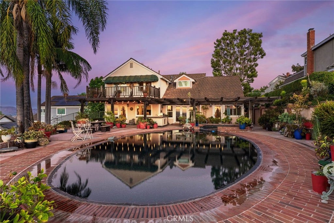
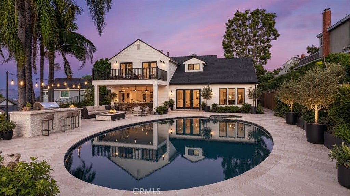
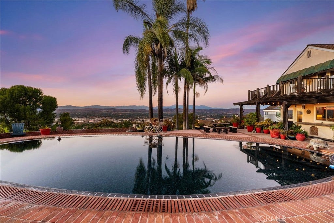
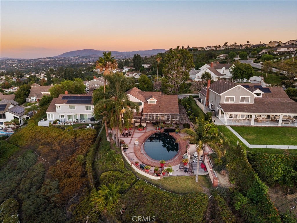
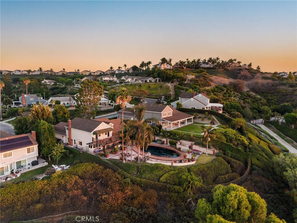
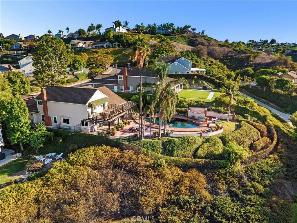
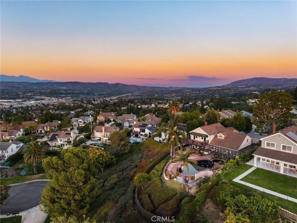
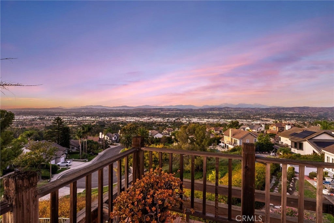
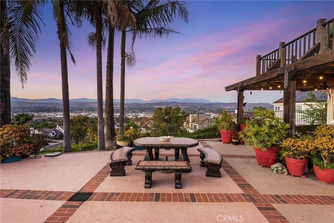
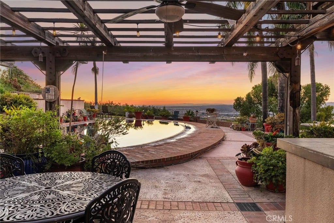
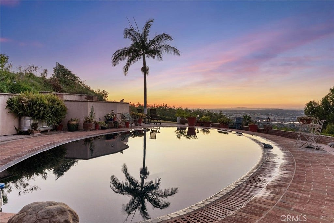
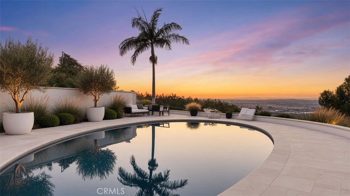
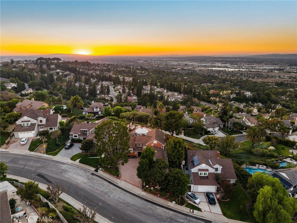
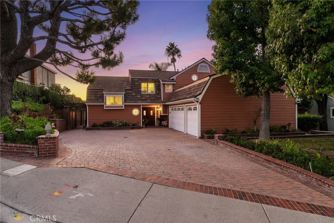
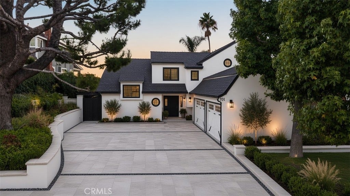
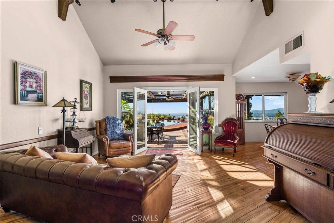
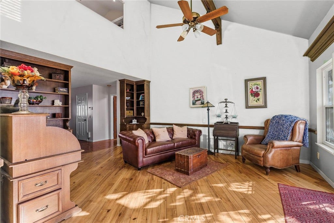
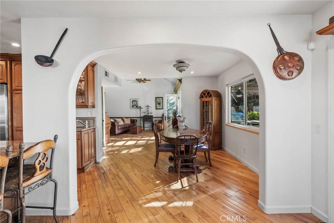
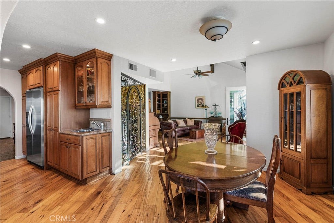
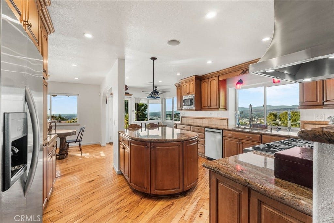
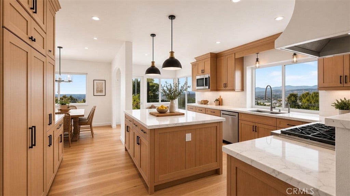
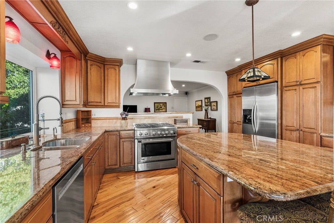
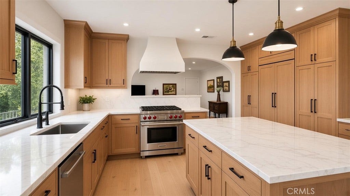
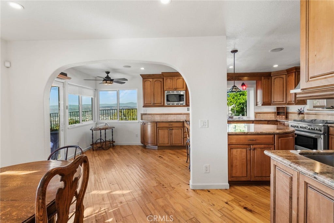
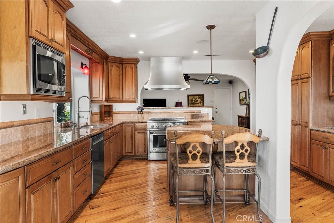
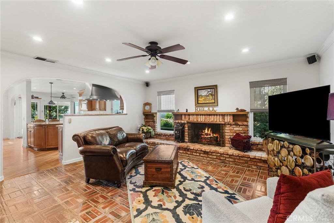
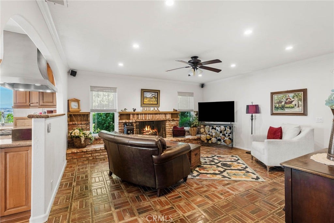
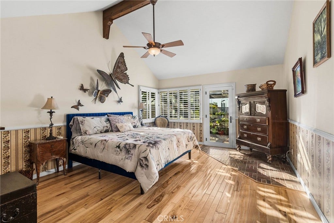
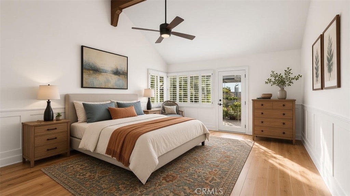
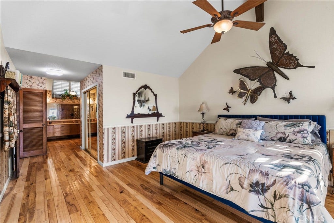
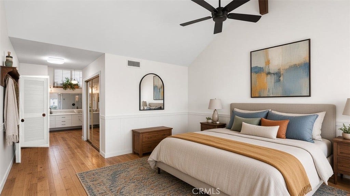
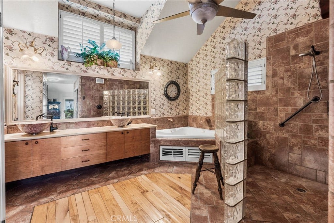
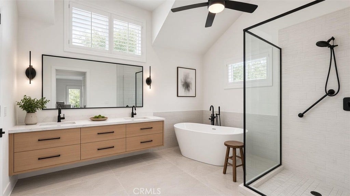
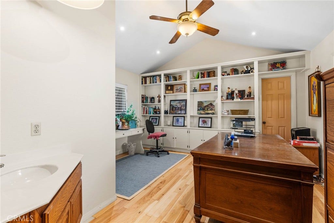
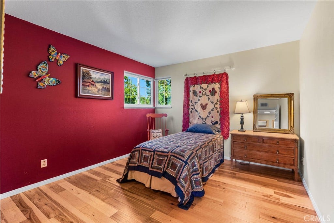
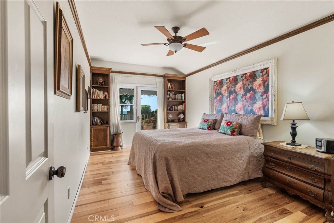
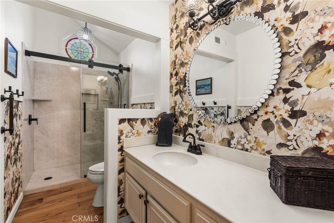
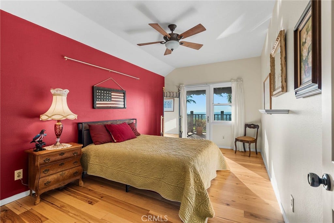
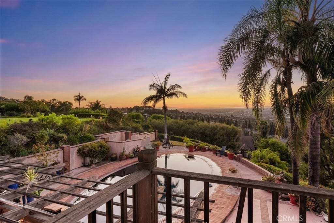
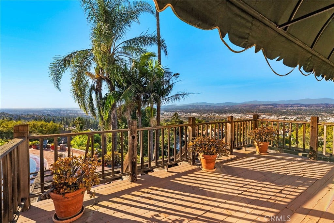
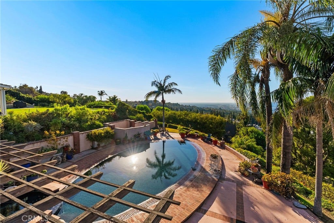
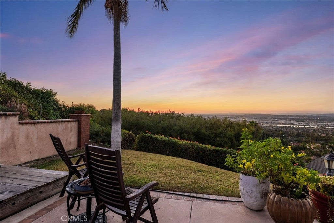
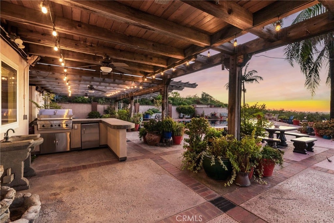
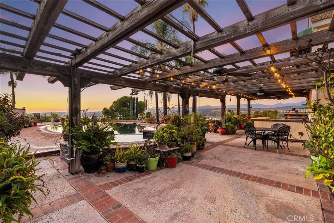
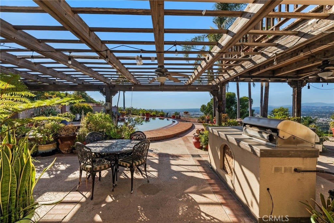
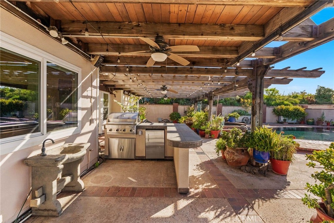
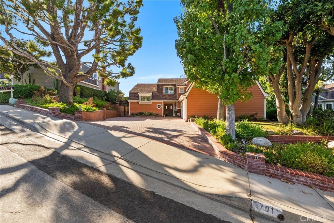
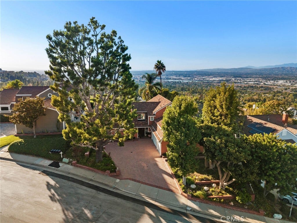
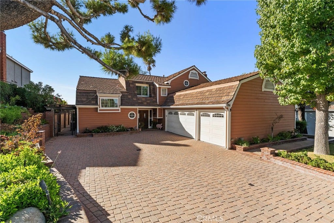
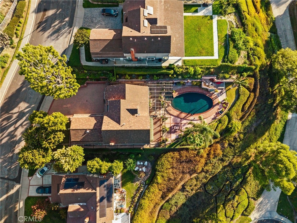
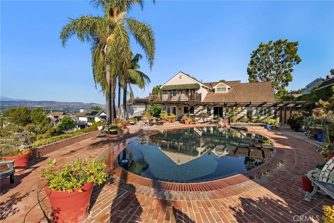
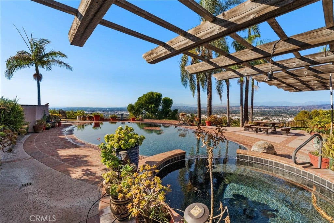
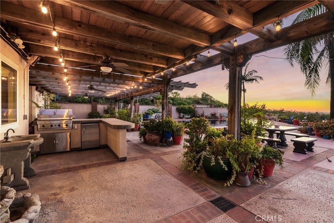
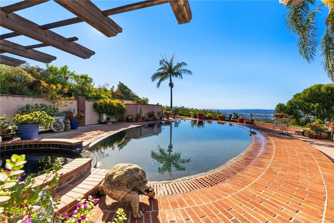
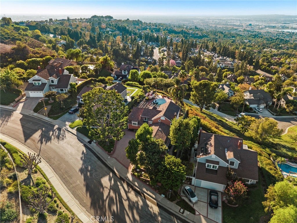
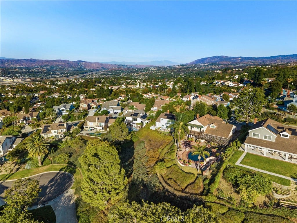
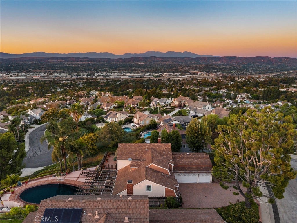
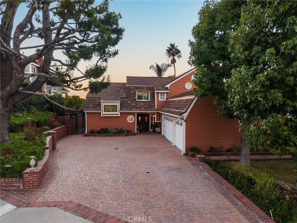
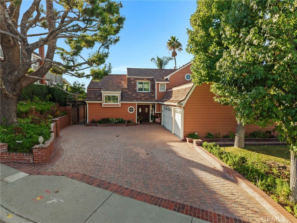
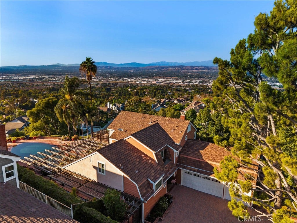
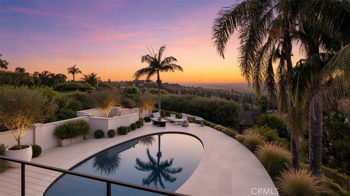
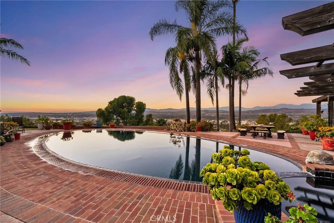
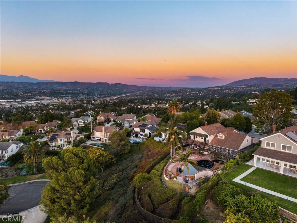
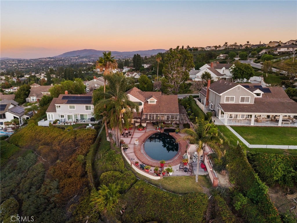
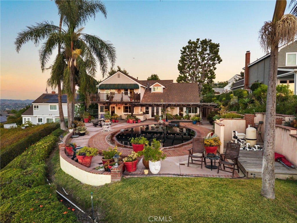
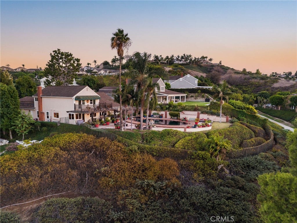
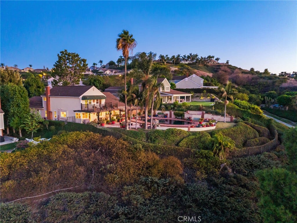
A rare opportunity to reimagine a truly exceptional property, where breathtaking panoramic views, an expansive 12,700-square-foot lot, and a spectacular infinity-edge pool create the foundation for something extraordinary. Perched in an elevated setting, this remarkable property captures unobstructed vistas of sparkling city lights, distant mountains, dramatic sunsets, and nightly Disneyland fireworks. Originally selected as one of the community's most coveted homesites, this trophy lot offers a combination of scale, privacy, and views that is increasingly difficult to replicate. Mature palms, lush landscaping, and a terraced backyard frame the scenery, while an infinity-edge pool, elevated spa, covered outdoor entertaining areas, built-in BBQ area and generous grounds invite a new vision for Southern California indoor-outdoor living. The existing 2,954-square-foot residence offers four bedrooms and three bathrooms, including a desirable main-level primary suite. Vaulted ceilings with exposed beams, an open floor plan, hardwood floors, and expansive entertaining spaces provide a starting point for a thoughtful transformation. Upstairs, three secondary bedrooms include one with a private balcony overlooking the extraordinary panorama. A three-car garage and extended paver driveway provide additional convenience. For the discerning buyer who appreciates exceptional real estate, the opportunity extends well beyond the existing residence. Whether envisioning a sophisticated architectural renovation, a contemporary redesign that embraces the surrounding landscape, or a more ambitious transformation, the property's generous dimensions and remarkable setting offer compelling possibilities. The land, the elevation, the privacy, and the views are already here. The opportunity is to create ...
+ Read More| Listing Id: | OC26218882 |
|---|---|
| Property Type: | Residential |
| Status: | Active |
| Bathrooms Full: | 1 |
| Bathrooms Half: | 1 |
| Living Area: | 2,954 |
| Lot Size Acres: | 0.2917 |
| Waterfront?: | No |
| Subdivision: | Canyon Heights (Cyht) |
| Year Built: | 1979 |
| Appliances: | SixBurnerStove, BuiltInRange, Dishwasher, ExhaustFan, ElectricRange, Freezer, GasCooktop, Disposal, GasRange, GasWaterHeater, IceMaker, Microwave, Refrigerator, RangeHood, WaterToRefrigerator, WaterHeater |
| Association Fee2: | $358 |
| Association Fee Frequency: | Monthly |
| Association Name: | AHPCA |
| Association Phone: | 949-372-4020 |
| Association?: | Yes |
| Basement Yn: | No |
| Bathrooms Total Integer: | 3 |
| Common Walls: | NoCommonWalls |
| Construction Materials: | Drywall, Hardboard, Stucco |
| Cooling: | CentralAir |
| Door Features: | DoubleDoorEntry, FrenchDoors, MirroredClosetDoors, PanelDoors |
| Elementary School: | Nohl Canyon |
| Entry Level: | 1 |
| Exterior Features: | Barbecue, Lighting, RainGutters, BrickDriveway |
| Fencing: | StuccoWall, WroughtIron |
| Fireplace Features: | FamilyRoom, Gas |
| Fireplace?: | Yes |
| Garage?: | Yes |
| Heating: | Central, ForcedAir, Fireplaces |
| High School: | Canyon |
| Interior Features: | BeamedCeilings, BuiltInFeatures, BreakfastArea, ChairRail, CeilingFans, SeparateFormalDiningRoom, EatInKitchen, GraniteCounters, HighCeilings, OpenFloorplan, RecessedLighting, TrackLighting, TwoStoryCeilings, Unfurnished, BedroomOnMainLevel, EntranceFoyer, MainLevelPrimary, PrimarySuite, WineCellar, WalkInClosets |
| Levels: | Two |
| Listing Contract Date: | 2026-10-16 |
| Living Area Units: | SquareFeet |
| Lot Features: | Bluff, CulDeSac, DripIrrigationBubblers, FrontYard, Landscaped, Level, NearPark, RectangularLot, SprinklerSystem, StreetLevel |
| Lot Size Area: | 12705.0 |
| Lot Size Source: | Estimated |
| Main Level Bathrooms: | 1 |
| Parking Features: | DoorMulti, DirectAccess, Driveway, Garage, GarageFacesSide, Storage, WorkshopInGarage |
| Patio And Porch Features: | Brick, Concrete, Covered, Deck, Open, Patio |
| Pool Private?: | Yes |
| Road Frontage Type: | CityStreet |
| Road Surface Type: | Paved |
| Sign On Property?: | Yes |
| Spa Features: | Heated, InGround, Private |
| State Or Province: | CA |
| Stories: | 2 |
| Utilities: | CableAvailable, ElectricityConnected, NaturalGasConnected, PhoneAvailable, SewerConnected, WaterConnected |
| View: | Bluff, CityLights, Canyon, Hills, Mountains, Neighborhood, Panoramic, Valley |
| Water Source: | Public |
| Property Sub Type Additional: | SingleFamilyResidence |
| Country Subdivision: | 06059 |
| Universal Parcel Id: | urn:reso:upi:2.0:US:06059:36144102 |
| List Price: | $1,799,000 |
|---|---|
| Property Sub Type: | SingleFamilyResidence |
| Bedrooms Total: | 4 |
| Bathrooms Three Quarter: | 1 |
| Association Fee: | $200 |
| Lot Size Square Feet: | 12,705.0 |
| Architectural Style: | Traditional |
| City: | Anaheim |
| County Or Parish: | Orange |
| Postal Code: | 92807 |
| Number Of Units Total: | 1 |
| Association Amenities: | MaintenanceGrounds |
| Association Fee 2 Frequency: | Quarterly |
| Room Type: | Bedroom, EntryFoyer, FamilyRoom, Foyer, GreatRoom, Kitchen, LivingRoom, PrimaryBathroom, PrimaryBedroom, Office, Other, WineCellar, DiningRoom |
| Attached Garage?: | Yes |
| Common Interest: | None |
| Community Features: | Curbs, Suburban, Sidewalks, Park |
| Cooling?: | Yes |
| Directions: | Meats Ave to E Fairfield St to Londerry |
| Disclosures: | CovenantsRestrictionsDisclosure, HoaDisclosure |
| Electric: | Standard |
| Elevation Units: | Feet |
| Entry Location: | Ground Level with Steps |
| Flooring: | Tile, Wood |
| Foundation Details: | Slab |
| Garage Spaces: | 3.0 |
| Heating?: | Yes |
| High School District: | Orange Unified |
| Laundry Features: | WasherHookup, GasDryerHookup, InGarage |
| Listing Agreement: | ExclusiveRightToSell |
| Listing Terms: | Cash, CashToNewLoan |
| Living Area Source: | Estimated |
| Lot Size Acres: | 0.2917 |
| Lot Size Units: | SquareFeet |
| Main Level Bedrooms: | 1 |
| Middle Or Junior School: | El Rancho |
| MLS Area Major: | 77 - Anaheim Hills |
| Open Parking Spaces: | 3.0 |
| Original List Price: | $1,799,000 |
| Parcel Number: | 36144102 |
| Parking Total: | 6 |
| Pool Features: | Filtered, Heated, Infinity, InGround, Private |
| Possession: | CloseOfEscrow |
| Postal City: | ANAHEIM |
| Property Condition: | UpdatedRemodeled |
| Roof: | Shake, Wood |
| Security Features: | Prewired, CarbonMonoxideDetectors, SmokeDetectors |
| Sewer: | PublicSewer |
| Spa?: | Yes |
| Special Listing Conditions: | Standard |
| Stories Total: | 2 |
| View?: | Yes |
| Window Features: | DoublePaneWindows, Drapes, PlantationShutters |
| Year Built Source: | Estimated |
| Current Price: | $1,799,000.00 |
| Record Signature: | 446,204,617 |
Mortgage Calculator
Based on information from California Regional Multiple Listing Service, Inc. as of October 17, 2026. This information is for your personal, non-commercial use and may not be used for any purpose other than to identify prospective properties you may be interested in purchasing. Display of MLS data is usually deemed reliable but is NOT guaranteed accurate by the MLS. Buyers are responsible for verifying the accuracy of all information and should investigate the data themselves or retain appropriate professionals. Information from sources other than the Listing Agent may have been included in the MLS data. Unless otherwise specified in writing, Broker/Agent has not and will not verify any information obtained from other sources. The Broker/Agent providing the information contained herein may or may not have been the Listing and/or Selling Agent.
California Regional Multiple Listing Service, Inc. data last updated on October 17, 2026 02:00 AM - PT
Property Last Updated: October 17, 2026 02:00 AM - PT
