7426 Del Rio Vista
Yucca Valley, CA 92284
$349,000
Listing Broker: Premier Real Estate & Mortgage Services
Listing Agent: Josephine Tan
DRE #01954054: 01706011
310-753-2717
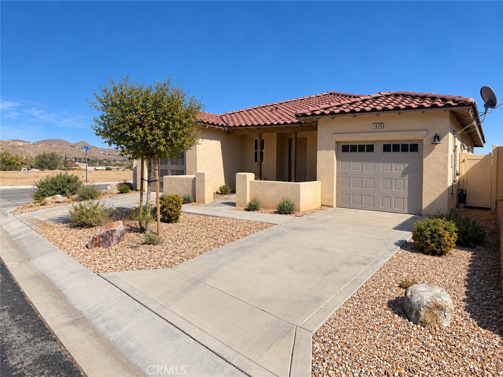
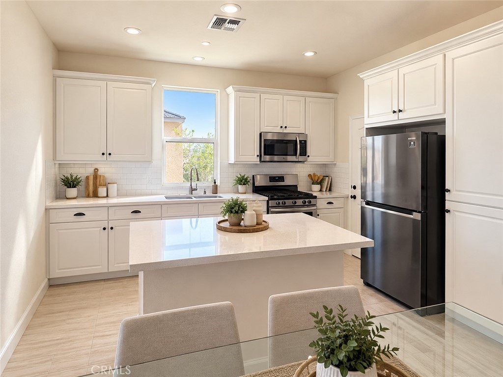
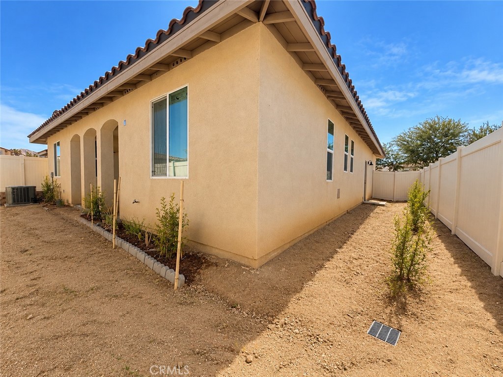
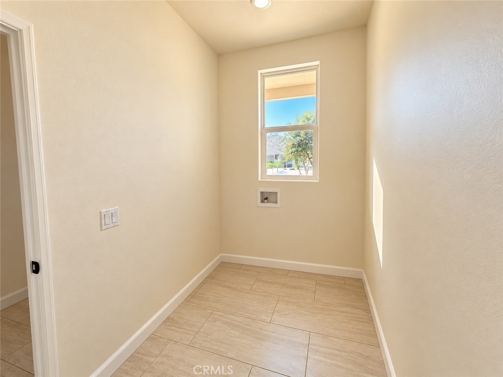
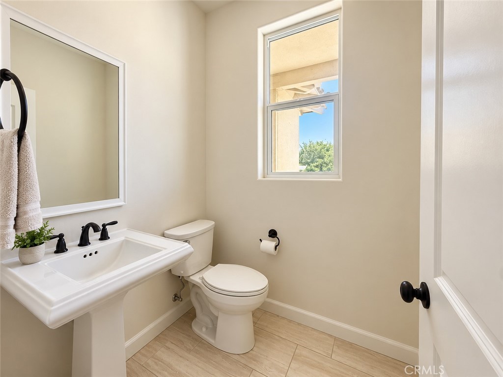
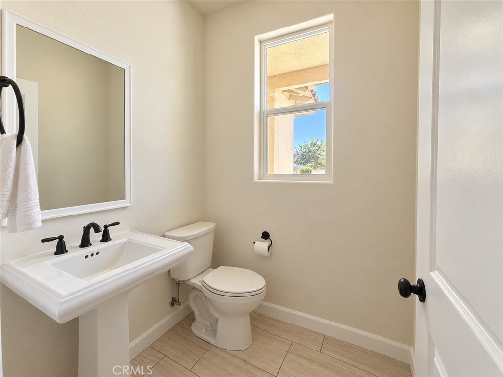
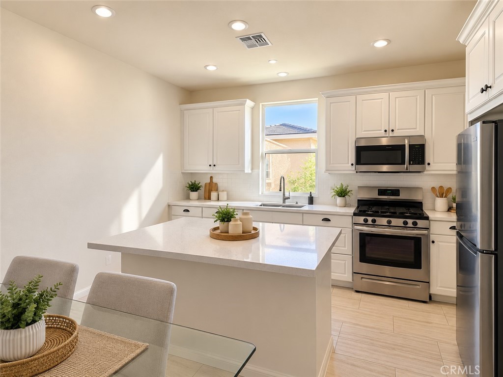
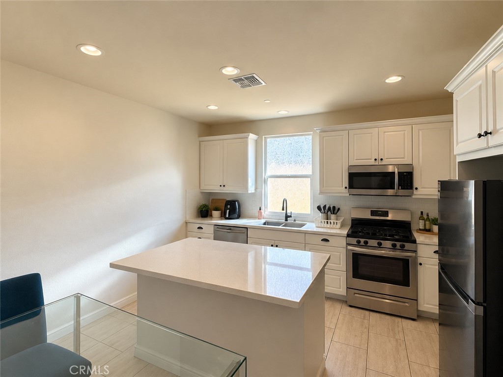
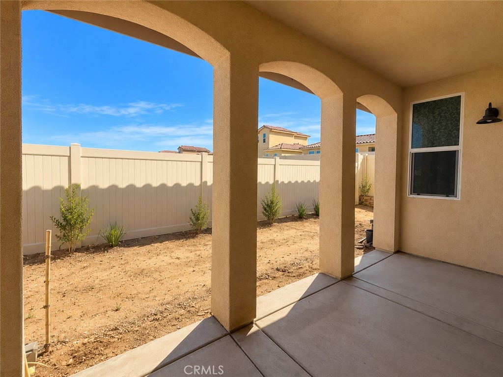
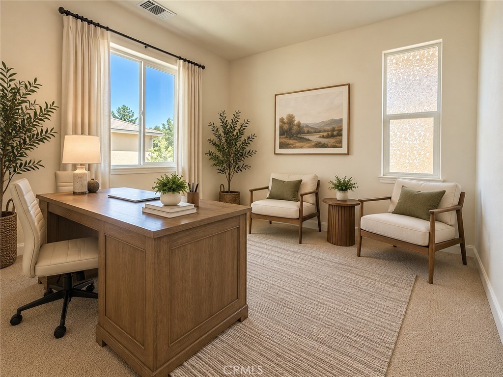
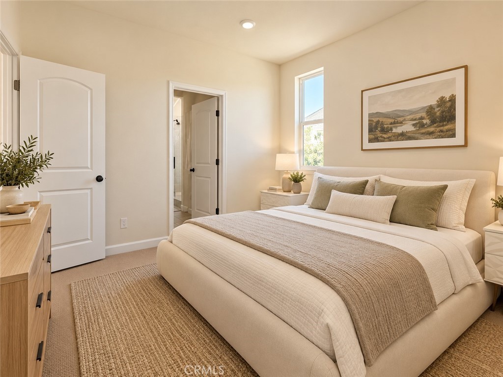
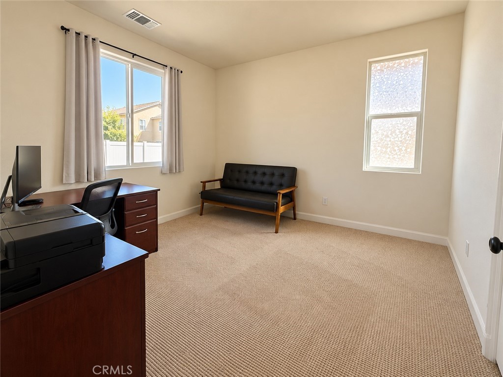
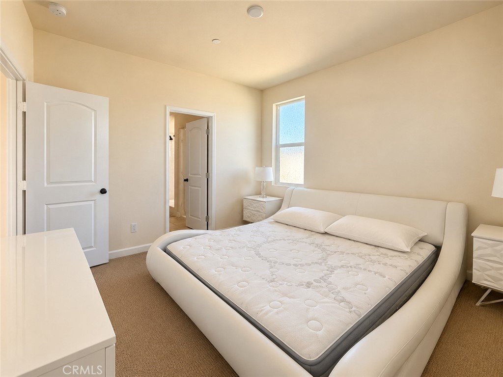
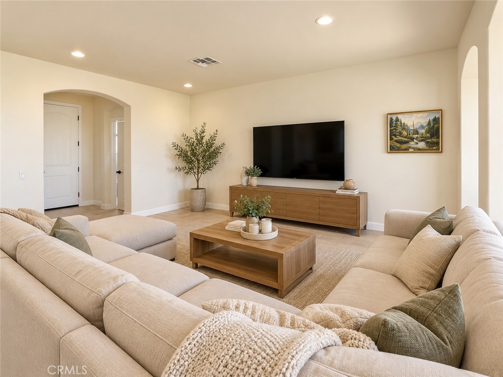
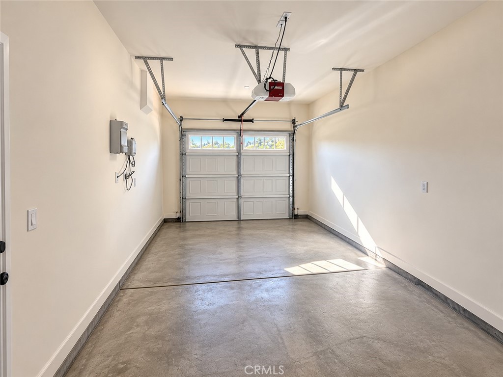
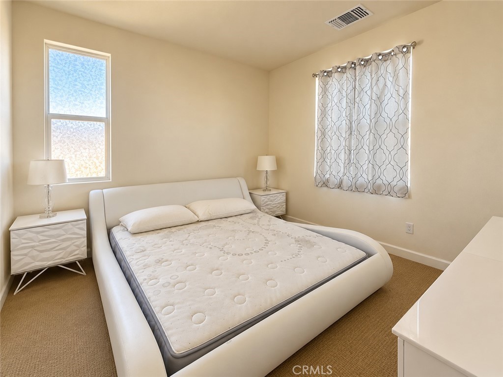
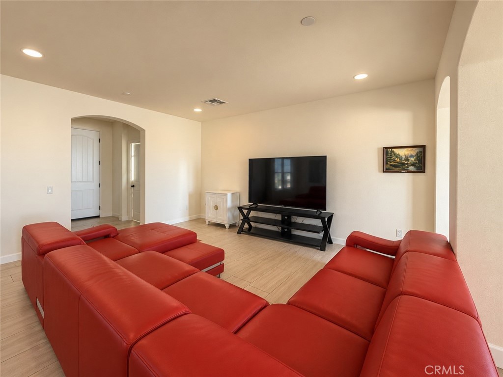
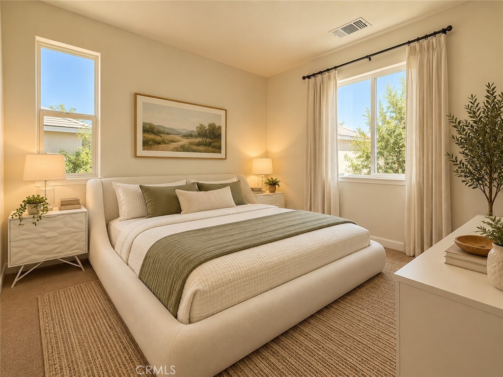
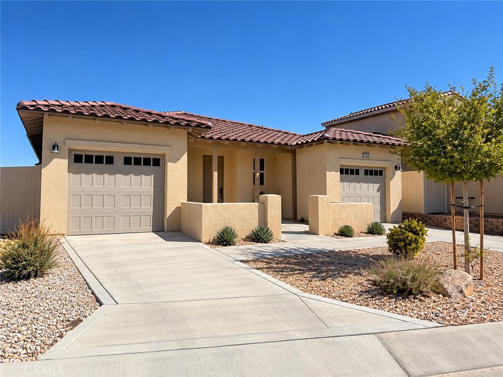
Welcome to Desert Vista Village, Yucca Valley's premier 55+ active adult community. This thoughtfully designed home offers a comfortable blend of style, efficiency, and low-maintenance living. An inviting private courtyard and covered patio create the perfect setting for outdoor relaxation and entertaining. The well-appointed interior features quality finishes, including Thermofoil cabinetry, stainless steel appliances, oil-rubbed bronze hardware, dual-pane vinyl windows, solid-core interior doors, and a tankless water heater. The solar power system adds energy efficiency and everyday value.
Residents enjoy exceptional community amenities, including a resort-style pool and spa, clubhouse lounge, fitness center, billiards room, meeting and conference spaces, bocce ball courts, a 9-hole putting green, barbecue areas, beautifully landscaped common grounds, and RV parking. Desert Vista Village offers an active and welcoming lifestyle in one of Yucca Valley's most desirable senior communities.
| Listing Id: | SB26220601 |
|---|---|
| Property Type: | Residential |
| Status: | Active |
| Bathrooms Full: | 2 |
| Bathrooms Half: | 1 |
| Living Area: | 1,241 |
| Lot Size Acres: | 0.1132 |
| Waterfront?: | No |
| Year Built: | 2020 |
| Appliances: | GasRange, Microwave, Refrigerator, WaterHeater |
| Association Fee Frequency: | Monthly |
| Association Name: | Desert Vista Village |
| Association Phone: | 760776S100 |
| Association?: | Yes |
| Basement Yn: | No |
| Bathrooms Total Integer: | 3 |
| Common Walls: | NoCommonWalls |
| Cooling: | CentralAir |
| Entry Level: | 2 |
| Exterior Features: | Lighting |
| Fencing: | Vinyl |
| Fireplace Features: | None |
| Garage?: | Yes |
| Heating: | Central |
| Interior Features: | CeramicCounters, EatInKitchen, OpenFloorplan, AllBedroomsDown, BedroomOnMainLevel |
| Levels: | One |
| Listing Contract Date: | 2026-10-15 |
| Living Area Units: | SquareFeet |
| Lot Features: | ZeroToOneUnitAcre |
| Lot Size Area: | 4929.0 |
| Lot Size Source: | Assessor |
| Main Level Bathrooms: | 2 |
| Patio And Porch Features: | RearPorch |
| Postal Code Plus4: | 3610 |
| Road Frontage Type: | PrivateRoad |
| Senior Community?: | Yes |
| Sign On Property?: | Yes |
| Spa Features: | Association, Community |
| State Or Province: | CA |
| Stories: | 1 |
| Utilities: | ElectricityConnected, NaturalGasAvailable, NaturalGasConnected, SewerAvailable, SewerConnected, WaterAvailable, WaterConnected |
| View: | None |
| Water Source: | Public |
| Property Sub Type Additional: | SingleFamilyResidence |
| Country Subdivision: | 06071 |
| Universal Parcel Id: | urn:reso:upi:2.0:US:06071:0587432030000 |
| List Price: | $349,000 |
|---|---|
| Property Sub Type: | SingleFamilyResidence |
| Bedrooms Total: | 2 |
| Association Fee: | $248 |
| Lot Size Square Feet: | 4,929.0 |
| Architectural Style: | Traditional |
| City: | Yucca Valley |
| County Or Parish: | San Bernardino |
| Postal Code: | 92284 |
| Number Of Units Total: | 105 |
| Accessibility Features: | Parking |
| Association Amenities: | BocceCourt, BilliardRoom, Clubhouse, FitnessCenter, GolfCourse, MeetingRoom, Barbecue, PicnicArea, Playground, Pool, RecreationRoom, Sauna, SpaHotTub |
| Room Type: | Bedroom, Kitchen, Laundry, LivingRoom, PrimaryBathroom, PrimaryBedroom |
| Attached Garage?: | Yes |
| Common Interest: | PlannedDevelopment |
| Community Features: | Biking, Curbs, StreetLights, Sidewalks, Pool |
| Cooling?: | Yes |
| Current Financing: | Fha |
| Directions: | Hwy 62 to Sage Ave N, E on Del Monte Ave, N on Del Rio Vista; property on right. |
| Electric: | PhotovoltaicsSellerOwned, Standard |
| Elevation Units: | Feet |
| Entry Location: | front |
| Flooring: | Tile |
| Foundation Details: | Slab |
| Garage Spaces: | 2.0 |
| Heating?: | Yes |
| High School District: | Morongo Unified |
| Laundry Features: | LaundryRoom |
| Listing Agreement: | ExclusiveRightToSell |
| Listing Terms: | Cash, Conventional, FHA, Submit |
| Living Area Source: | Assessor |
| Lot Size Acres: | 0.1132 |
| Lot Size Units: | SquareFeet |
| Main Level Bedrooms: | 2 |
| MLS Area Major: | Dc522 - Highlands |
| Number Of Units In Community: | 105 |
| Original List Price: | $349,000 |
| Parcel Number: | 0587432030000 |
| Parking Total: | 2 |
| Pool Features: | Community, InGround, Association |
| Possession: | CloseOfEscrow |
| Postal City: | YUCCA VALLEY |
| Property Condition: | Turnkey |
| Sewer: | PrivateSewer |
| Spa?: | Yes |
| Special Listing Conditions: | Standard |
| Stories Total: | 1 |
| Year Built Source: | Assessor |
| Current Price: | $349,000.00 |
| Start Showing Date: | 2026-10-17 |
| Record Signature: | -1,578,449,585 |
Mortgage Calculator
Based on information from California Regional Multiple Listing Service, Inc. as of October 18, 2026. This information is for your personal, non-commercial use and may not be used for any purpose other than to identify prospective properties you may be interested in purchasing. Display of MLS data is usually deemed reliable but is NOT guaranteed accurate by the MLS. Buyers are responsible for verifying the accuracy of all information and should investigate the data themselves or retain appropriate professionals. Information from sources other than the Listing Agent may have been included in the MLS data. Unless otherwise specified in writing, Broker/Agent has not and will not verify any information obtained from other sources. The Broker/Agent providing the information contained herein may or may not have been the Listing and/or Selling Agent.
California Regional Multiple Listing Service, Inc. data last updated on October 18, 2026 01:54 AM - PT
Property Last Updated: October 18, 2026 01:54 AM - PT