
81271 Jasmine Court
La Quinta, CA 92253
$989,000
Listing Broker: Bennion Deville Homes
Listing Agent: John Miller
DRE #01954054: 01371356
(760) 285-3642
Colisting Agent: John K. Miller Group
DRE #01954054: 01371356
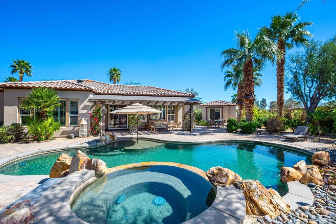
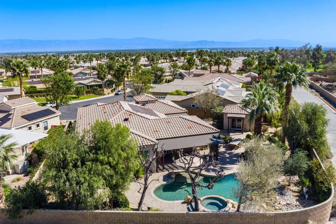
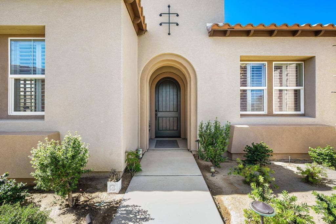
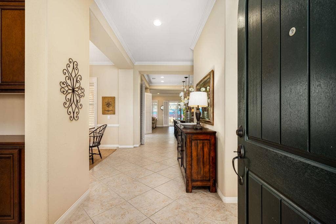
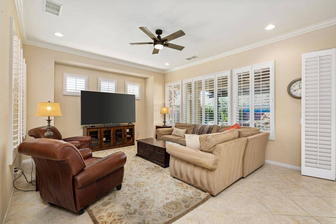
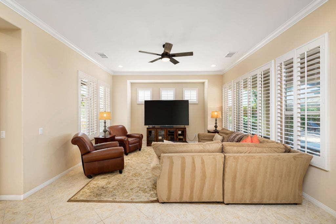
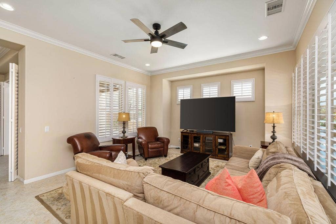
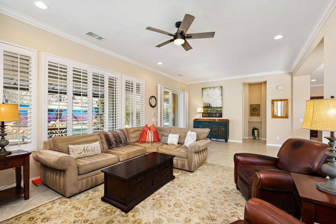
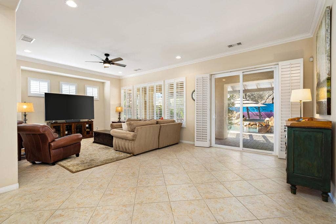
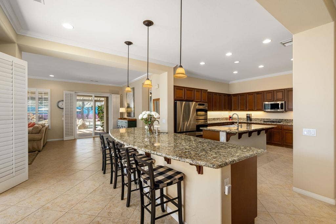
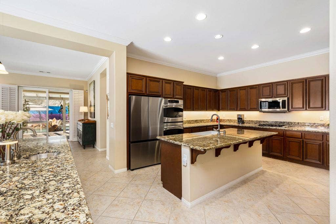
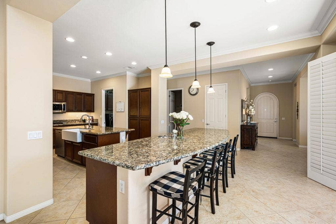
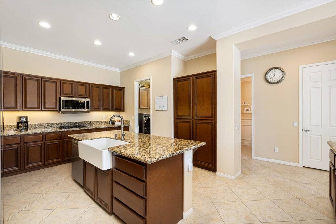
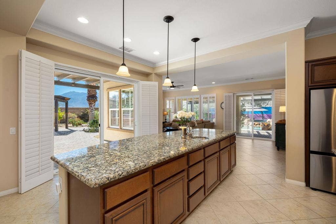
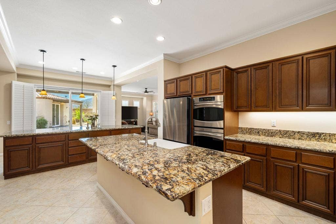
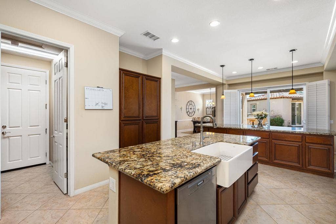
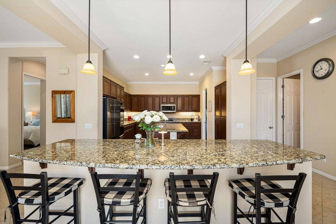
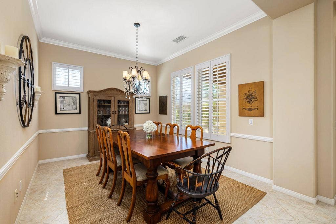
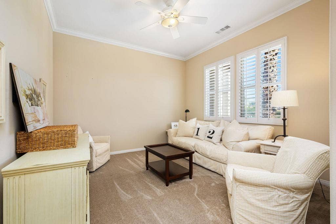
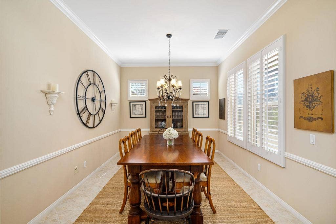
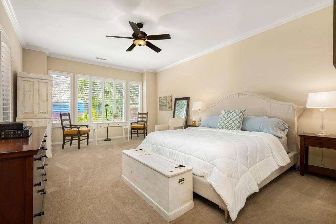
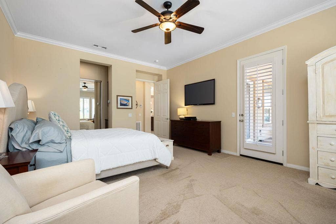
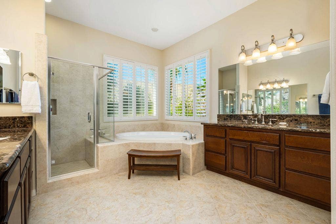
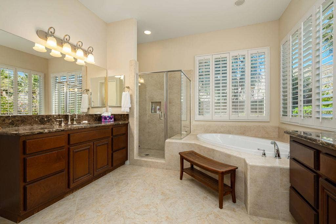
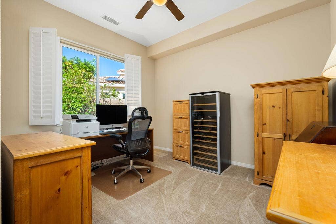
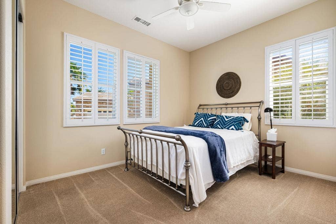
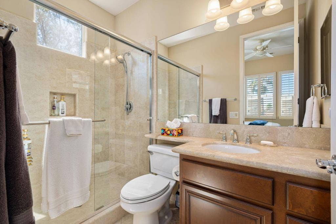
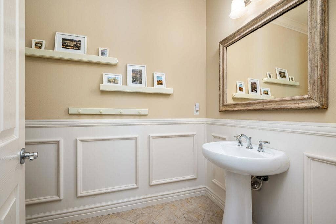
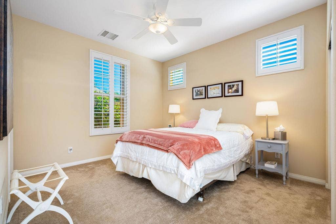
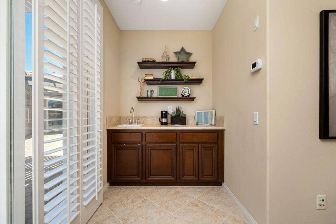
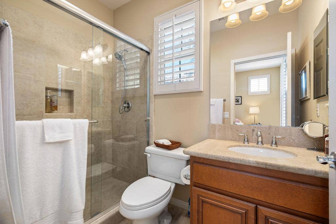
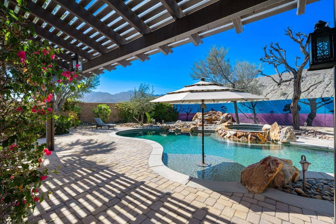
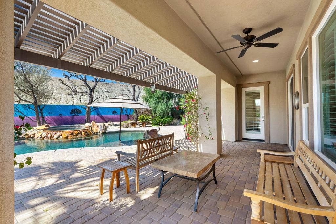
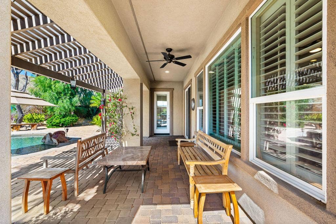
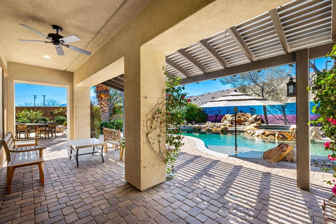
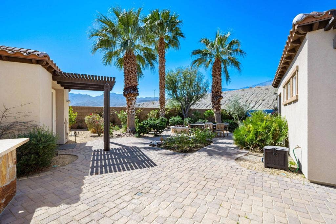
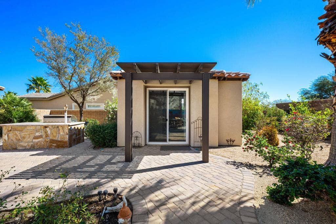
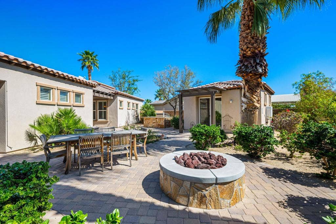
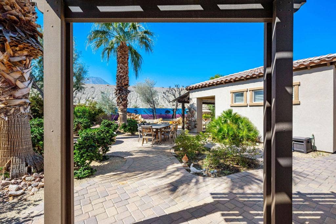
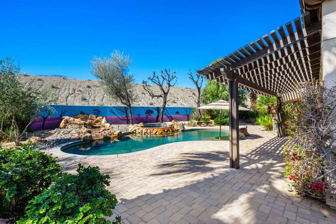
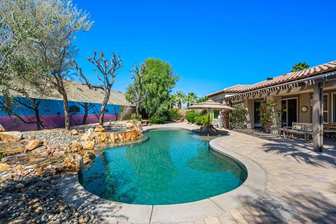
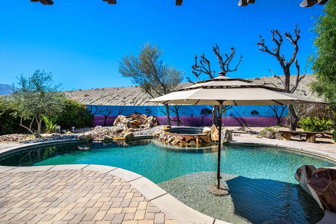
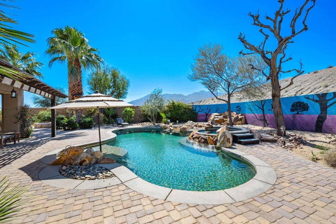
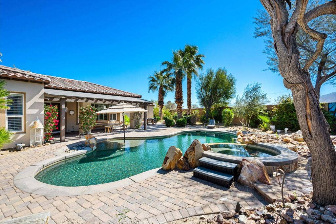
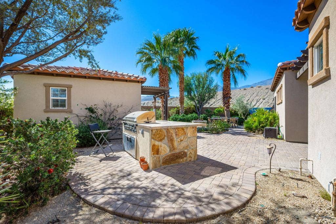
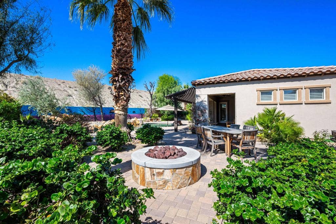
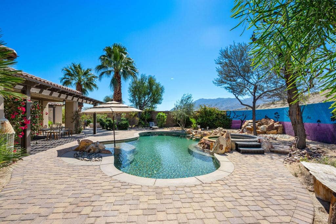
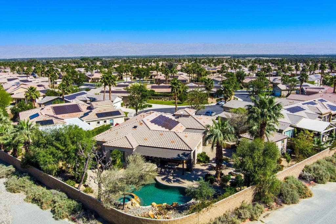
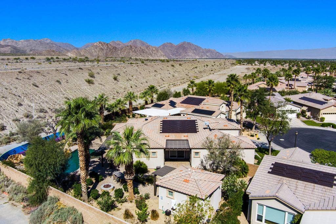
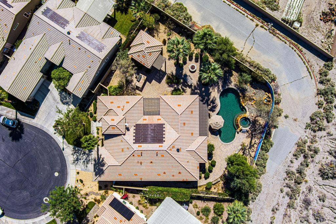
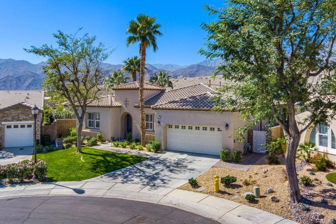
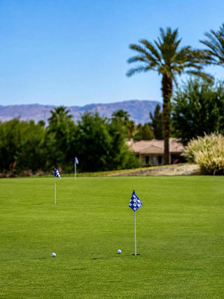
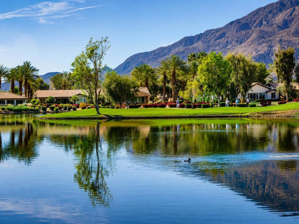
A magnificent Talea plan with owned solar and a rare, detached casita, this residence commands a private cul-de-sac homesite spanning an impressive 14,810 sq ft of pure desert luxury. The main home showcases 3 bedrooms, 4 baths, a versatile den/office/exercise room, elegant crown molding, plantation shutters throughout, and a formal dining room enhanced by pocket windows that flood the space with natural light. The great room frames sweeping views of the resort-style backyard and features a custom TV/media niche, while the adjacent chef's kitchen dazzles with dual prep islands topped in bullnose slab granite, pendant lighting, stainless steel appliances, built-in ovens, a farm sink, and abundant cabinetry. The primary retreat offers a serene bay window, French door to the patio, and a spa-inspired en suite with a generous soaking tub, travertine-wrapped shower, dual vanities, and a walk-in closet. Guest accommodations are plentiful and offer privacy and comfort, especially the detached casita. Outdoors, two pergola-covered patios, an expansive paver deck, winding pathways, and a striking mural set the stage for unforgettable al fresco living. The cascading Pebble Tec spa spills into a free-form pool with tanning shelf and a mesmerizing water feature, all complemented by a built-in BBQ station, misters, and cozy fire pit--creating a private oasis ready to be enjoyed as your own personal paradise.
| Listing Id: | 219154593DA |
|---|---|
| Property Type: | Residential |
| Status: | Active |
| Bathrooms Full: | 3 |
| Bathrooms Half: | 1 |
| Living Area: | 2,839 |
| Lot Size Acres: | 0.34 |
| Waterfront?: | No |
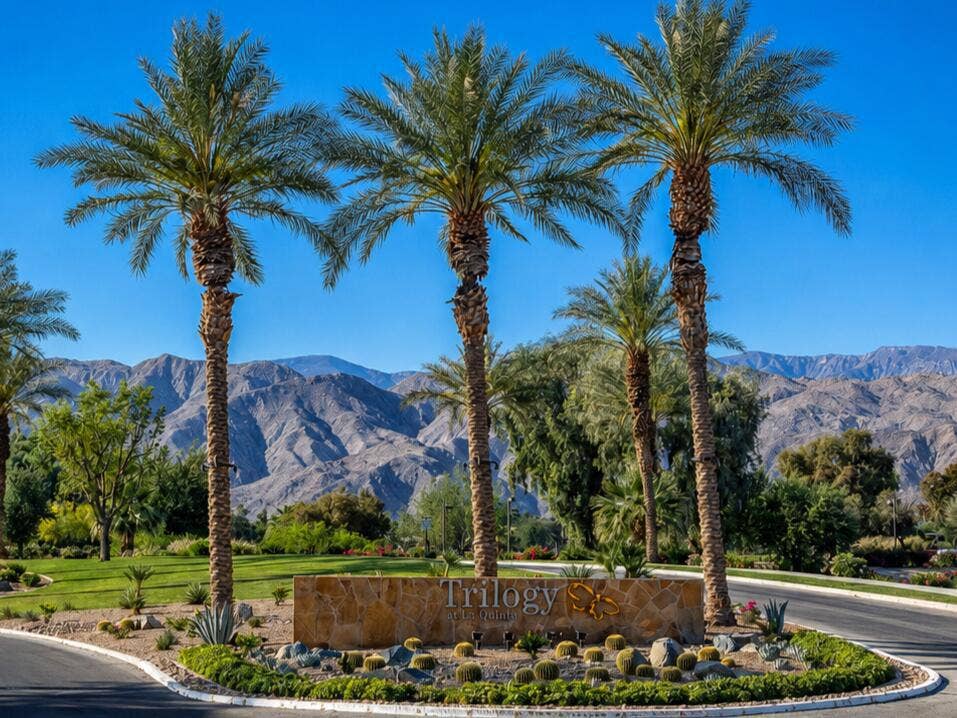
| Subdivision: | Trilogy |
| Year Built: | 2009 |
| Appliances: | Dishwasher, GasCooktop, Disposal, GasOven, GasWaterHeater, Microwave, VentedExhaustFan, WaterToRefrigerator |
| Association Fee Frequency: | Monthly |
| Association Name: | Trilogy La Quinta HOA |
| Association Phone: | 760-777-6059 |
| Association?: | Yes |
| Basement Yn: | No |
| Bathrooms Total Integer: | 4 |
| Builder Model: | Talea |
| Carport Spaces: | 0.0 |
| Construction Materials: | Stucco |
| Cooling: | CentralAir |
| Door Features: | FrenchDoors, SlidingDoors |
| Exterior Features: | Barbecue |
| Fencing: | Block |
| Garage?: | Yes |
| Heating: | Central, NaturalGas |
| Interior Features: | BreakfastBar, BreakfastArea, CrownMolding, SeparateFormalDiningRoom, HighCeilings, RecessedLighting, WalkInClosets |
| Levels: | One |
| Listing Contract Date: | 2026-10-19 |
| Lot Features: | BackYard, CulDeSac, FrontYard, Landscaped, PlannedUnitDevelopment, SprinklerSystem |
| Lot Size Area: | 14810.0 |
| Lot Size Source: | Assessor |
| Parking Features: | DirectAccess, Garage, GarageDoorOpener, SideBySide |
| Patio And Porch Features: | Brick |
| Pool Private?: | Yes |
| Postal Code Plus4: | 8195 |
| Senior Community?: | Yes |
| Spa Features: | Heated, InGround, Private |
| State Or Province: | CA |
| Stories: | 1 |
| Utilities: | CableAvailable |
| View: | Mountains, Panoramic, Pool |
| Walk Score: | 0 |
| Property Sub Type Additional: | SingleFamilyResidence |
| Country Subdivision: | 06065 |
| Universal Parcel Id: | urn:reso:upi:2.0:US:06065:764770026 |
| List Price: | $989,000 |
|---|---|
| Property Sub Type: | SingleFamilyResidence |
| Bedrooms Total: | 3 |
| Association Fee: | $622 |
| Lot Size Square Feet: | 14,810.0 |
| City: | La Quinta |
| County Or Parish: | Riverside |
| Postal Code: | 92253 |
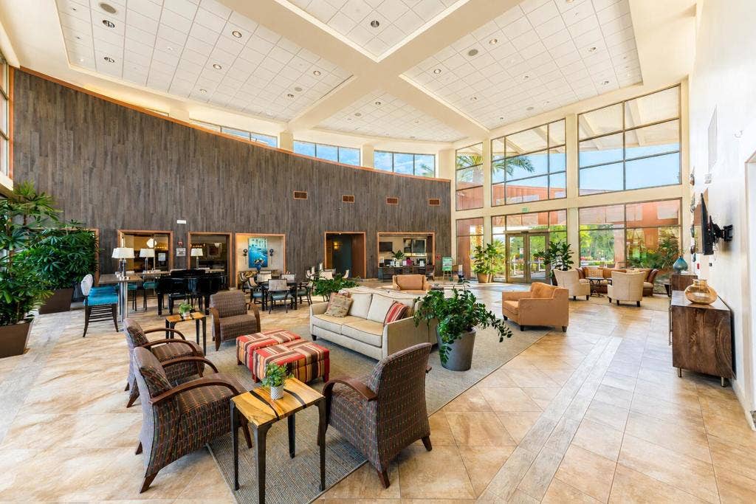
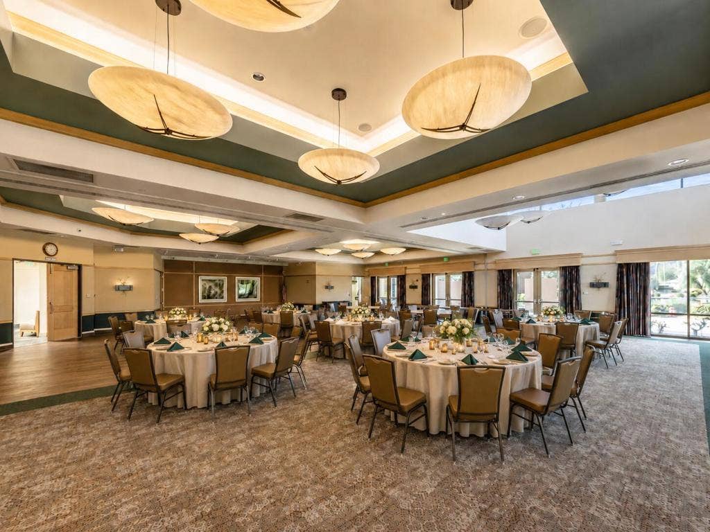
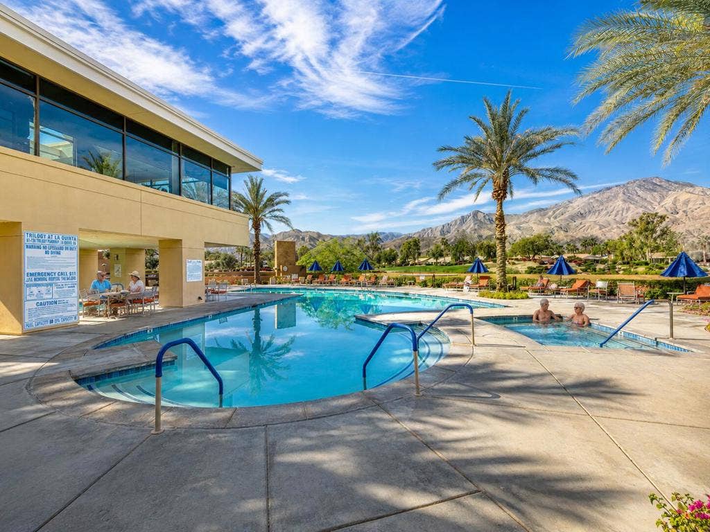
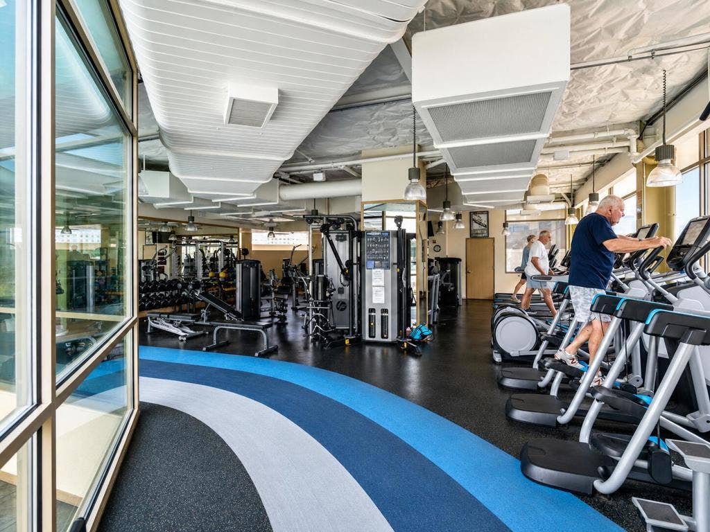
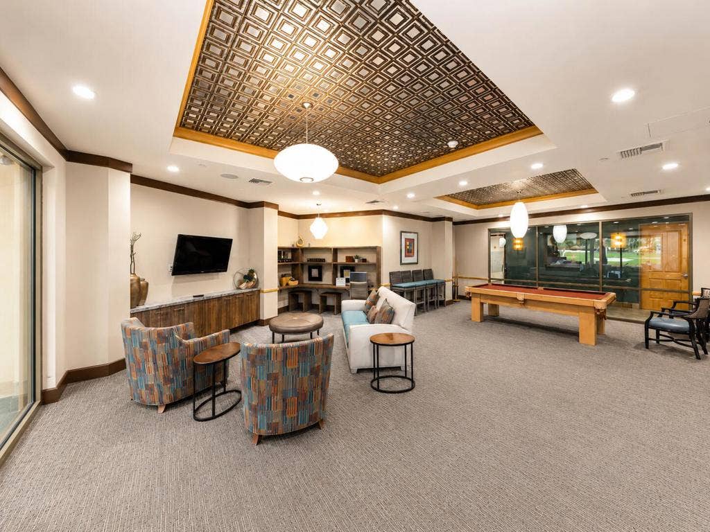
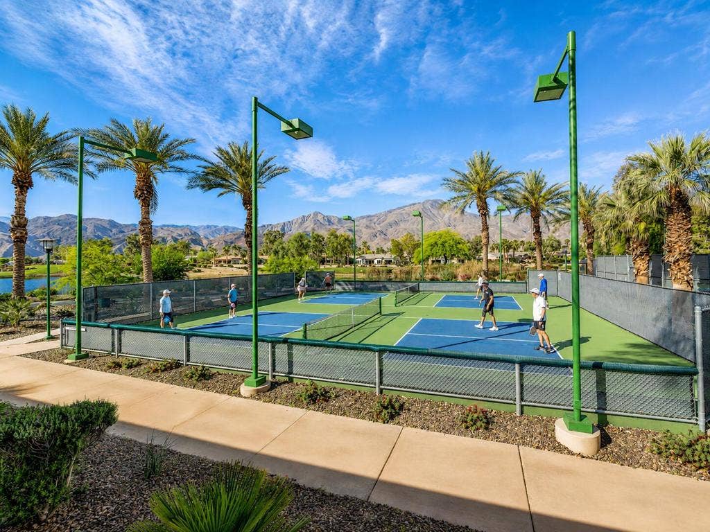
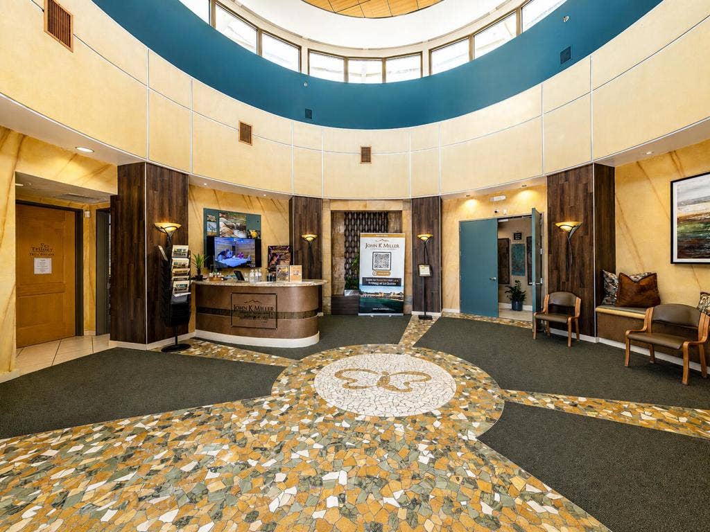
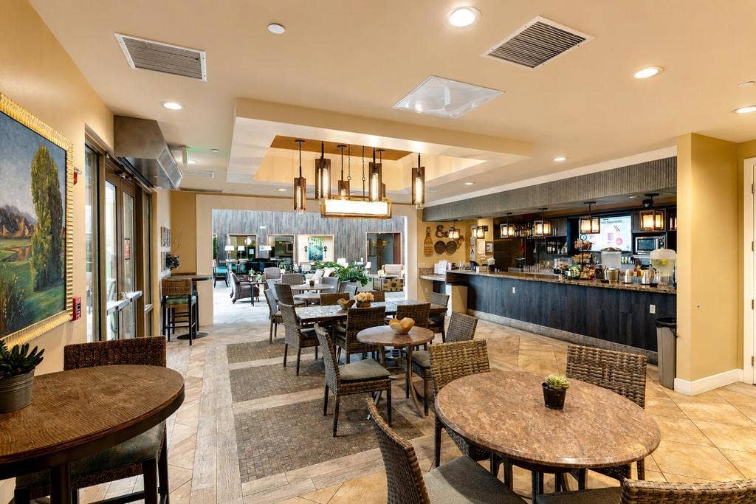
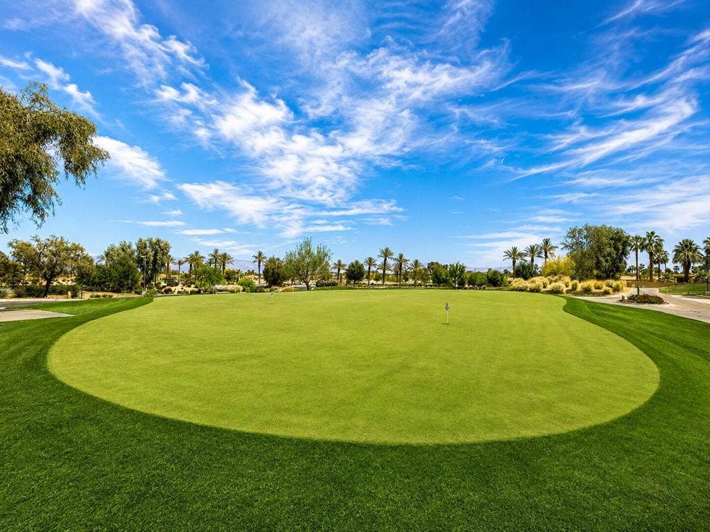
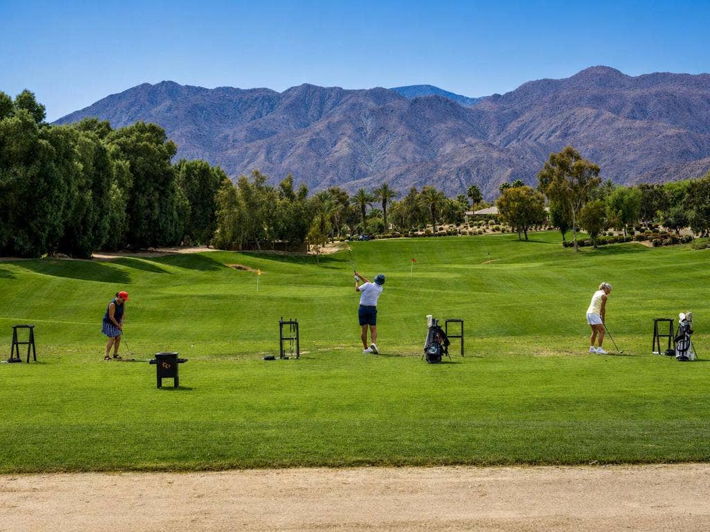
| Association Amenities: | BocceCourt, BilliardRoom, Clubhouse, SportCourt, FitnessCenter, GolfCourse, MaintenanceGrounds, GameRoom, LakeOrPond, MeetingRoom, Management, MeetingBanquetPartyRoom, Barbecue, Security, TennisCourts, CableTv |
| Room Type: | Den, GuestQuarters, GreatRoom, Other, Retreat, DiningRoom |
| Attached Garage?: | Yes |
| Builder Name: | Shea Homes |
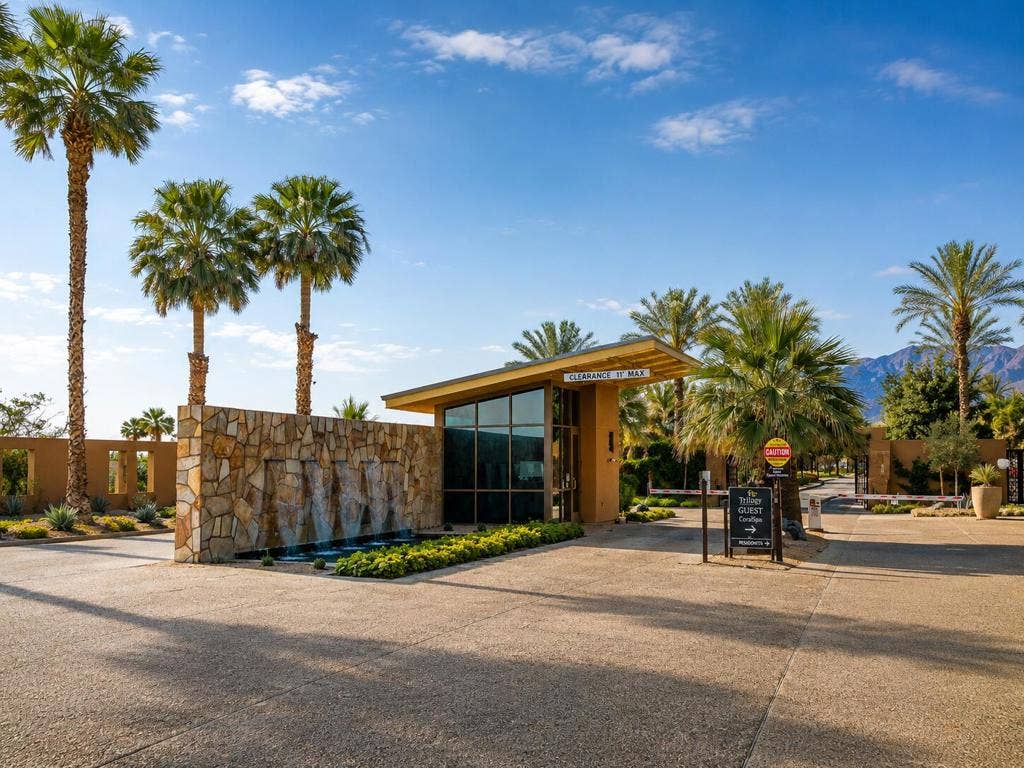
| Community Features: | Golf, Gated |
| Cooling?: | Yes |
| Directions: | Trilogy Main Gate → Straight on Trilogy Parkway to Clubhouse Stop Sign → Left on Desert Rose Dr → Right on Ulrich Dr → Left on Living Stone Dr → Follow Living Stone Around the Left Curve → Right on Jasmine Ct → 81271 Jasmine Court Cross Street: Madison Street & Avenue 60. |
| Disclosures: | CovenantsRestrictionsDisclosure, HoaDisclosure |
| Electric: | Volts220InLaundry |
| Flooring: | Carpet, Tile |
| Foundation Details: | Slab |
| Garage Spaces: | 2.0 |
| Heating?: | Yes |
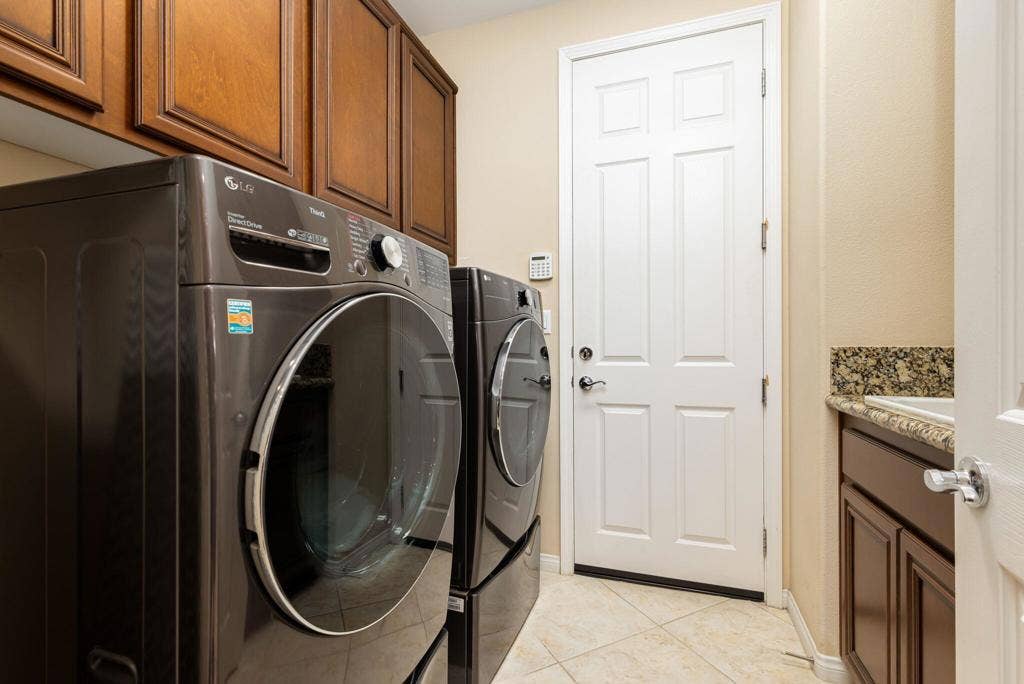
| Laundry Features: | LaundryRoom |
| Listing Agreement: | ExclusiveRightToSell |
| Listing Terms: | Cash, CashToNewLoan, Conventional, FHA, VaLoan |
| Living Area Source: | Assessor |
| Lot Size Acres: | 0.34 |
| Lot Size Units: | SquareFeet |
| MLS Area Major: | 313 - La Quinta South Of Hwy 111 |
| Open Parking Spaces: | 0.0 |
| Original List Price: | $989,000 |
| Other Structures: | GuestHouse |
| Parcel Number: | 764770026 |
| Parking Total: | 2 |
| Pool Features: | ElectricHeat, InGround, Pebble, Private, Waterfall |
| Possession: | ClosePlus2Days |
| Postal City: | LA QUINTA |
| Roof: | Tile |
| Security Features: | GatedCommunity, TwentyFourHourSecurity |
| Special Listing Conditions: | Standard |
| Stories Total: | 1 |
| View?: | Yes |
| Window Features: | DoublePaneWindows, Shutters |
| Year Built Source: | Assessor |
| Current Price: | $989,000.00 |
| Record Signature: | -1,704,199,544 |
Mortgage Calculator
Based on information from California Regional Multiple Listing Service, Inc. as of October 20, 2026. This information is for your personal, non-commercial use and may not be used for any purpose other than to identify prospective properties you may be interested in purchasing. Display of MLS data is usually deemed reliable but is NOT guaranteed accurate by the MLS. Buyers are responsible for verifying the accuracy of all information and should investigate the data themselves or retain appropriate professionals. Information from sources other than the Listing Agent may have been included in the MLS data. Unless otherwise specified in writing, Broker/Agent has not and will not verify any information obtained from other sources. The Broker/Agent providing the information contained herein may or may not have been the Listing and/or Selling Agent.
California Regional Multiple Listing Service, Inc. data last updated on October 20, 2026 01:53 AM - PT
Property Last Updated: October 20, 2026 01:53 AM - PT
