81660 Macbeth Street
La Quinta, CA 92253
$2,000,000
Listing Broker: Equity Union
Listing Agent: Sheri Dettman and Assoc...
DRE #01954054: 01753976
(760) 668-2838
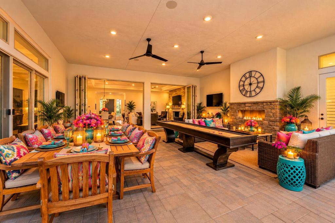
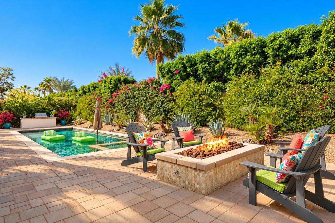
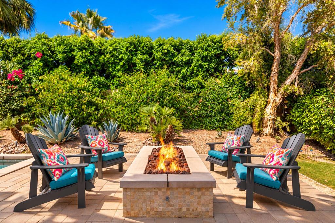
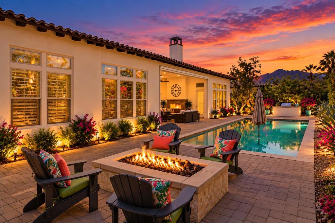
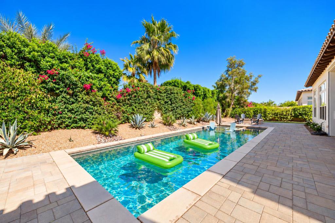
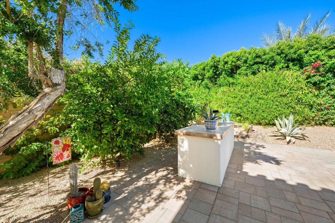
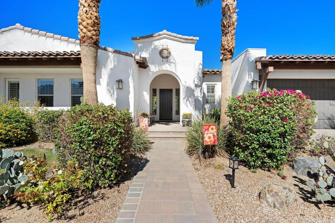
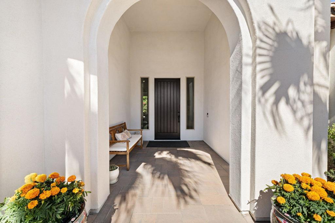
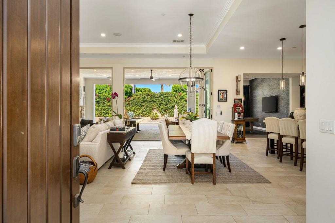
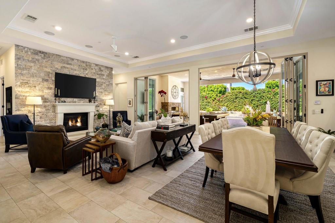
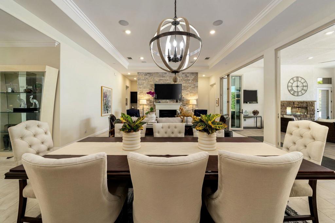
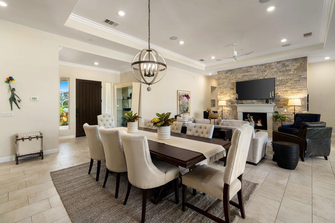
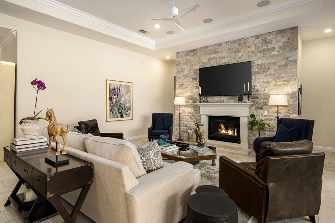
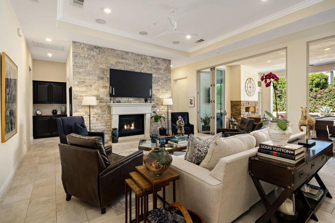
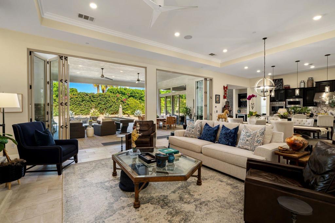
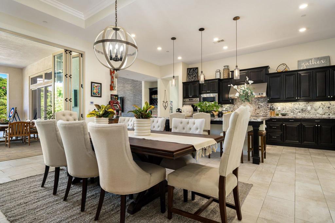
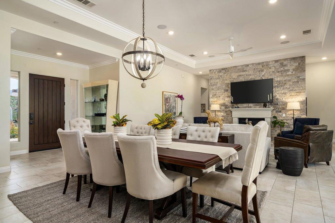
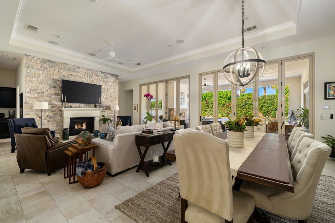
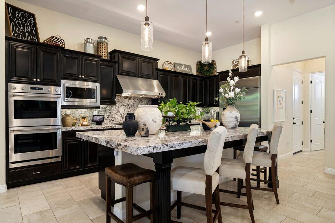
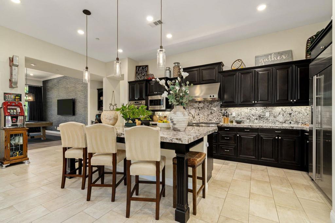
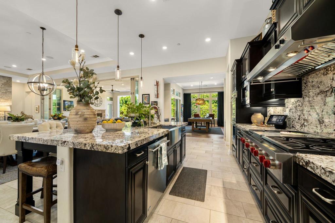
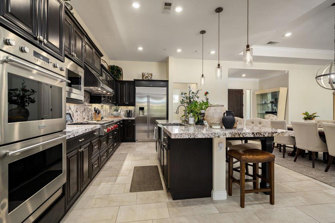
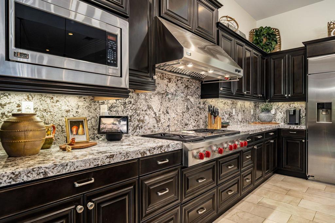
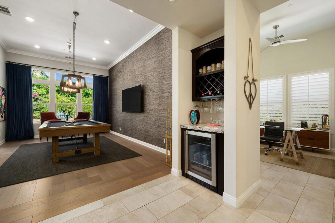
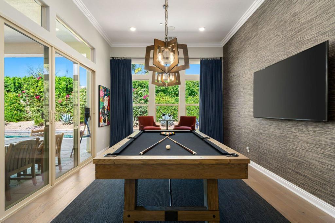
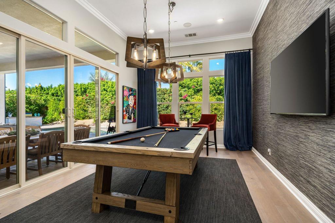
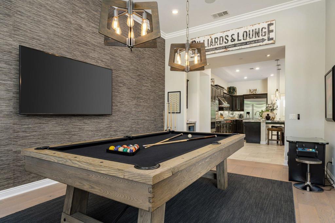
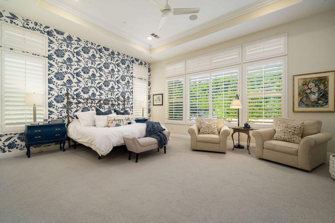
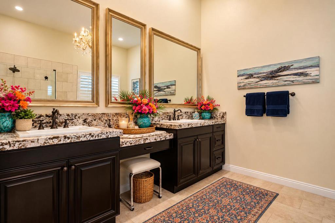
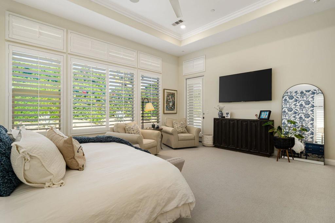
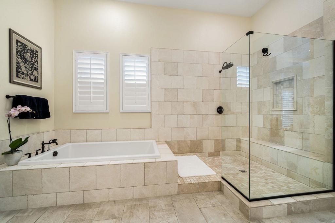
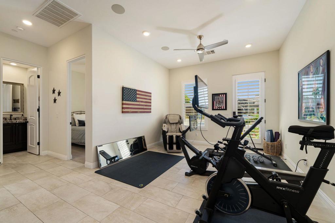
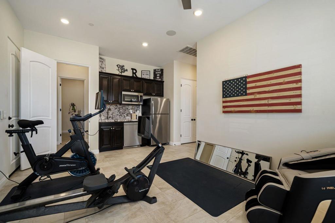
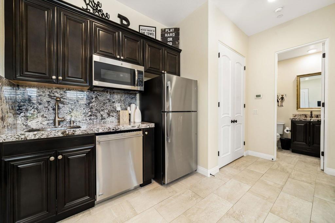
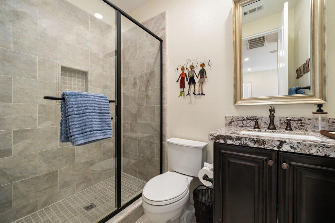
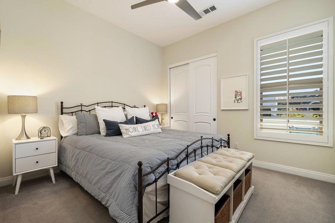
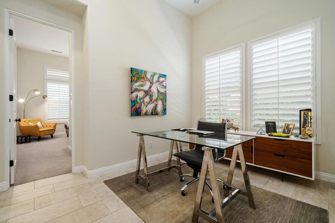
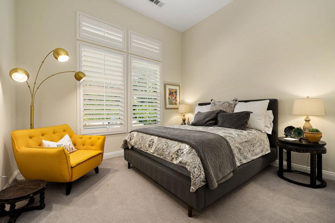
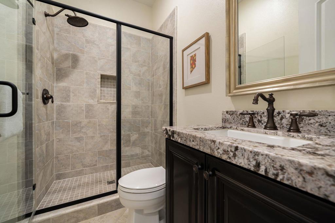
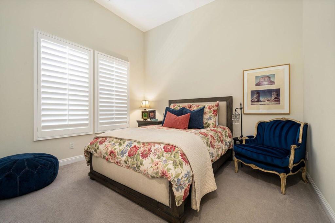
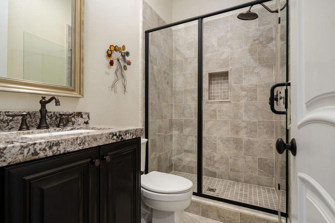
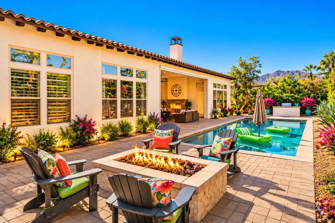
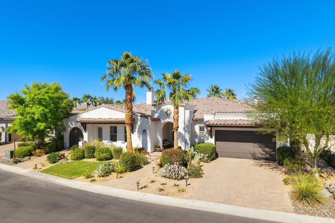
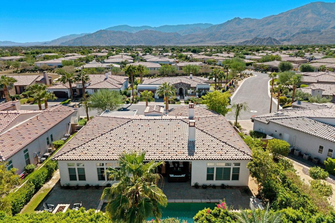
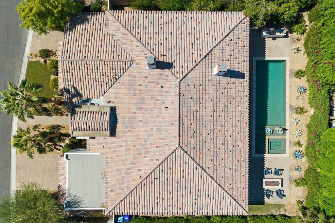
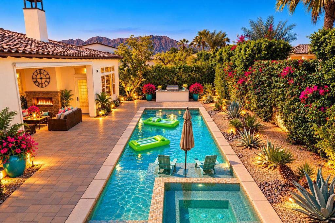
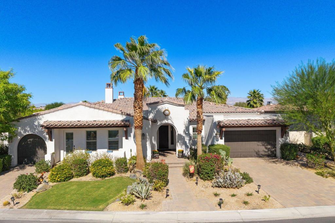
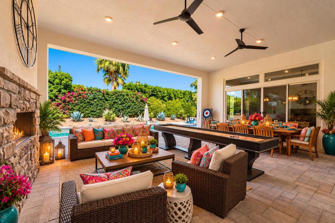
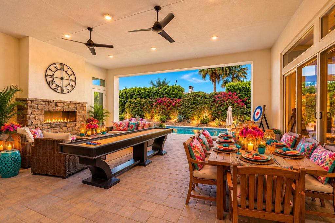
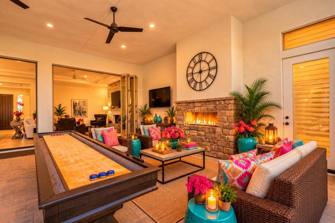
Welcome to the exceptional lifestyle of Griffin Ranch, where beautiful homes, resort style amenities, and the best of desert living come together in one of La Quinta's most desirable gated communities. This stunning Belmont Residence 3 was designed for those who love to entertain, welcome family and friends, and enjoy the luxury of indoor outdoor living.The thoughtfully designed floor plan offers wonderful separation and privacy, with the spacious primary suite on one side of the home and guest accommodations on the other. A standout feature is the Next Gen Suite, a true home within a home that provides the perfect retreat for extended family, visiting guests, or multigenerational living.At the heart of the home, the beautifully appointed kitchen features solid granite countertops, a Wolf cooktop, 48 inch GE Monogram refrigerator, double ovens, and a farmhouse sink. Whether preparing an intimate dinner or entertaining a crowd, this kitchen is ready for it all.And then there is the outdoor living. Ten bifold doors create a seamless connection between the interior living spaces and the covered veranda, opening to your completely private backyard oasis. Spend sun filled afternoons lounging by the pool, relaxing in the spa, or entertaining friends around the grill. As the sun sets, gather around the outdoor fireplace or firepit with your favorite beverage and enjoy those spectacular desert evenings. The primary suite also offers direct access to this beautiful outdoor retreat, making every day feel like a getaway.Life at ...
+ Read More| Listing Id: | 219154531DA |
|---|---|
| Property Type: | Residential |
| Status: | Active |
| Bathrooms Full: | 4 |
| Bathrooms Half: | 1 |
| Living Area: | 3,503 |
| Lot Size Acres: | 0.28 |
| Waterfront?: | No |
| Subdivision: | Griffin Ranch |
| Year Built: | 2015 |
| Appliances: | Dishwasher, ElectricOven, GasCooktop, Disposal, Microwave, Refrigerator, RangeHood, SelfCleaningOven, TanklessWaterHeater, WaterToRefrigerator |
| Association Fee Frequency: | Monthly |
| Association?: | Yes |
| Basement Yn: | No |
| Bathrooms Total Integer: | 5 |
| Builder Model: | Belmont Res 3 |
| Carport Spaces: | 0.0 |
| Construction Materials: | Stucco |
| Cooling: | CentralAir, Zoned |
| Door Features: | SlidingDoors |
| Exclusions: | Some furnishings may be available and negotiable per inventory. |
| Fencing: | Block |
| Fireplace Features: | Gas, GreatRoom, Outside |
| Fireplace?: | Yes |
| Garage?: | Yes |
| Heating: | Central, ForcedAir, Fireplaces, NaturalGas, Zoned |
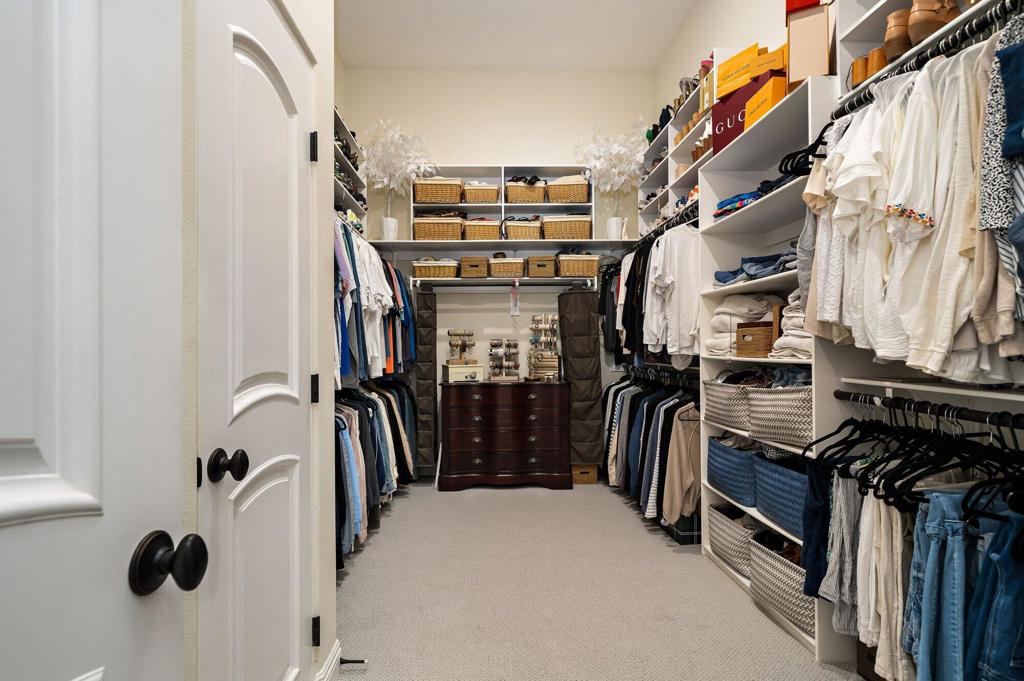
| Interior Features: | BreakfastBar, BuiltInFeatures, SeparateFormalDiningRoom, HighCeilings, OpenFloorplan, Storage, Bar, WalkInPantry, WalkInClosets |
| Listing Contract Date: | 2026-10-17 |
| Lot Features: | DripIrrigationBubblers, PlannedUnitDevelopment |
| Lot Size Area: | 12197.0 |
| Lot Size Source: | Assessor |
| Parking Features: | DirectAccess, Driveway, Garage, GolfCartGarage, GarageDoorOpener |
| Patio And Porch Features: | Covered |
| Pool Private?: | Yes |
| Postal Code Plus4: | 8074 |
| Sign On Property?: | Yes |
| Spa Features: | Community, Heated |
| State Or Province: | CA |
| View: | Pool |
| Walk Score: | 0 |
| Property Sub Type Additional: | SingleFamilyResidence |
| Country Subdivision: | 06065 |
| Universal Parcel Id: | urn:reso:upi:2.0:US:06065:780140060 |
| List Price: | $2,000,000 |
|---|---|
| Property Sub Type: | SingleFamilyResidence |
| Bedrooms Total: | 4 |
| Association Fee: | $610 |
| Lot Size Square Feet: | 12,197.0 |
| Architectural Style: | Mediterranean |
| City: | La Quinta |
| County Or Parish: | Riverside |
| Postal Code: | 92253 |
| Association Amenities: | BocceCourt, BilliardRoom, Clubhouse, ControlledAccess, FitnessCenter, FirePit, MaintenanceGrounds, GameRoom, Management, MeetingBanquetPartyRoom, Security, TennisCourts |
| Room Type: | GreatRoom, Other, Pantry, Retreat, DiningRoom |
| Attached Garage?: | Yes |
| Community Features: | Gated, Pool |
| Cooling?: | Yes |
| Directions: | Madison past 54th. Enter gate, continue straight on Merv Griffin to Northern Dancer right and then left on Macbeth. Home is on the left. Cross Street: Madison and 54th. |
| Disclosures: | CovenantsRestrictionsDisclosure, HoaDisclosure, PetRestrictions |
| Flooring: | Tile |
| Foundation Details: | Slab |
| Garage Spaces: | 3.0 |
| Heating?: | Yes |
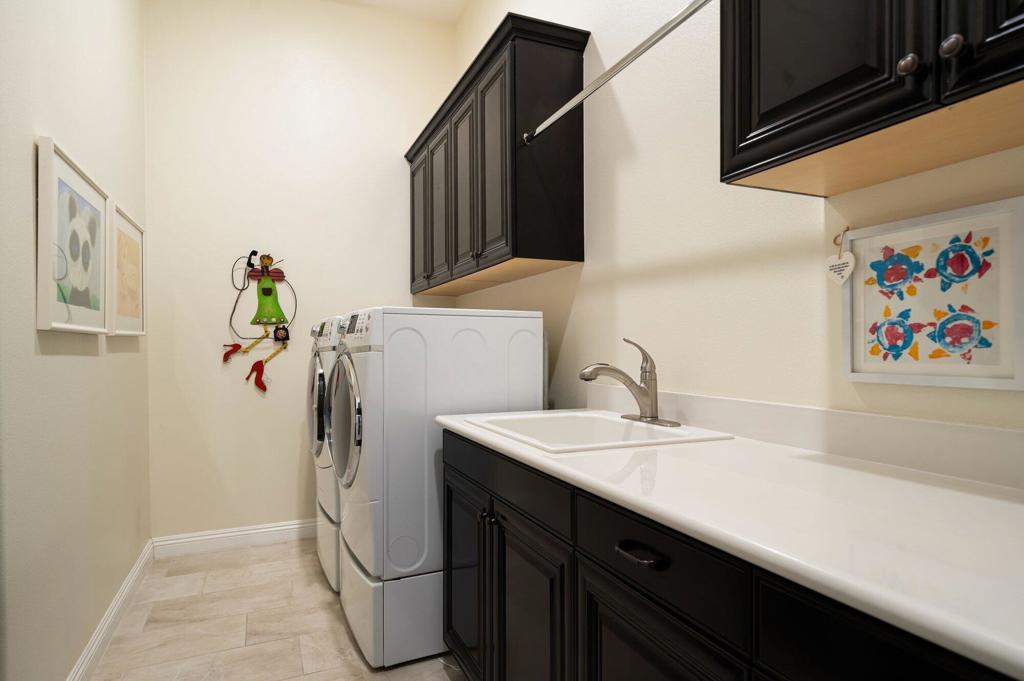
| Laundry Features: | LaundryRoom |
| Listing Agreement: | SellerReserved |
| Listing Terms: | CashToNewLoan |
| Lot Size Acres: | 0.28 |
| Lot Size Units: | SquareFeet |
| MLS Area Major: | 313 - La Quinta South Of Hwy 111 |
| Open Parking Spaces: | 0.0 |
| Original List Price: | $200,000 |
| Parcel Number: | 780140060 |
| Parking Total: | 3 |
| Pool Features: | Community, InGround, Pebble, Private, SaltWater |
| Possession: | CloseOfEscrow |
| Postal City: | LA QUINTA |
| Roof: | Clay |
| Security Features: | SecurityGate, GatedCommunity, TwentyFourHourSecurity |
| Special Listing Conditions: | Standard |
| Stories Total: | 1 |
| View?: | Yes |
| Window Features: | Shutters |
| Year Built Source: | Builder |
| Current Price: | $2,000,000.00 |
| Record Signature: | -179,838,844 |
Mortgage Calculator
Based on information from California Regional Multiple Listing Service, Inc. as of October 18, 2026. This information is for your personal, non-commercial use and may not be used for any purpose other than to identify prospective properties you may be interested in purchasing. Display of MLS data is usually deemed reliable but is NOT guaranteed accurate by the MLS. Buyers are responsible for verifying the accuracy of all information and should investigate the data themselves or retain appropriate professionals. Information from sources other than the Listing Agent may have been included in the MLS data. Unless otherwise specified in writing, Broker/Agent has not and will not verify any information obtained from other sources. The Broker/Agent providing the information contained herein may or may not have been the Listing and/or Selling Agent.
California Regional Multiple Listing Service, Inc. data last updated on October 18, 2026 01:54 AM - PT
Property Last Updated: October 18, 2026 01:54 AM - PT