926 W Philadelphia, #R99
Ontario, CA 91762
$449,900
Open Houses
Listing Broker: Amberwood Real Estate
Listing Agent: Michael Avendano
DRE #01954054: 01766905
310-892-2783
Colisting Agent: Nichelle Jackson-Pettaway
DRE #01954054: 01295036
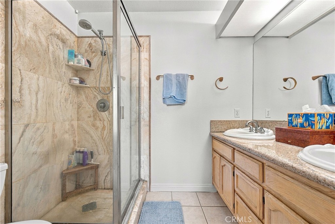
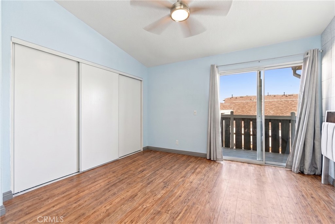
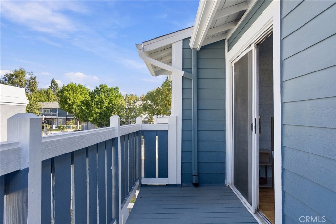
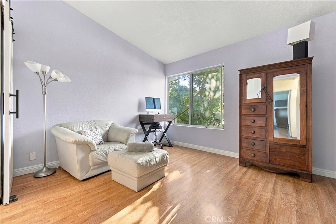
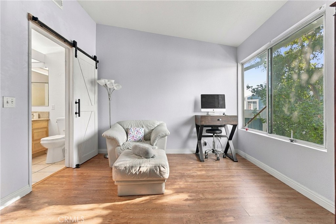
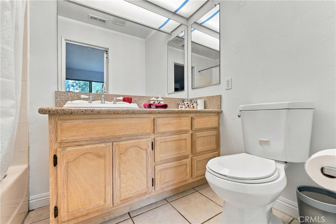
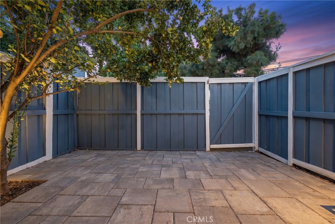
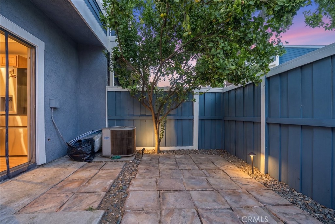
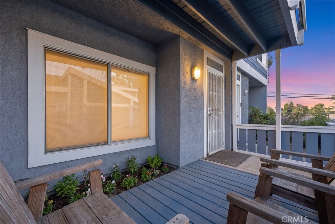
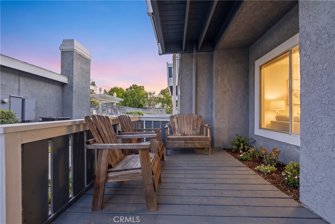
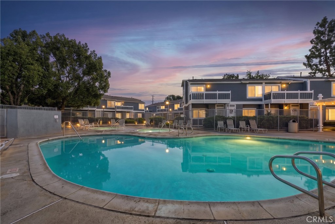
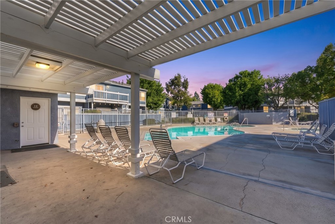
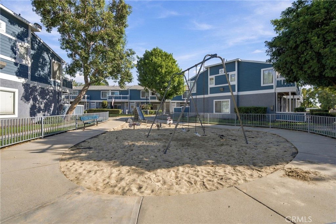
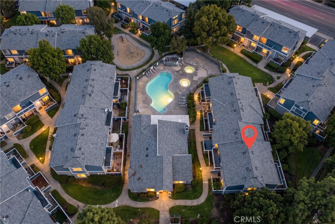
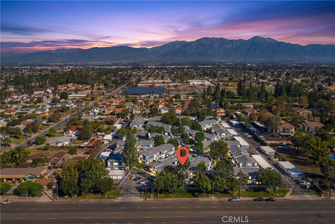
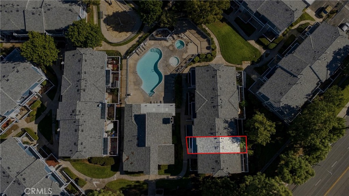
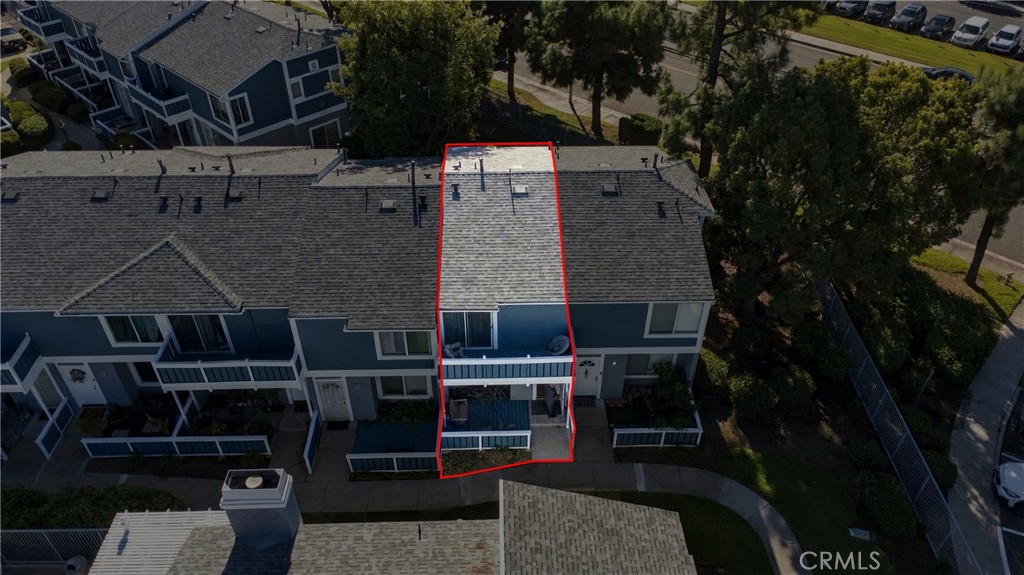
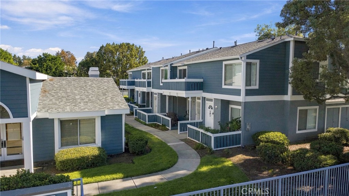
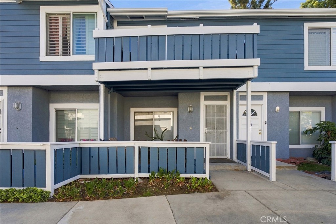
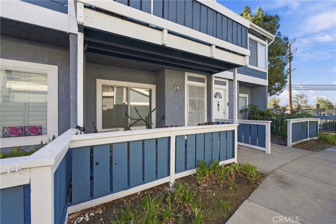
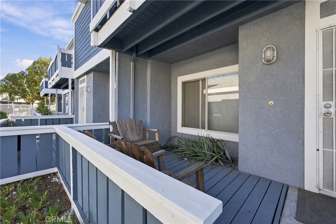
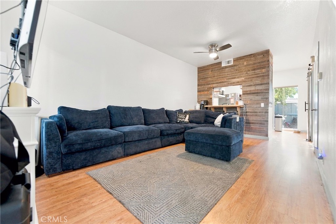
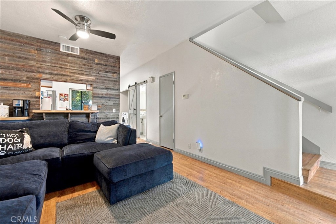
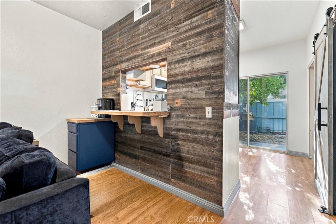
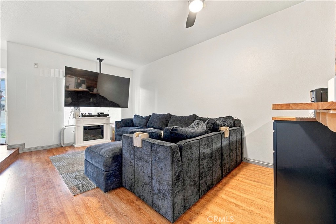
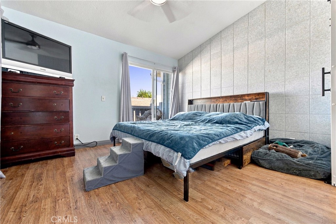
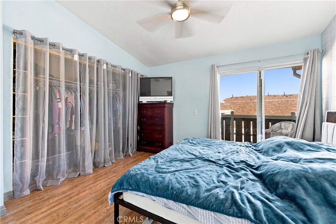
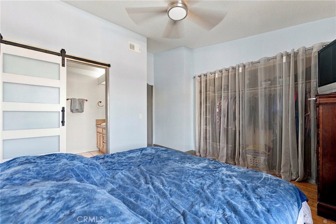
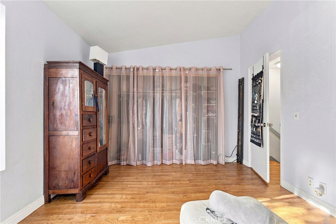
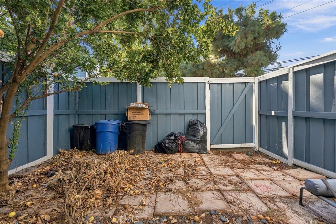
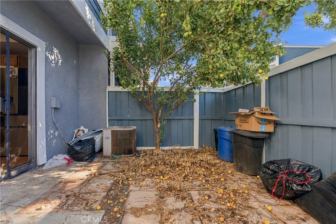
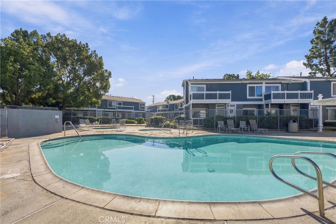
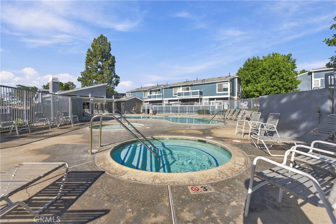
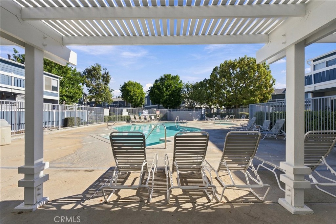
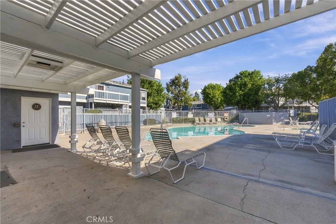
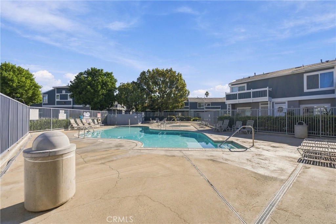
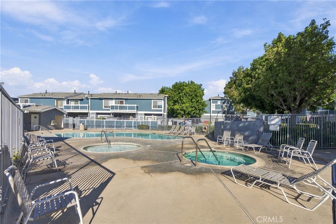
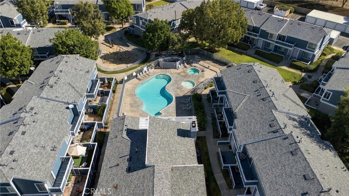
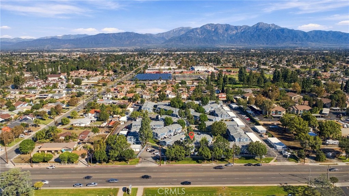
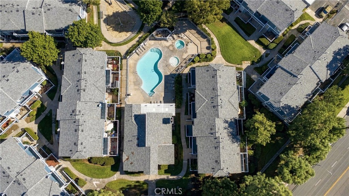
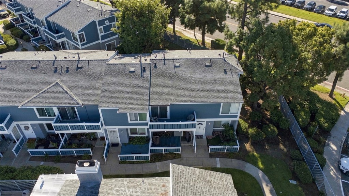
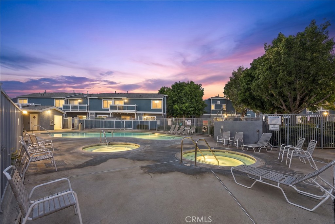
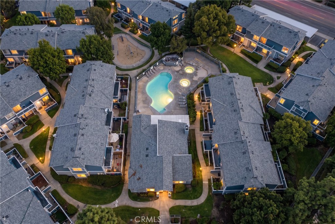
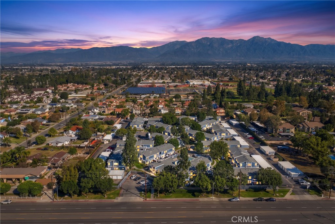
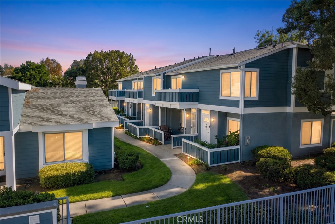
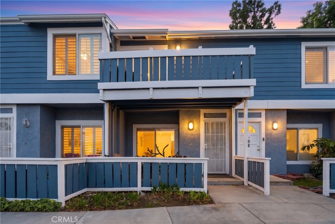
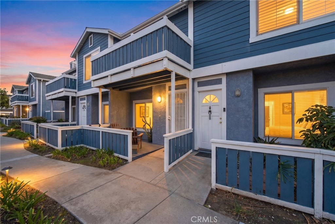
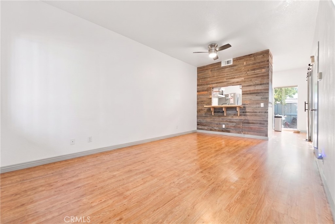
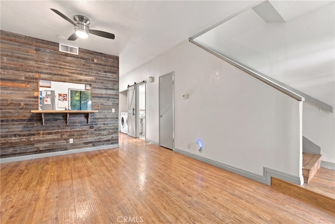
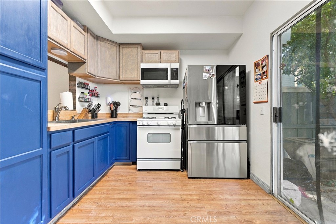
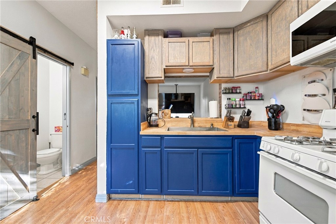
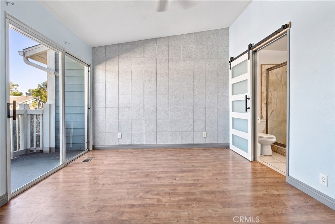
Enjoy resort-style living in this inviting two-story townhome in a gated Ontario community! Featuring 2 bedrooms, 2.5 bathrooms, and 932 sq. ft., this home offers a desirable dual-suite layout with a private bathroom for each bedroom. The primary bedroom features a private balcony overlooking the community pool, also visible from the front porch. Enjoy a gated rear patio with fruit trees, perfect for entertaining. Directly in front of the unit is the swimming pool, spa, fitness center, children’s playground, and clubhouse. Includes a one car detached garage and one additional parking space. Conveniently located near the 60 Freeway, Ontario International Airport, Ontario Mills, shopping, and dining. A fantastic opportunity to enjoy comfort, convenience, and community amenities!
| Listing Id: | RS26226433 |
|---|---|
| Property Type: | Residential |
| Status: | Active |
| Bathrooms Full: | 2 |
| Bathrooms Half: | 1 |
| Living Area: | 932 |
| Lot Size Acres: | 0.0214 |
| Waterfront?: | No |
| Year Built: | 1990 |
| Appliances: | Microwave |
| Association Fee Frequency: | Monthly |
| Association Name: | Brittany Park |
| Association Phone: | 9093993130 |
| Association?: | Yes |
| Basement Yn: | No |
| Bathrooms Total Integer: | 3 |
| Common Walls: | TwoCommonWallsOrMore |
| Cooling: | CentralAir |
| Entry Level: | 1 |
| Fireplace Features: | None |
| Garage?: | Yes |
| Heating: | Central |
| Interior Features: | BreakfastBar, CeilingFans, HighCeilings, LivingRoomDeckAttached, AllBedroomsUp, MultiplePrimarySuites, PrimarySuite |
| Levels: | Two |
| Listing Contract Date: | 2026-10-19 |
| Living Area Units: | SquareFeet |
| Lot Size Area: | 932.0 |
| Lot Size Source: | Assessor |
| Main Level Bathrooms: | 1 |
| Parking Features: | Assigned, ControlledEntrance, Garage, Private, OneSpace |
| Patio And Porch Features: | Deck, Enclosed, FrontPorch, Patio, Porch, Tile, Wood |
| Property Attached?: | Yes |
| Spa Features: | Association |
| State Or Province: | CA |
| Stories: | 2 |
| View: | Pool |
| Water Source: | Public |
| Property Sub Type Additional: | Townhouse |
| Country Subdivision: | 06071 |
| Universal Parcel Id: | urn:reso:upi:2.0:US:06071:1014513260000 |
| List Price: | $449,900 |
|---|---|
| Property Sub Type: | Townhouse |
| Bedrooms Total: | 2 |
| Association Fee: | $416 |
| Lot Size Square Feet: | 932.0 |
| City: | Ontario |
| County Or Parish: | San Bernardino |
| Postal Code: | 91762 |
| Number Of Units Total: | 1 |
| Association Amenities: | Clubhouse, ControlledAccess, FitnessCenter, PicnicArea, Playground, Pool, SpaHotTub |
| Room Type: | Bedroom, Kitchen, LivingRoom, PrimaryBathroom, PrimaryBedroom |
| Common Interest: | Condominium |
| Community Features: | Suburban, Sidewalks, Gated |
| Cooling?: | Yes |
| Directions: | W. Philadelphia St. between S. Mountain Ave. and S. Cypress Ave. |
| Disclosures: | CovenantsRestrictionsDisclosure, HoaDisclosure |
| Elevation Units: | Feet |
| Entry Location: | Front |
| Flooring: | Laminate, Tile |
| Garage Spaces: | 1.0 |
| Heating?: | Yes |
| High School District: | Ontario-Montclair |
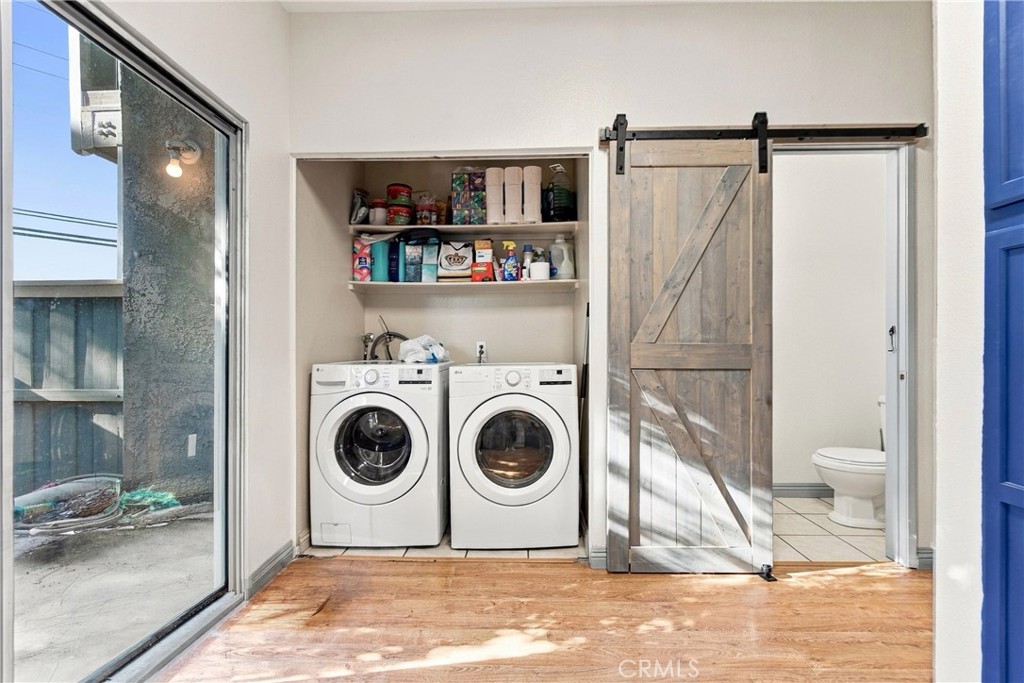
| Laundry Features: | WasherHookup, GasDryerHookup, Inside, LaundryCloset, InKitchen |
| Listing Agreement: | ExclusiveRightToSell |
| Listing Terms: | CashToNewLoan, Conventional, FHA, FannieMae, FreddieMac, VaLoan |
| Living Area Source: | Assessor |
| Lot Size Acres: | 0.0214 |
| Lot Size Units: | SquareFeet |
| MLS Area Major: | 686 - Ontario |
| Number Of Units In Community: | 103 |
| Original List Price: | $449,900 |
| Parcel Number: | 1014513260000 |
| Parking Total: | 1 |
| Pool Features: | Association |
| Possession: | CloseOfEscrow |
| Postal City: | ONTARIO |
| Security Features: | CarbonMonoxideDetectors, SecurityGate, GatedCommunity, SmokeDetectors |
| Sewer: | SewerTapPaid |
| Spa?: | Yes |
| Special Listing Conditions: | Standard |
| Stories Total: | 2 |
| View?: | Yes |
| Year Built Source: | Assessor |
| Current Price: | $449,900.00 |
| Record Signature: | -165,511,684 |
Mortgage Calculator
Based on information from California Regional Multiple Listing Service, Inc. as of October 20, 2026. This information is for your personal, non-commercial use and may not be used for any purpose other than to identify prospective properties you may be interested in purchasing. Display of MLS data is usually deemed reliable but is NOT guaranteed accurate by the MLS. Buyers are responsible for verifying the accuracy of all information and should investigate the data themselves or retain appropriate professionals. Information from sources other than the Listing Agent may have been included in the MLS data. Unless otherwise specified in writing, Broker/Agent has not and will not verify any information obtained from other sources. The Broker/Agent providing the information contained herein may or may not have been the Listing and/or Selling Agent.
California Regional Multiple Listing Service, Inc. data last updated on October 20, 2026 01:59 AM - PT
Property Last Updated: October 20, 2026 01:59 AM - PT