9709 Mesa Springs Way, #211
San Diego, CA 92126
$625,000
Open Houses
Listing Broker: Signature Realty & Loans
Listing Agent: Mark Hamilton
DRE #01954054: 01273925
markhamiltonrealtor@gmail.com
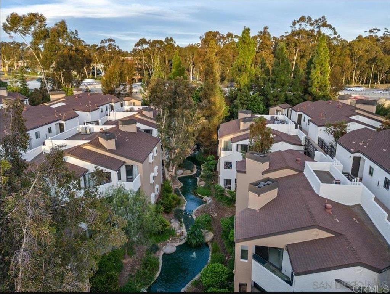
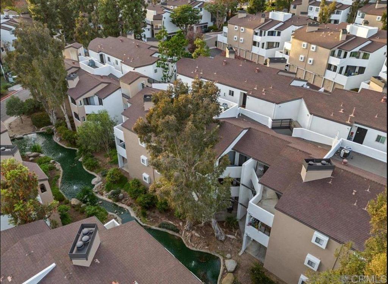
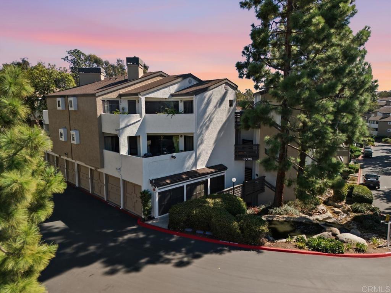
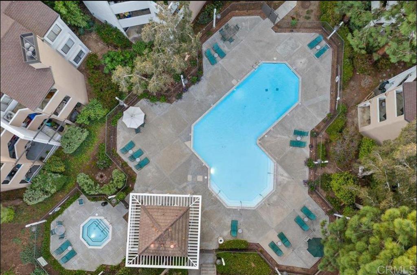
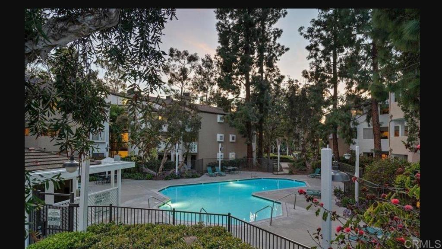
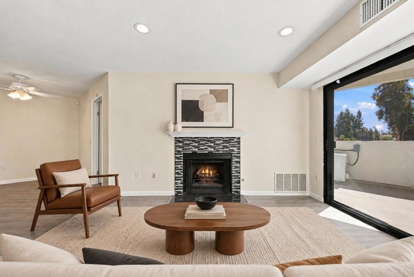
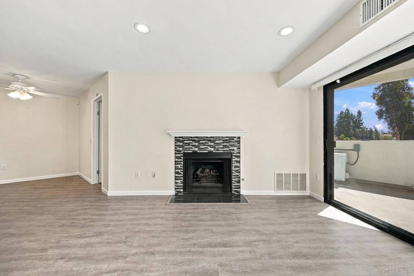
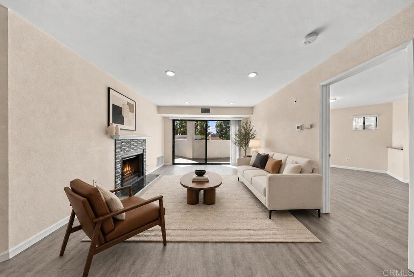
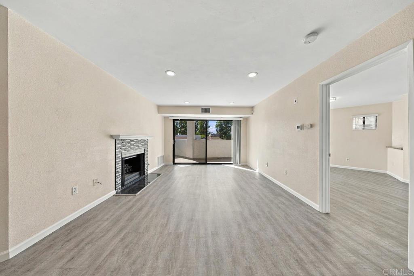
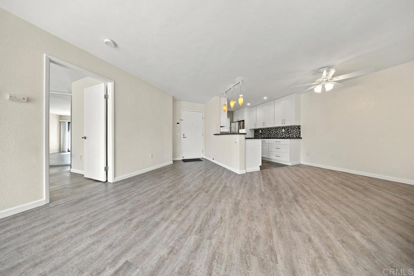
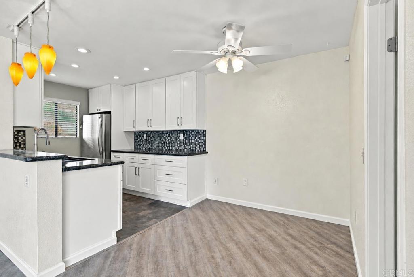
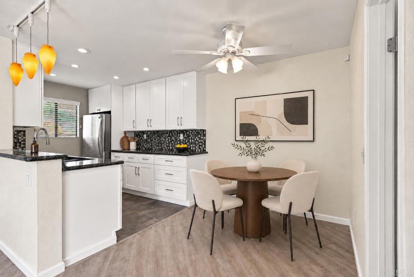
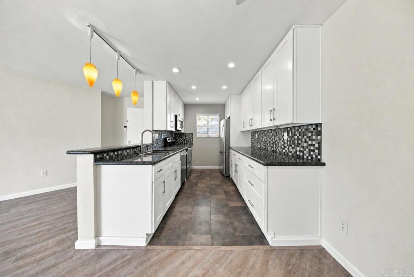
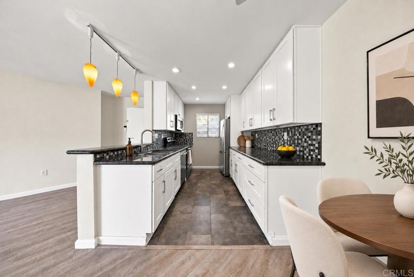
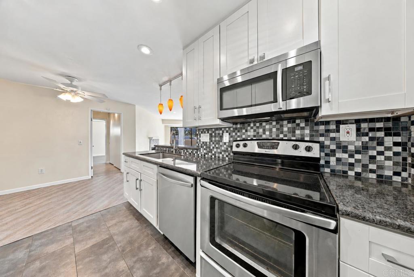
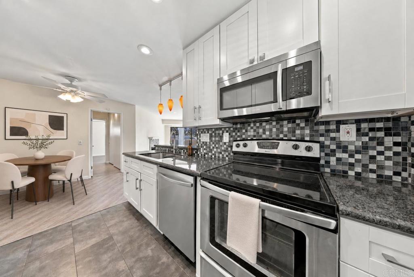
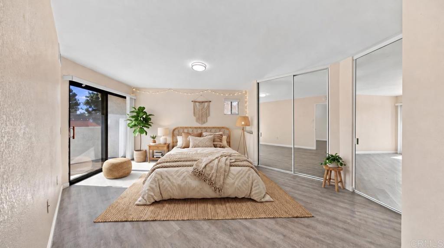
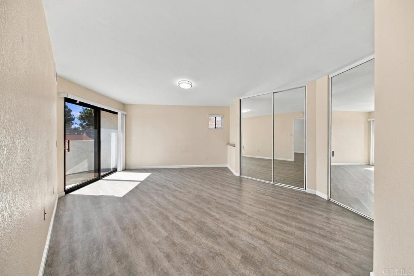
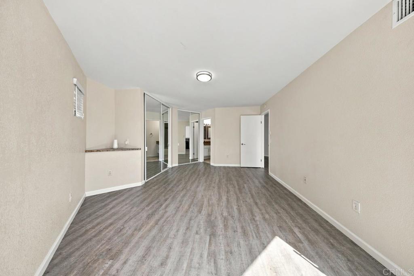
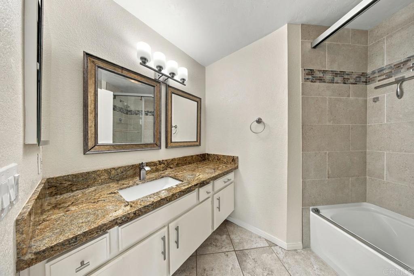
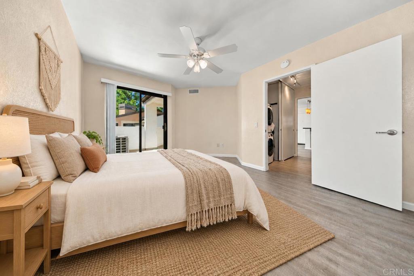
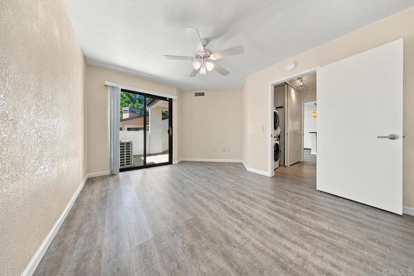
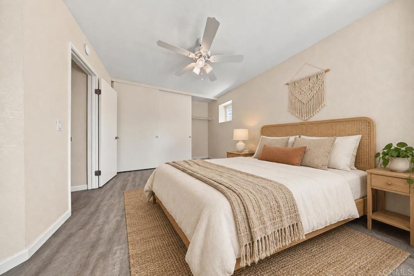
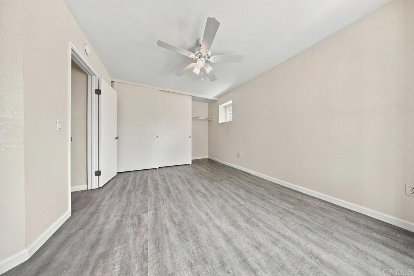
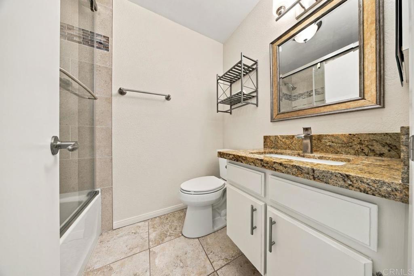
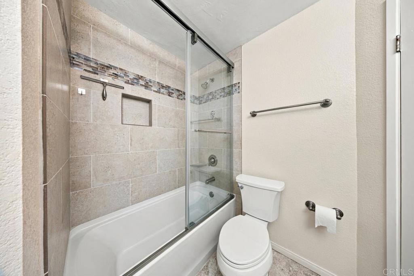
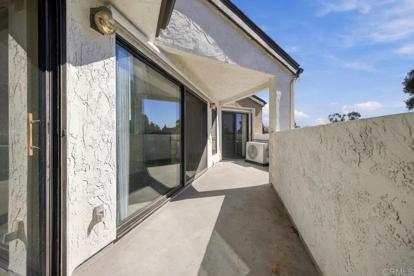
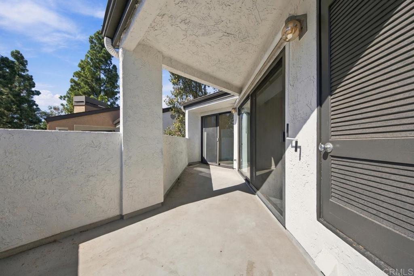
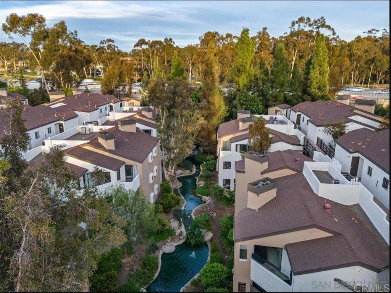
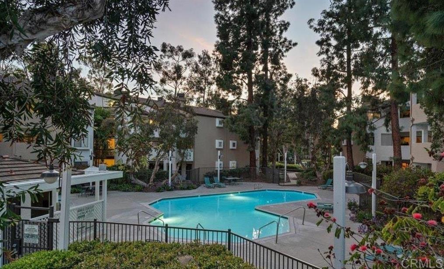
A Remarkable Park like Home Base, with, Mature Landscaping, Giant Pine Trees, Koi Ponds, creeks & waterfalls, and which lead into a small village of Condominiums in Mira Mesa.# 211, is a two bedroom 2 bath separated by the living room and kitchen yielding two split primary suites with more privacy. Located on the second story, end unit overlooking the water features. Extensive upgrades, with canned lights,ceiling fans, air conditioning and Stainless steel appliances that convey. A tandem garage for two cars or additional storage,provides assured parking for occupants & comes with a separate Parking Permit for the outside lot.( See Directions) Recessed lighting and a skip troweled textured ceilings, afford a modern look with stone counter tops & a colored glass mosaic backsplash. With industrial parks abound, in Mira Mesa, Scripps Ranch and Poway. Marine corps Air Station Miramar, has 20-22,000 daily workforce. And this qualifies for FHA,& VA financing.
| Listing Id: | NDP2609605 |
|---|---|
| Property Type: | Residential |
| Status: | Active |
| Bathrooms Full: | 2 |
| Living Area: | 1,041 |
| Lot Size Acres: | 2.12 |
| Waterfront?: | No |
| Year Built: | 1985 |
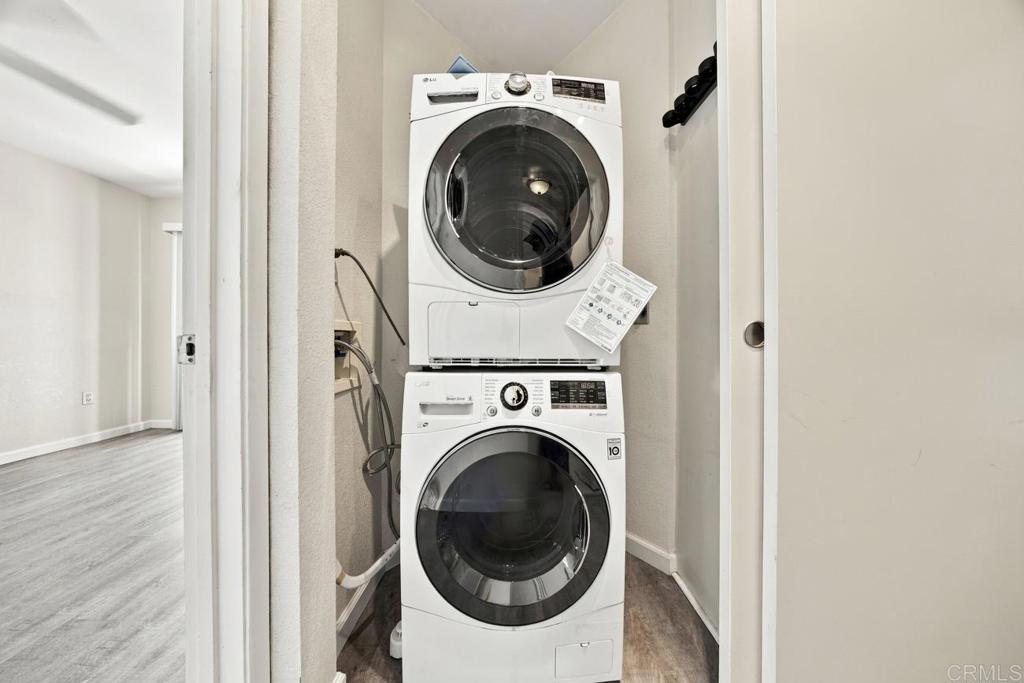
| Appliances: | Dishwasher, ElectricCooktop, ElectricOven, Disposal, Microwave, Refrigerator, WaterHeater, Dryer, Washer |
| Association Fee Frequency: | Monthly |
| Association Fee Includes: | PestControl |
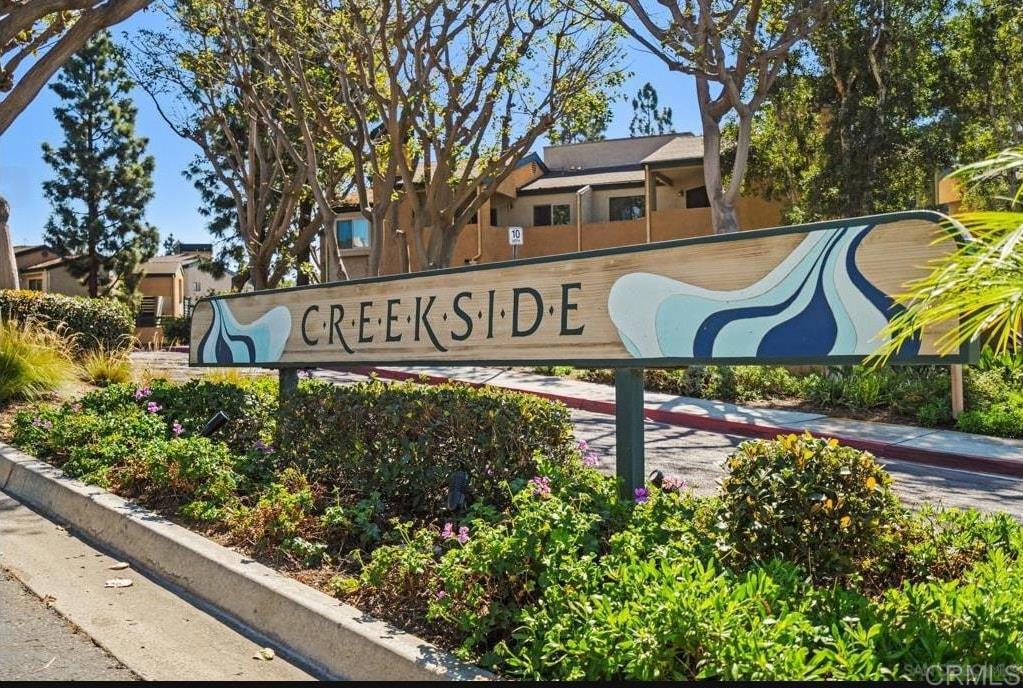
| Association Name: | Creekside Homeowners Association |
| Association Phone: | 858-215-5828 |
| Association?: | Yes |
| Basement Yn: | No |
| Bathrooms Total Integer: | 2 |
| Common Walls: | OneCommonWall, EndUnit, NoOneAbove |
| Construction Materials: | Drywall, Stucco |
| Cooling: | CentralAir, HighEfficiency |
| Door Features: | SlidingDoors |
| Entry Level: | 2 |
| Exterior Features: | Awnings, Balcony, KoiPond |
| Fireplace Features: | Decorative, Gas, LivingRoom |
| Fireplace?: | Yes |
| Garage?: | Yes |
| Heating: | Central, ForcedAir, Fireplaces, NaturalGas |
| Interior Features: | BreakfastBar, Balcony, SeparateFormalDiningRoom, EatInKitchen, GraniteCounters, LivingRoomDeckAttached, MultiplePrimarySuites |
| Levels: | Two |
| Listing Contract Date: | 2026-10-05 |
| Living Area Units: | SquareFeet |
| Lot Features: | Greenbelt, GentleSloping, LotOver40000Sqft, Landscaped, NearPublicTransit, Paved, Rocks, SprinklerSystem, SlopedUp, Trees, Walkstreet |
| Lot Size Area: | 2.12 |
| Lot Size Source: | Assessor |
| Main Level Bathrooms: | 2 |
| Parking Features: | Assigned, Asphalt, Covered, DirectAccess, DoorSingle, Garage, GarageDoorOpener, Guest, OnSite, OffStreet, PermitRequired, SeeRemarks |
| Park Name: | Creekside |
| Patio And Porch Features: | RearPorch, Concrete, Covered, Deck, Lanai, WrapAround, Balcony |
| Property Attached?: | Yes |
| Road Surface Type: | Paved |
| Sign On Property?: | Yes |
| Spa Features: | Association, InGround |
| State Or Province: | CA |
| Stories: | 2 |
| Utilities: | CableAvailable, ElectricityConnected, UndergroundUtilities |
| View: | Meadow, Pond, Rocks, CreekStream, TreesWoods, Water |
| Waterfront Features: | Creek, Pond |
| Zoning: | R-1:SINGLE FAM-RES |
| Property Sub Type Additional: | Condominium |
| Country Subdivision: | 06073 |
| Universal Parcel Id: | urn:reso:upi:2.0:US:06073:3413302347 |
| List Price: | $625,000 |
|---|---|
| Property Sub Type: | Condominium |
| Bedrooms Total: | 2 |
| Association Fee: | $546 |
| Lot Size Square Feet: | 92,347.2 |
| Architectural Style: | Contemporary |
| City: | San Diego |
| County Or Parish: | San Diego |
| Postal Code: | 92126 |
| Association Amenities: | MaintenanceGrounds, LakeOrPond, MaintenanceFrontYard, OutdoorCookingArea, Barbecue, Pool, PetRestrictions, PetsAllowed, SpaHotTub, Trash |
| Room Type: | EntryFoyer, Kitchen, Laundry, LivingRoom, PrimaryBedroom, DiningRoom |
| Attached Garage?: | Yes |
| Common Interest: | Condominium |
| Community Features: | DogPark, Gutters, StormDrains, StreetLights, Sidewalks |
| Cooling?: | Yes |
| Current Financing: | Conventional |
| Directions: | Highway 15 north or south to Carrol Canyon Road. Head West to Maya Linda then left. follow it down to the Creekside Complex. When you get to the complex on the left enter the parking lot, stay to the left and go all the way down to second from the end. Up the last stairwell up 2 floors and make a left in the hallway to #211 If Garage #7 is open (next to 8), You can park inside or park in a spot that says parking Permit. Do Not park in any spot that as a Letter in it. Of Course if there is street parking this would be easier. |
| Electric: | ElectricityOnProperty, Volts220InKitchen, Volts220InLaundry |
| Entry Location: | stairs |
| Flooring: | Vinyl |
| Foundation Details: | ConcretePerimeter |
| Garage Spaces: | 2.0 |
| Green Energy Efficient: | Hvac, Thermostat, WaterHeater |
| Heating?: | Yes |
| High School District: | San Diego Unified |
| Laundry Features: | WasherHookup, ElectricDryerHookup, Inside, LaundryCloset, Stacked |
| Listing Agreement: | ExclusiveRightToSell |
| Listing Terms: | Cash, Conventional, CalVetLoan, Exchange1031, FHA, VaLoan |
| Living Area Source: | Assessor |
| Lot Size Acres: | 2.12 |
| Lot Size Units: | Acres |
| Main Level Bedrooms: | 2 |
| MLS Area Major: | 92126 - Mira Mesa |
| Number Of Units In Community: | 224 |
| Open Parking Spaces: | 1.0 |
| Original List Price: | $625,000 |
| Parcel Number: | 3413302347 |
| Parking Total: | 3 |
| Pool Features: | Heated, InGround, Lap, Association |
| Possession: | CloseOfEscrow |
| Postal City: | SAN DIEGO |
| Property Condition: | TermiteClearance |
| Roof: | Asphalt, Composition |
| Security Features: | SecurityLights |
| Sewer: | PublicSewer |
| Spa?: | Yes |
| Special Listing Conditions: | Standard |
| Stories Total: | 2 |
| View?: | Yes |
| Window Features: | Blinds, RollerShields, Screens |
| Year Built Source: | Assessor |
| Back On Market Date: | 2026-10-17 |
| Current Price: | $625,000.00 |
| Start Showing Date: | 2026-10-17 |
| Record Signature: | -991,164,143 |
Mortgage Calculator
Based on information from California Regional Multiple Listing Service, Inc. as of October 18, 2026. This information is for your personal, non-commercial use and may not be used for any purpose other than to identify prospective properties you may be interested in purchasing. Display of MLS data is usually deemed reliable but is NOT guaranteed accurate by the MLS. Buyers are responsible for verifying the accuracy of all information and should investigate the data themselves or retain appropriate professionals. Information from sources other than the Listing Agent may have been included in the MLS data. Unless otherwise specified in writing, Broker/Agent has not and will not verify any information obtained from other sources. The Broker/Agent providing the information contained herein may or may not have been the Listing and/or Selling Agent.
California Regional Multiple Listing Service, Inc. data last updated on October 18, 2026 01:54 AM - PT
Property Last Updated: October 18, 2026 01:54 AM - PT